
11 Charter Place
Okehampton
Devon
EX20 1HN
Merton, Okehampton
Guide Price £595,000
4 Bedroom House - Detached
- Sitting Room and Snug
- Kitchen/Dining Room and Utility Room
- Four Bedrooms
- Bathroom and Shower Room
- Gardens and Parking
- Garden Room and Stores
- Stone Barn and Large Gardens
- Freehold
- EPC Band E
- Council Tax Band D
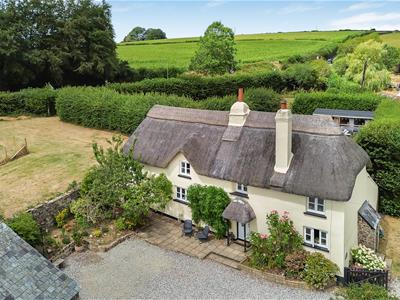
A charming Grade II listed detached cottage with gardens and off road parking. Sitting Room and snug,
kitchen/dining room and utility room, four bedrooms, bathroom and shower room. Gardens and parking. Garden room and stores. Freehold. EPC Band E. Council Tax Band D.
SITUATION
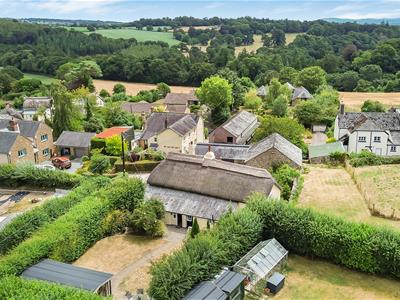
The property sits towards the edge of the popular rural village of Merton with easy access to the A386, linking North Devon and Okehampton. Merton is well known for its large village square flanked by a number of period houses and cottages, together with parish church. Facilities include a primary school, local inn and superb modern village hall with excellent sports and community facilities. The village itself is surrounded by rolling typically Devon countryside, the Torridge valley being famous for its connection with Tarka the Otter and the well known Tarka Trail with walking and cycling runs close to the village. There is easy access to the market towns of Great Torrington and Bideford to the north and Hatherleigh and Okehampton to the south. From Okehampton there is direct access to the A30 dual carriage way providing a direct link to Exeter with its M5 motorway, main line rail and international air connections. The Dartmoor National Park is accessible at Okehampton whilst the north coasts of Devon and Cornwall have delightful beaches and attractive coastal scenery.
DESCRIPTION
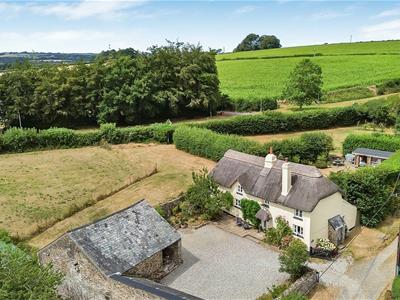
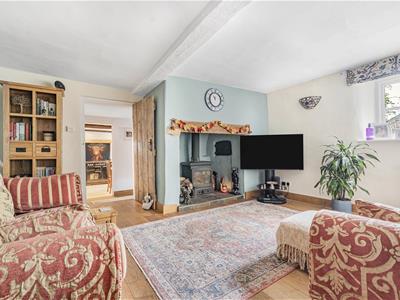
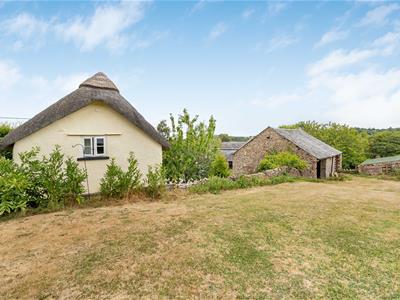
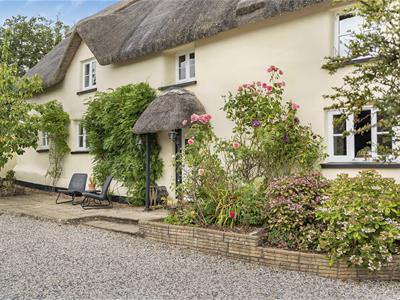
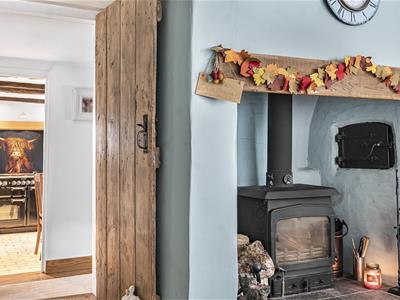
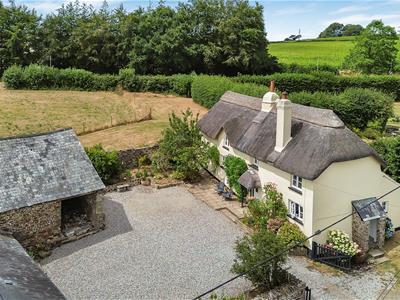
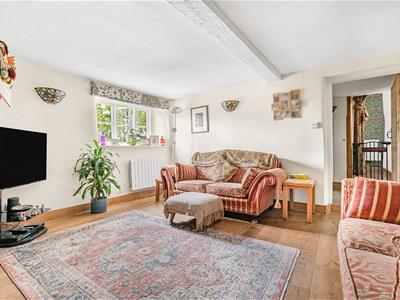
Occupying a pleasant position within this favoured Devon village, this attractive Grade II listed detached cottage blends historic charm with modern living. Offered in excellent decorative order throughout, the property retains a wealth of authentic period features, including exposed timbers and beams, alongside period fireplaces complete with traditional cloam ovens, now served by two multi-fuel stoves and supplemented by recently installed wifi controlled independent electric radiators.
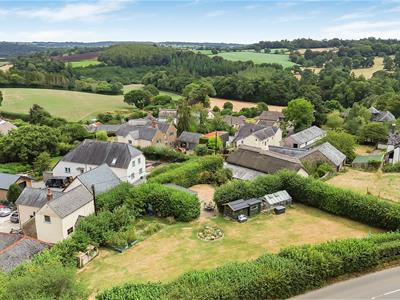
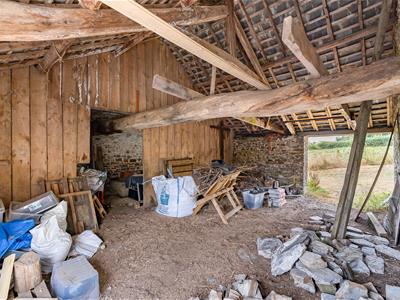
The ground floor accommodation offers a charming snug, a practical utility room, a beautifully fitted family bathroom with shower and an additional shower room, all centered around a stylish modern country kitchen/dining room. Accessed via two separate staircases, the first floor offers four comfortable, well-appointed bedrooms. Outside, the property enjoys well-tended gardens to both the front and rear, featuring a large garden room with a fitted bar that provides a superb space for entertaining. A generous front courtyard offers ample off-road parking and a pleasant patio area, together with a storage shed and store. Within recent months, the owners have acquired a large stone barn which fronts the courtyard, suitable for garaging/workshop or other uses subject to the necessary consents. together with two additional adjoining parcels of garden/land which will appeal to the keen gardener or those needing space for pets etc.
ACCOMMODATION
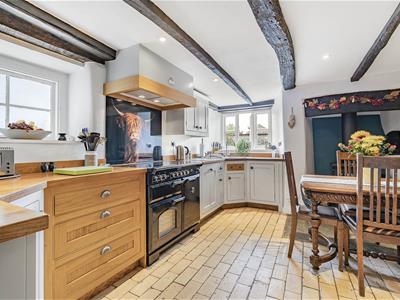
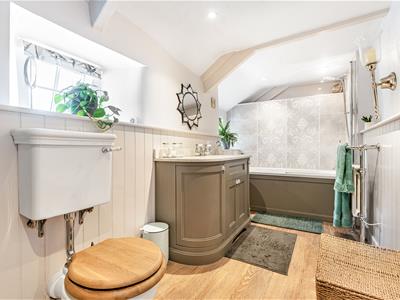
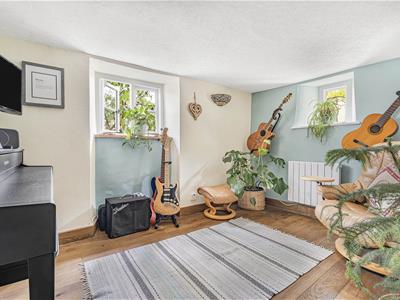
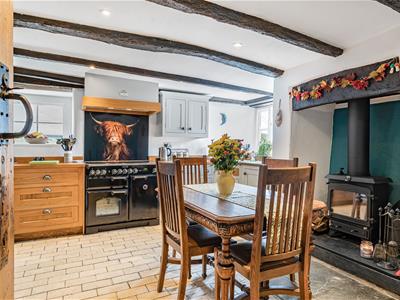
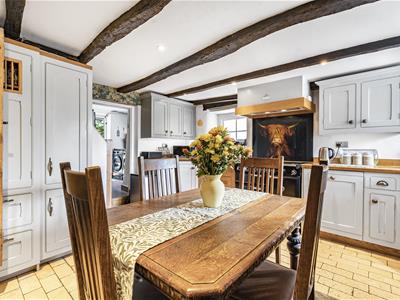
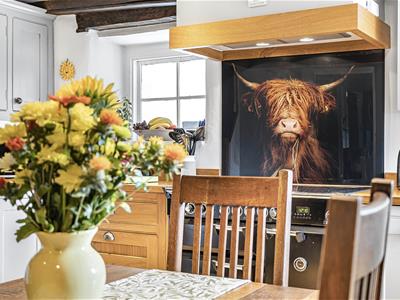
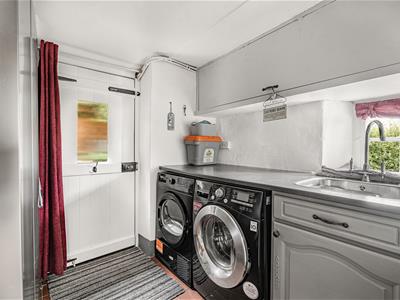
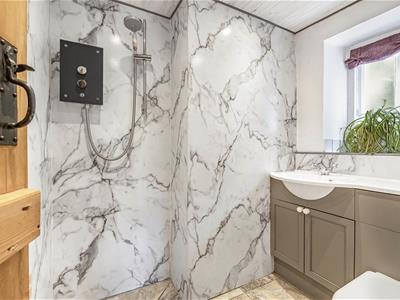
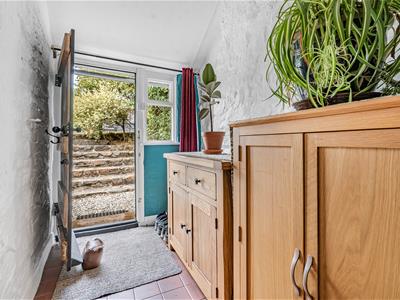
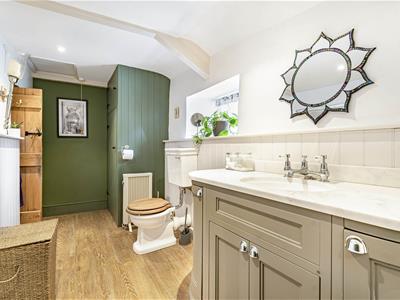
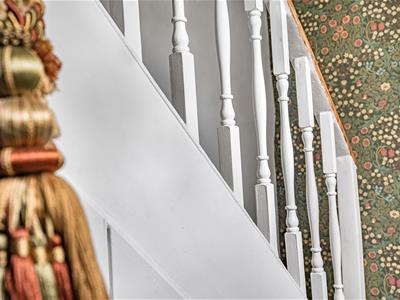
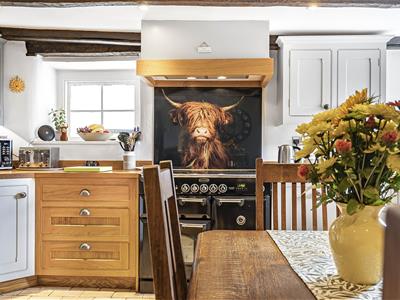
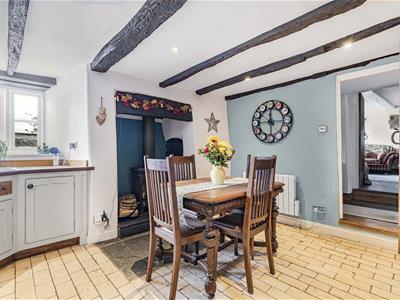
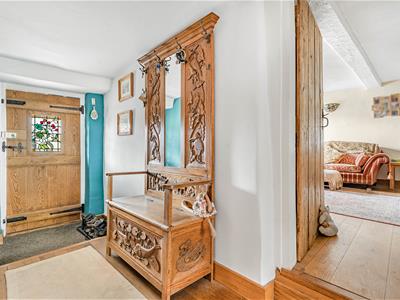
Via covered thatch porch and door to ENTRANCE HALL: Engineered oak floor, doors to, KITCHEN/DINING ROOM: A dual aspect room with well fitted 'Ashgrove' kitchen, offering a range of wall/base cupboards and drawers with wooden worktops over and inset sink and drainer. Matching larder cupboard. 'Rangemaster' cooker with extractor hood over. 'Marland' brick floor, Feature Fireplace with cloam oven and inset 'Woodwarm' multi fuel stove. Beamed ceiling. Staircase to first floor. UTILITY ROOM: Fitted worktop with inset sink, plumbing and space below for washing machine and tumble drier. Window to side, door to rear garden, quarry tiled floor. WET ROOM: With electric shower, vanity wash basin and WC. Opaque window to rear. REAR HALL: Quarry tiled floor, door and window to garden. SITTING ROOM: Hardwood floor, window to front aspect. Inglenook fireplace with inset 'Woodwarm' multi fuel stove and cloam oven. Beamed ceiling. INNER LOBBY: Staircase to first floor, understairs storage cupboard, doors to. SNUG: A cosy room with dual aspect windows and hardwood floor. BATHROOM: Vanity wash basin with marble effect top, panelled bath with Victorian style mixer tap and shower attachment. WC. Heated towel radiator. Access to loft space. Airing cupboard with hot water cylinder.
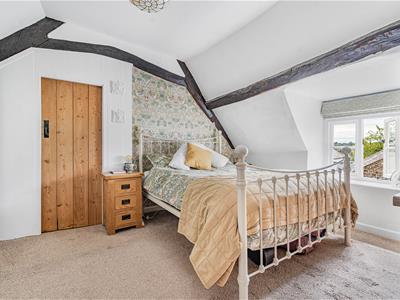
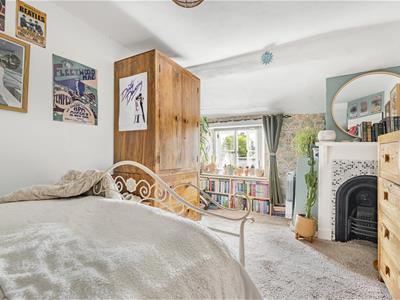
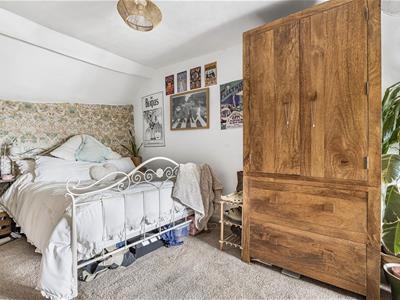
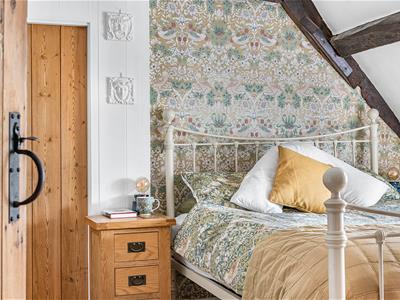
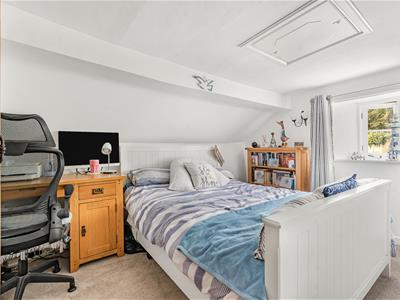
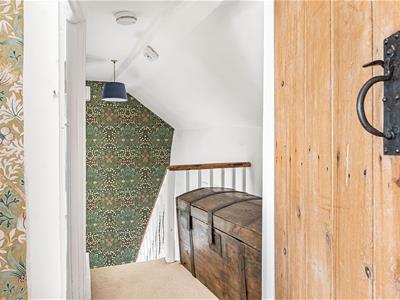
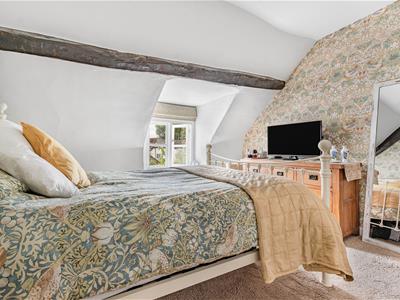
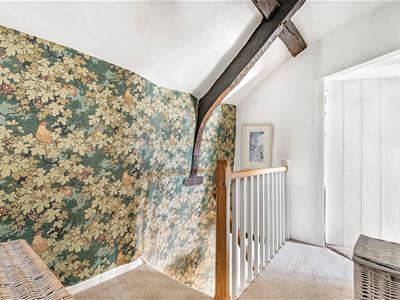
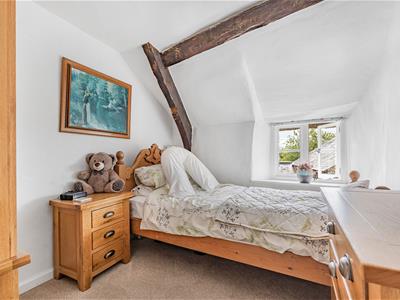
FIRST FLOOR LANDING: Recess with hanging rail. Exposed timbers, Doors to BEDROOM 2: Ornate cast iron fireplace, window to front aspect. BEDROOM 3; Exposed timbers, window to front. BEDROOM 1: Fitted wardrobes, exposed timbers, window to front aspect. REAR LANDING: Door to BEDROOM 4: Access to loft space and window to side aspect overlooking paddock.
OUTSIDE
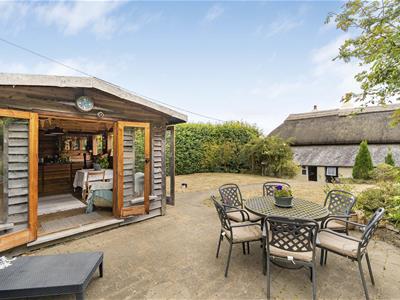
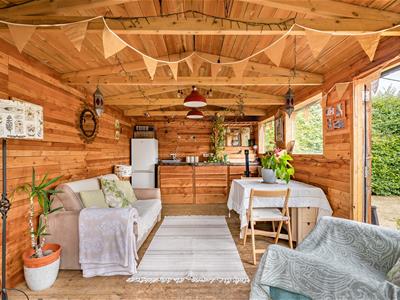
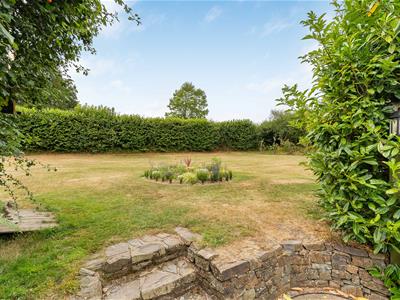
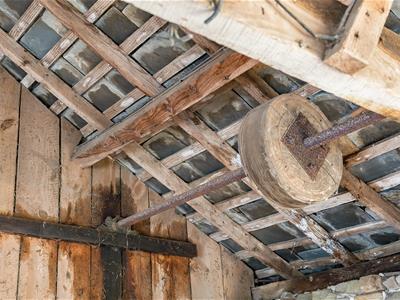
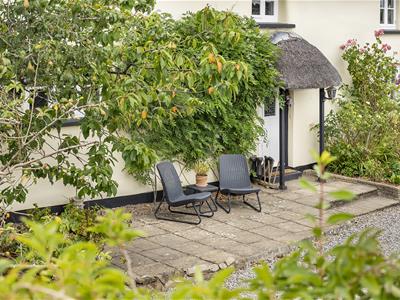
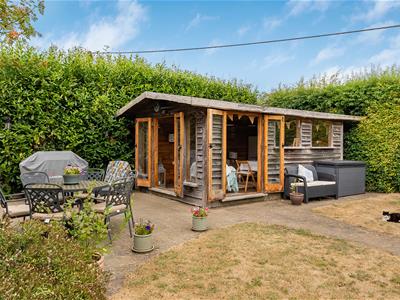
Double gates at the side of the cottage, open to an enclosed courtyard, providing parking and turning area for several vehicles. Fronting the courtyard (purchased by the present vendors within recent months), is a large STONE BARN with wide openings to both front and rear and currently sub divided with further doors to rear. The barn has potential for garaging/workshop space or other uses subject to the necessary consents Adjacent is a useful WORKSHOP with a further lower STORE accessed from the lane. Within the courtyard is a patio area, bordered by well stocked flowerbeds and borders. A gravelled path extends around to the rear, where there is a covered log store and gate to the rear of the cottage. There is a further gate to the lane and steps lead up a lawned garden with central pathway. Flanked by mature flowerbeds and shrub borders. GARDEN ROOM: A superb, light entertaining space with dual aspect windows and French doors. Fitted bar and light and power connected. Adjacent is a patio area and external power socket.
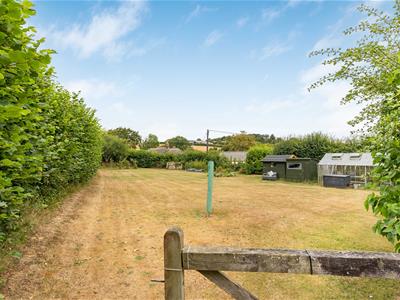
In addition (and again purchased within recent months) is a further large garden area housing two GARDEN SHEDS and a GREENHOUSE. There are newly planted apple and plum trees, raised and ground vegetable and fruit beds and central flowerbed. A five bar gate opens to a further L shaped parcel of land which runs down behind the stone barn.
SERVICES
Mains electricity, metered water and drainage.
Broadband Coverage: Superfast upto 80 Mbps available (Ofcom)
Mobile Coverage: 02 limited. All providers likely outdoors.
DIRECTIONS
what3words idealist.marathon.apple
For SAT NAV purposes the postcode is EX20 3DS.
Energy Efficiency and Environmental Impact

Although these particulars are thought to be materially correct their accuracy cannot be guaranteed and they do not form part of any contract.
Property data and search facilities supplied by www.vebra.com