
Adams & Jones
2 Station Road
Lutterworth
Leicestershire
LE17 4AP
Lutterworth Road, Blaby, Leicester
£695,000
4 Bedroom Bungalow - Detached
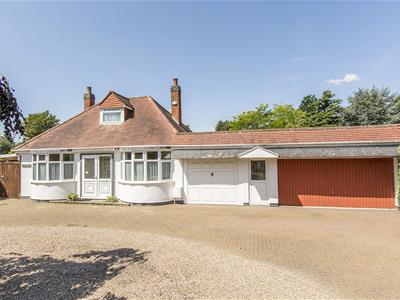
- A three/ four bedroom detached bungalow
- Set in 0.37 acre plot
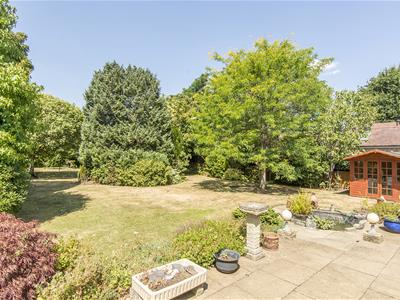
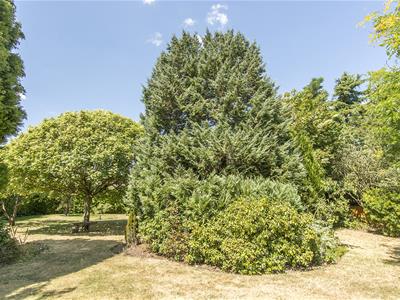
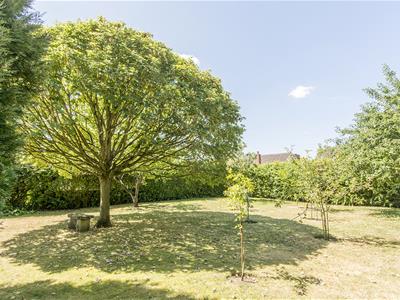
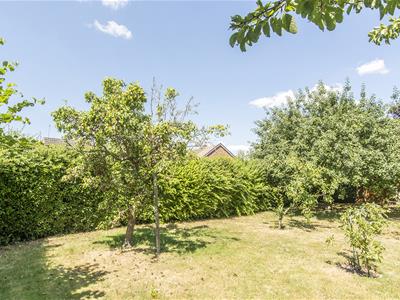
- Substantial well established gardens & summer house
- In and out driveway & ample parking
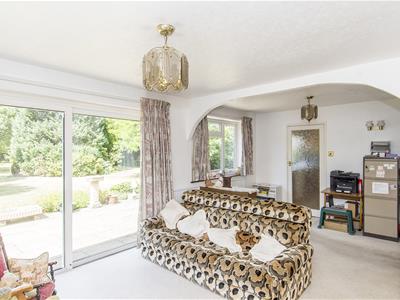
- Lounge & dining
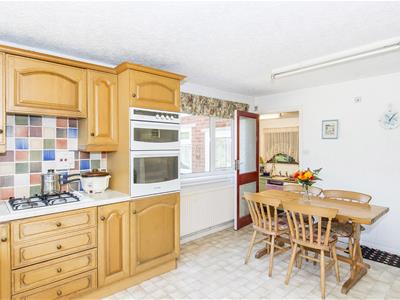
- Breakfast kitchen & utility
- WC & Bathroom with separate shower
- First floor bedroom with dressing room & possible en-suite.
- Two garages and a carport
- No upward chain
Located on Lutterworth Road in the charming village of Blaby, this delightful detached bungalow presents a wonderful opportunity for those looking to create their dream home. Set on an expansive 0.37-acre plot, the property boasts a sweeping in-and-out driveway that provides ample off-road parking, making it ideal for families and guests alike. As you enter the bungalow, you are greeted by a welcoming entrance hall that leads to two generously sized double bedrooms, both featuring elegant bay windows, alongside a comfortable single bedroom. The property also includes a ground floor WC and a family bathroom, complete with a separate shower for added convenience. The spacious lounge is a highlight of the home, with patio doors that open directly into the beautifully maintained garden, allowing for a seamless blend of indoor and outdoor living. Adjacent to the lounge is a dining area, perfect for entertaining. The breakfast kitchen is fitted with a range of oak-fronted cabinets and provides access to a practical laundry room and pantry, ensuring that all your culinary needs are met. A unique circular staircase leads to the fourth bedroom, which is a double room equipped with fitted wardrobes and a dressing room that offers the potential for conversion into an en-suite. Additionally, there is a versatile office/snug that could easily accommodate independent living space, making it perfect for guests or as a home office. Outside, the property features a double garage and a large storeroom with its own front entrance, providing an excellent opportunity for those wishing to run a business from home. Surrounded by mature trees and a variety of fruit-bearing trees, the gardens offer a tranquil retreat. With no upward chain, this bungalow is ready for you to put your own stamp on it and make it your own.
Entrance Hall
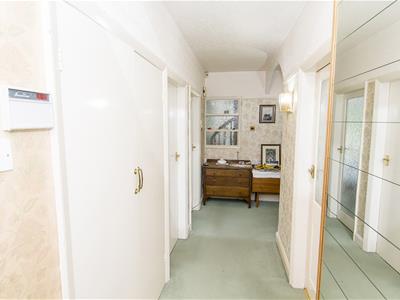 UPVC Porch leads into hall via glazed door. A double built-in cloak cupboard and a radiator.
Breakfast Kitchen
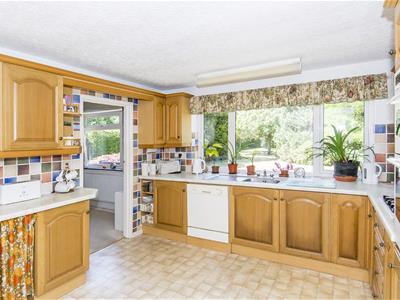 3.25m x 4.88m (10'8 x 16'0)Fitted with oak fronted cabinets with complimenting work surfaces. Stainless steel sink and mixer taps over. Gas hob. Space for dishwasher and fridge freezer. A window has views of the garden and a door links to the laundry room.
Laundry Room
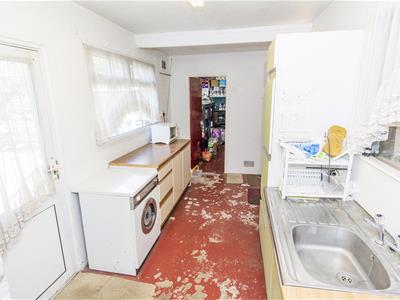 2.29m x 5.18m (7'6 x 17'0)Ample room for all utilities, washing machine, tumble dryer and freezers. There is a stainless steel sink and draining. The Worcestor Bosch GCHB is mounted on the wall.
Store Room
1.83m 1.52m x 1.83m 1.83m (6' 5 x 6' 6)Pantry with a window and a door that gives access to the greenhouse.
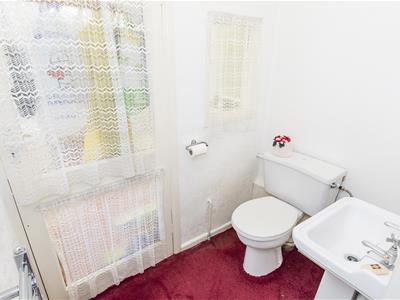
Ground Floor WC
Lounge
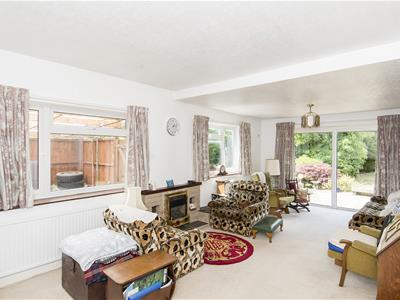 6.71m 1.83m x 3.35m 3.35m (22' 6 x 11' 11)Spacious lounge with a fireplace housing a gas fire. Two windows to the side aspect and a set of sliding patio doors opening onto the patio.
Dining Area
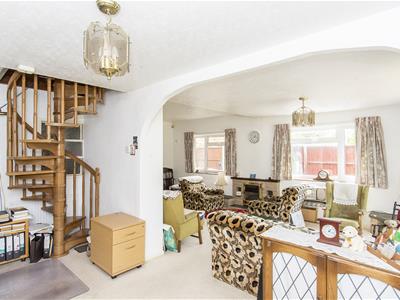 4.88m 1.52m x 2.13m 3.05m (16' 5 x 7' 10)Opening from the lounge having a window to the rear aspect and set of wooden circular steps rise to the first floor.
Bedroom One
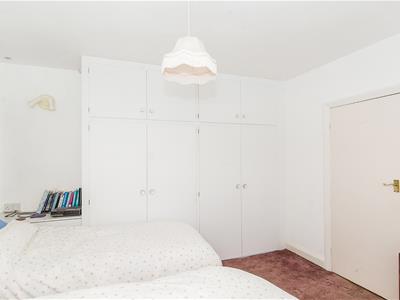
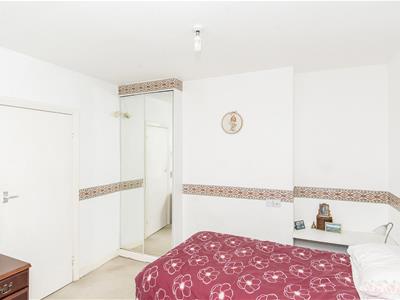
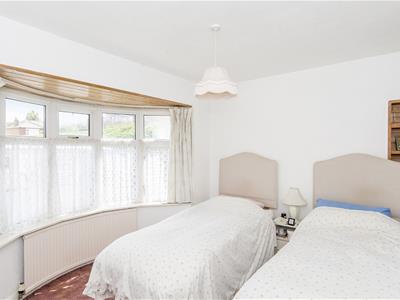 3.35m 3.35m x 3.05m 1.22m (11' 11 x 10' 4)A double bay fronted bedroom with a radiator. A set of wardrobes are set around the chimney breast.
Bedroom Two
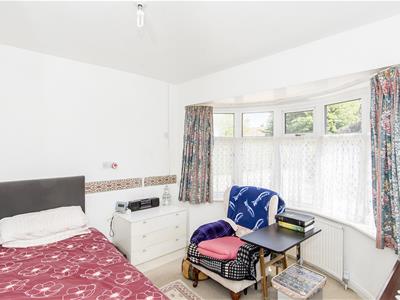 3.05m 0.91m x 3.05m 3.35m (10' 3 x 10' 11)A double bay fronted bedroom with built in wardrobes and a radiator.
Bedroom Three
1.83m 3.35m x 3.05m ' 1.22m (6' 11 x 10 ' 4)A single bedroom with ample room for wardrobes. There is a window to the side aspect and a radiator.
Bathroom
 3.51m x 2.11m (11'6" x 6'11")Fitted with a low level WC, wash hand basin set into a vanity unit, bath and a separate shower cubicle. Ceramic tiled walls and floor. Opaque glazed window and a radiator.
Office/Sitting Room
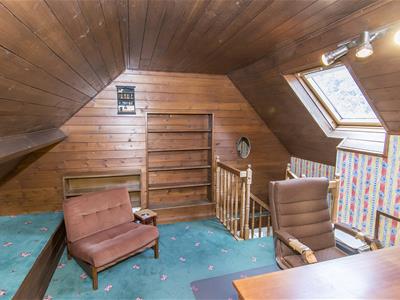 3.66m 0.30m x 3.35m 0.00m (12' 1 x 11' 0)This room is currently being used as a study but could be a snug and could offer independent living space.
Bedroom Four
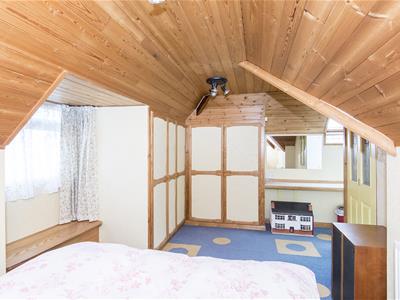
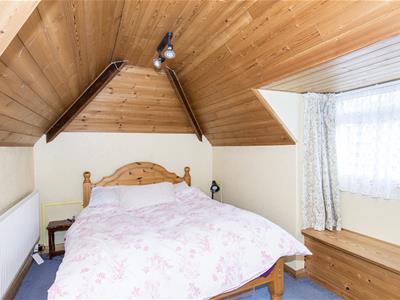 2.44m 0.30m x 4.88m 0.61m (8' 1 x 16' 2)A double bedroom with a window to the front aspect and a Velux roofline window. There are built in wardrobes and a dressing room that could be converted to an en-suite and a radiator.
Double Garage
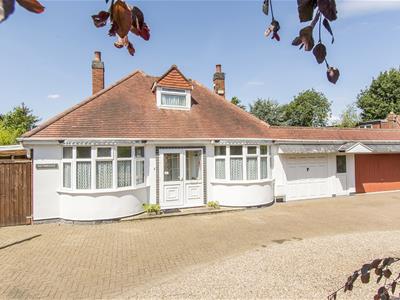 4.88m 2.74m x 4.57m 2.74m (16' 9 x 15' 9)
Storeroom/Office
5.49m 2.13m x 3.66m 0.91m (18' 7 x 12' 3)Having power and light, window to the front and it also is own door that makes it the ideal space to run your own business from.
Gardens
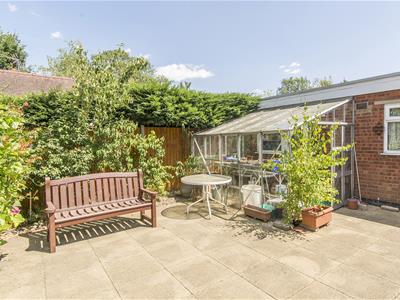
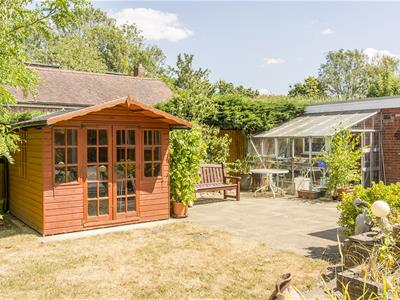
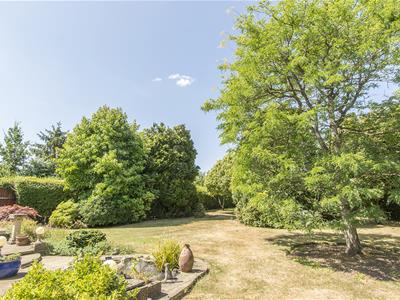 The Southerly, private garden has an extensive paved patio and is mainly laid to lawn with a central bed and surrounded by mature trees and shrubs. There are variety of fruit trees to include , conference pear, Merriweather & Victoria plum, coxes orange pippin and three small scrumptious apple trees. There is a greenhouse, timber summer house and ornamental fish pond. To the side a a gate opens to a carport that has a set of double timber gates that open from the drive.
Gardens
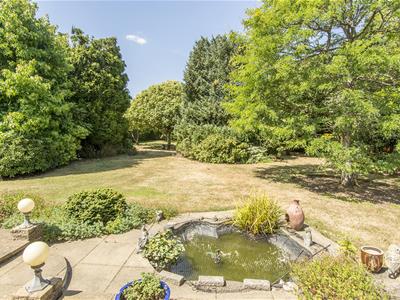
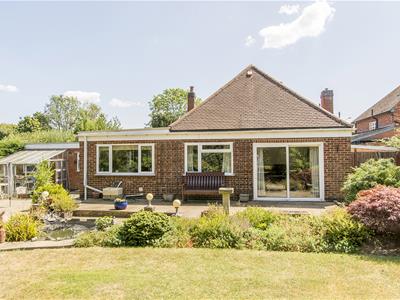
Rear Aspect Photo
Outside & Parking
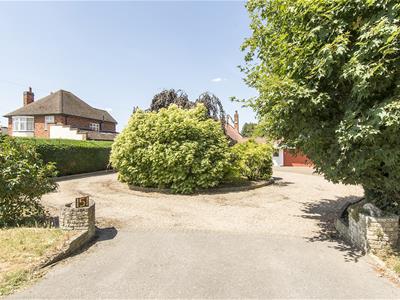 The sweeping in and out block paved driveway provides ample off road parking and leads to the double garage .
Note for Prospective Buyers
Upon acceptance of an offer, all buyers will need to undertake an identification check for which there will be a charge of £50+VAT per person (non-refundable). These checks are completed to meet our obligations under Anti Money Laundering Regulations (AML) and are a legal requirement.
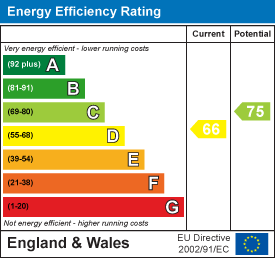
Energy Efficiency and Environmental Impact
Although these particulars are thought to be materially correct their accuracy cannot be guaranteed and they do not form part of any contract.
Property data and search facilities supplied by www.vebra.com