
20 Newbegin
Hornsea
East Riding of Yorkshire
HU18 1AG
Strawberry Gardens, Hornsea
£495,000
4 Bedroom House - Detached
- STUNNING DETACHED HOME
- GENEROUS PLOT
- SOUTH-FACING REAR GARDEN
- MASTER SUITE
- AMPLE PARKING AND DOUBLE GARAGE
- DESIREABLE LOCATION
Occupying a generous plot in the highly sought-after Strawberry Gardens area of Hornsea, just moments from Hornsea Golf Club, this exceptional detached home has been finished to an outstanding standard throughout.
Offering beautifully presented and incredibly versatile accommodation, the property boasts four/five bedrooms, three bathrooms and flexible living spaces, with both ground and first floor bedroom options, making it ideal for families, multi-generational living or those seeking adaptable space to suit their lifestyle.
Externally, the property enjoys generous gardens, ample driveway parking and a large detached garage, providing excellent practicality alongside its impressive living accommodation.
Combining quality, space and an enviable location, this is a superb home designed for modern living and entertaining. A rare opportunity to acquire a truly impressive home in one of Hornsea’s most desirable residential locations.
Council Tax: E
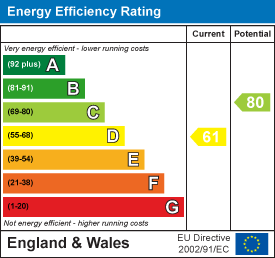
EPC: D
Tenure: Freehold
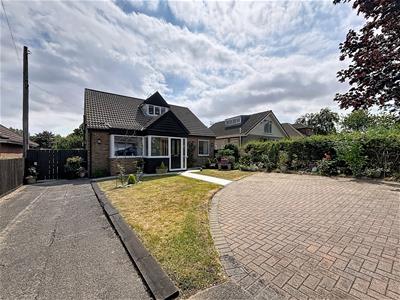
Front Garden
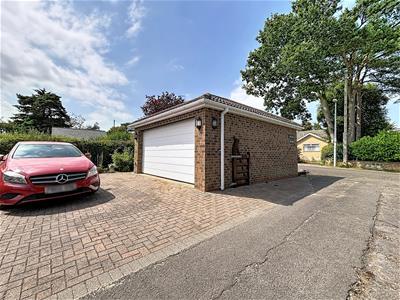 Generous driveway providing parking for up to eight vehicles, with a lawned and paved frontage.
Entrance Porch
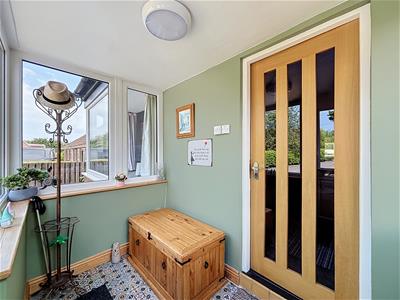 Recently installed windows, doors and tiled flooring.
Entrance Hall
Entrance door, staircase to first floor, cupboard, two radiators, spindle banister and coving.
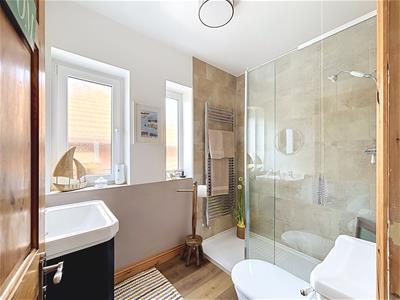
Shower Room
2.43 x 1.71 (7'11" x 5'7")Two windows to the side, W.C, hand wash basin with storage under, partly tiled walls, laminate flooring and heated towel rail.
Lounge
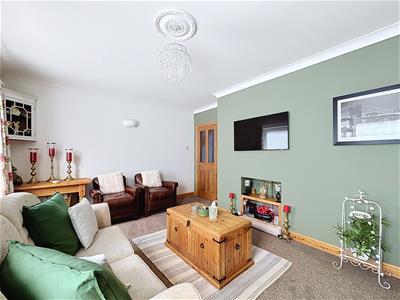
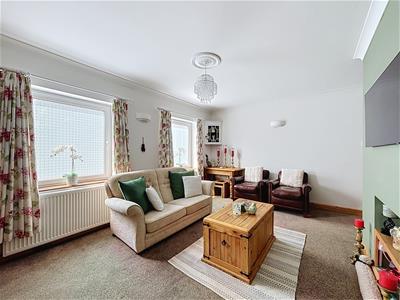
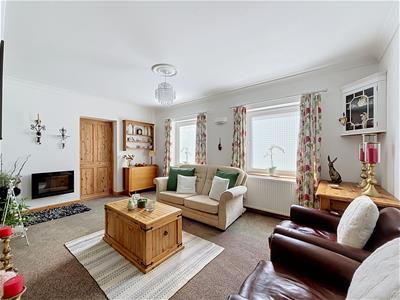 4.95 x 3.75 (16'2" x 12'3")Carpeted lounge featuring a catalytic gas fireplace, two radiators, coving and ceiling rose.
Bedroom 4
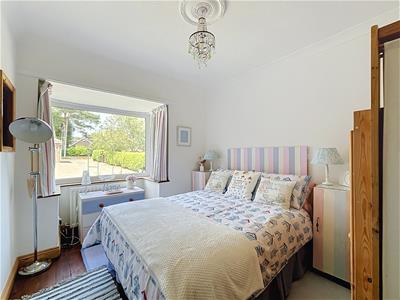
3.01 x 2.74 (9'10" x 8'11")Ground floor bedroom. Front facing square bay window, coving to ceiling and ceiling rose. Natural wood flooring and radiator.
Bedroom 5 / Snug
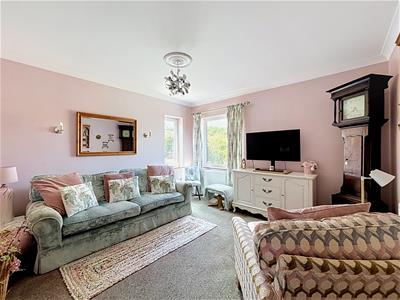
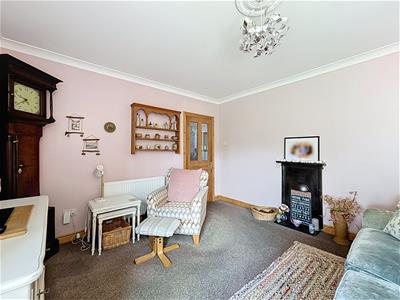
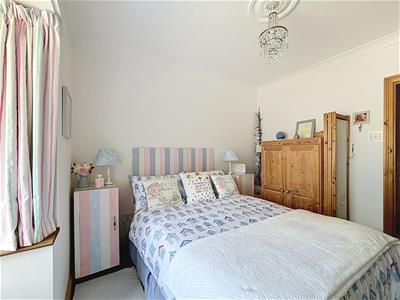
3.67 x 3.7 (12'0" x 12'1")Front and side facing window, coving to ceiling and ceiling rose. Two radiators and carpeted floor.
Inner Lobby
3.04 x 3.01 (9'11" x 9'10")Radiator, coving, ceiling rose and carpeted floor.
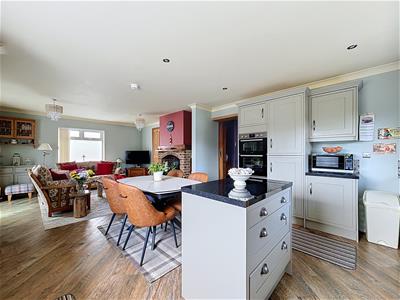
Kitchen Diner
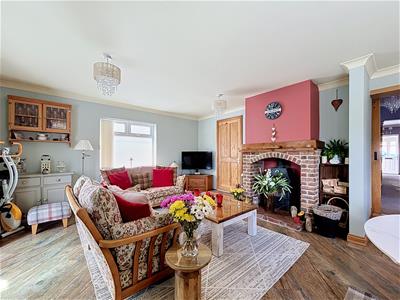
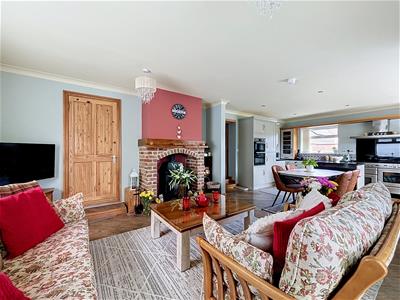
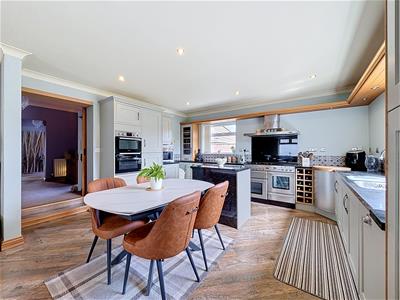 8.4 x 4.68 (27'6" x 15'4")A well-appointed kitchen featuring side and rear-facing windows, French doors leading into the conservatory, and a range of fitted wall and base units with complementary work surfaces. The kitchen includes a one-and-a-half bowl stainless steel sink with drainer, a built-in double electric oven, both electric and gas cooker points, space for a range-style oven, and an extractor fan. An attractive open brick fireplace houses a multi-fuel burner and further benefits include partly tiled walls, coving to the ceiling, a radiator, and integrated appliances including a dishwasher, fridge freezer, and additional fridge.
Utility
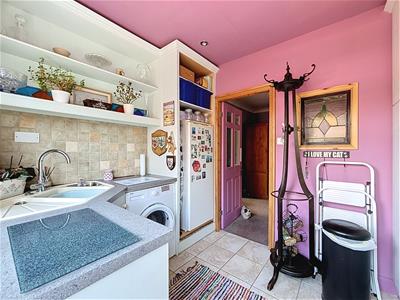 3.02 x 2.3 (9'10" x 7'6" )Side facing window, door to side, fitted wall and base units, cupboard housing boiler, partly tiled walls and tiled flooring. Space and plumbing for a washing machine along with space for a tumble dryer and a fridge freezer.
Conservatory
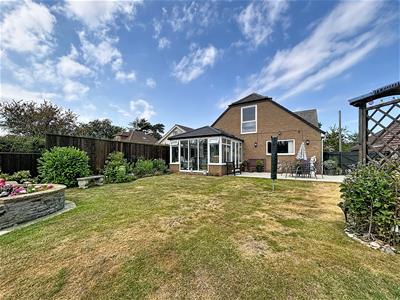
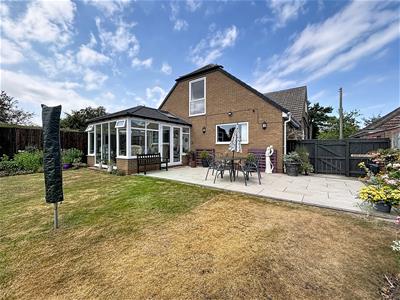
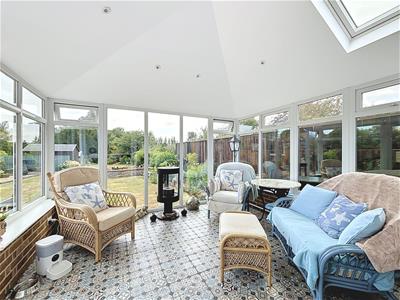 3.87 x 3.82 (12'8" x 12'6")Side and rear facing window, French doors to side. Tiled floors and insulated roof with two velux windows.
First Floor Landing
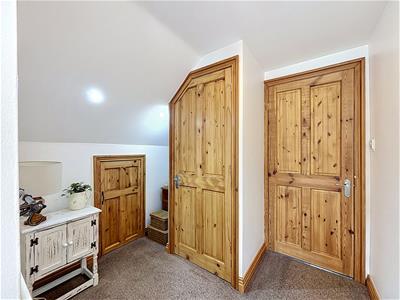
Carpeted first floor landing.
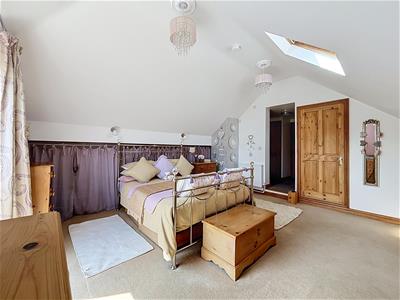
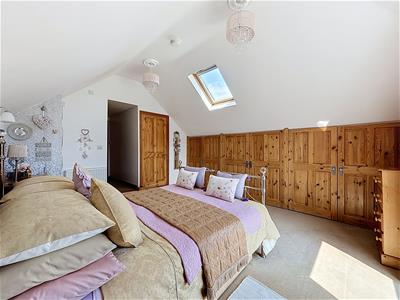
Master Bedroom
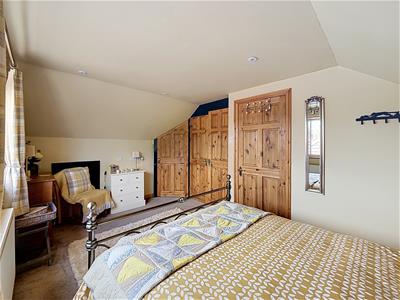
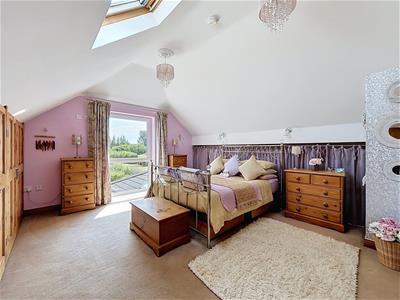 4.69 x 3.89 (15'4" x 12'9" )Window to rear with views over garden and side facing velux window. Radiator, built in wardrobes and storage.
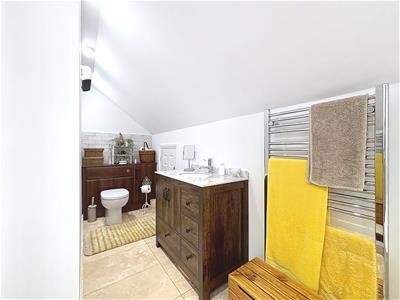
En-Suite
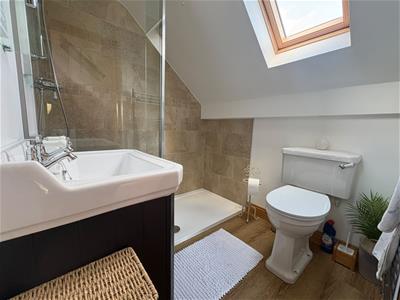 2.03 x 1.86 (6'7" x 6'1")Velux window facing the side of the property. W.C, hand wash basin with storage under, step in shower, heated towel rail, partly tiled walls and laminate flooring.
Dressing Room
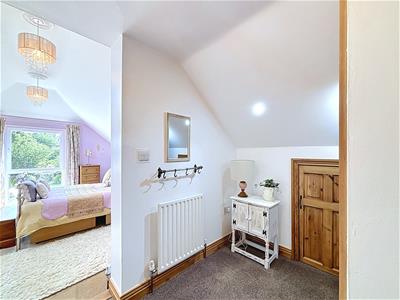 2.4 x 2.07 (7'10" x 6'9")Carpeted floor, storage to eaves, further storage cupboard and radiator.
Bedroom 2
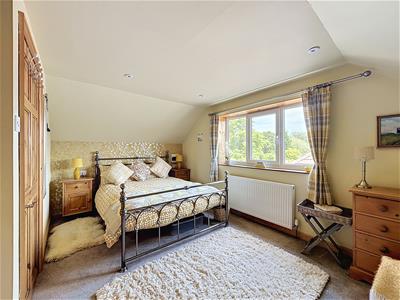 3.65 x 3.32 (11'11" x 10'10" )Built in wardrobes, radiator, storage to eaves and carpeted flooring.
Bedroom 3
4.56 x 2.9 (14'11" x 9'6")Side facing window, built in wardrobes, radiator, storage to eaves and carpeted flooring.
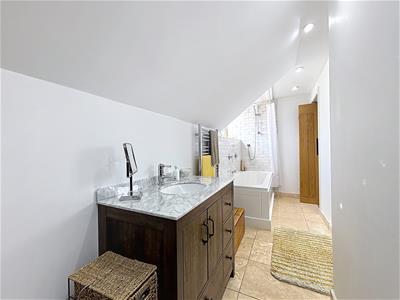
Bathroom
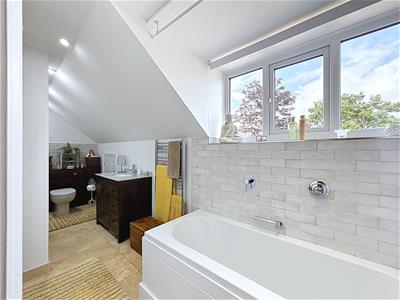 5.11 x 1.42 (16'9" x 4'7")Front dormer window, W.C, and hand wash basin with vanity unit. Panelled bath with shower over, heated towel rail, tiled floor and partly tiled walls. Extractor fan and storage to eaves.
Garage
5.87 x 4.77 (19'3" x 15'7")Currently used as a home gym with power supply and lighting however full garage is still optional with electric up and over door to front elevation and personal door to side
Rear Garden
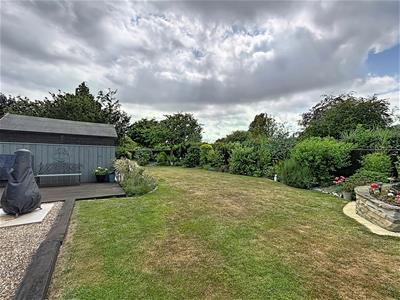
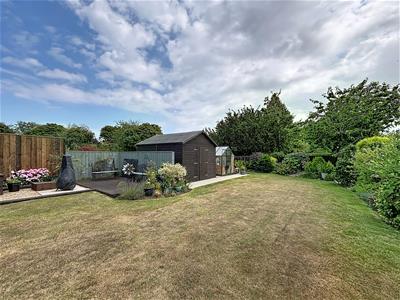
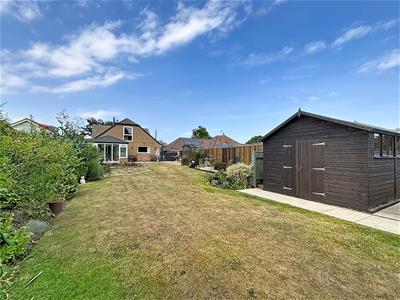
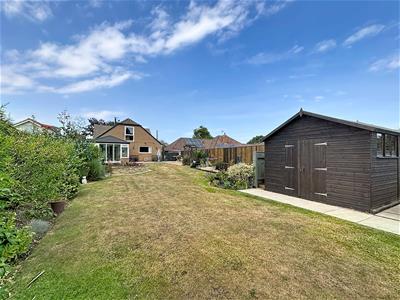
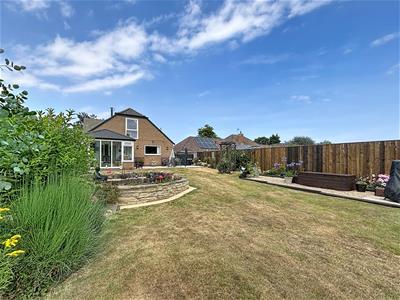
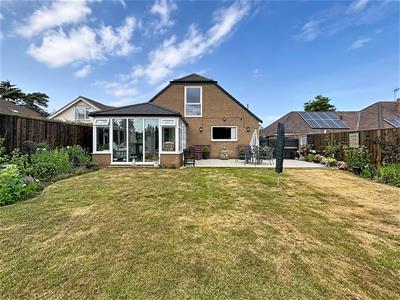 Beautiful south facing garden laid mainly to lawn with porcelain paved area. Hedge and fenced boundaries, well maintained planted borders, garden shed and greenhouse.
Energy Efficiency and Environmental Impact
Although these particulars are thought to be materially correct their accuracy cannot be guaranteed and they do not form part of any contract.
Property data and search facilities supplied by www.vebra.com