6 Cornmarket
Louth
Lincolnshire
LN11 9PY
Taylor's Garden, Louth
Asking Price £365,000
3 Bedroom Bungalow - Detached
- Well presented detached bungalow
- Popular location
- Ample parking & garage
- Attractive gardens
- Kitchen diner
- Living room
- Two shower rooms
- Three bedrooms
- No onward chain
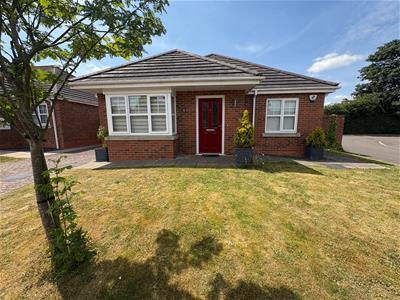
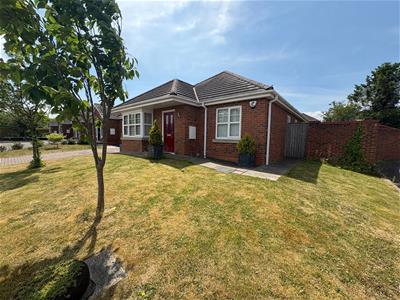
TES Property bring to the market this attractive and move in ready detached bungalow located in the market town of Louth. This lovely home boosts a spacious kitchen diner, living room, three bedrooms, an en-suite shower room and additional wet room. The outside is equally impressive with charming front and rear gardens, ample off road parking and a garage.
Viewing is highly recommended!
Location - Louth
The historic market town of Louth; fondly known as the 'Capital of the Wolds' and beautifully positioned in an Area of Outstanding Natural Beauty is approximately 15 miles from the coast, 16 miles from Grimsby and 30 miles from Lincoln.
It has a wealth of local services and amenities to offer. Popular points of interest include the 'people's park' of Hubbard Hills and Westgate Fields, the last remaining Lincolnshire Cattle Market and the spectacular St James' Church, boasting the tallest medieval parish church spire of approx 287 feet /87.6 m. Other features include Louth Golf Course and Kenwick Park Golf Course, Louth Tennis Centre, London Road Sports Pavilion, Riverhead Theatre, Playhouse Cinema, Louth Museum, Kenwick Park Gym and Spa and Meridian Leisure Centre. As well as excellent local schools including King Edward's VI Grammar School, a doctors surgery and a hospital. Louth is particularly well known for its vast array of independent shops, butchers and delicatessens, thrice weekly markets and the New Market Indoor Hall all offering outstanding local produce as well as three supermarkets; Morrisons, Co-Op and Aldi.
Accommodation
Entrance Hallway
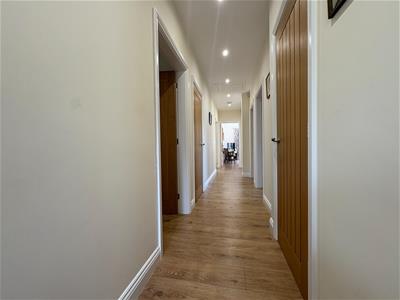 Enter the property into the welcoming hallway where you will find the loft access hatch, spotlights to the ceiling, fuse box, cloak cupboard, alarm system and cupboard housing the underfloor heating controls and shelving.
Kitchen/Diner
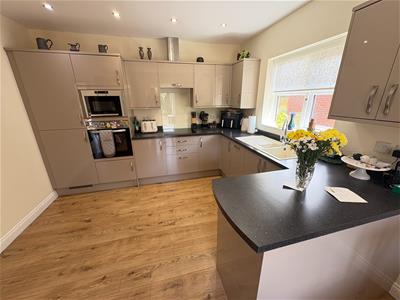
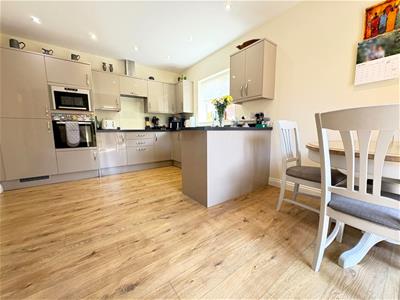
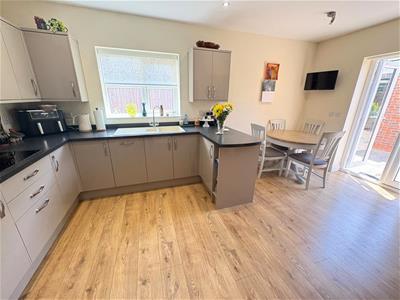
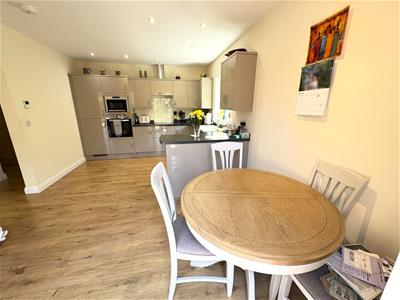 3.46m x 5.08m (11'4" x 16'7")The kitchen is fitted with a range of wall, base and drawer units with contrasting worktops over incorporating a Lamona 1.5 bowl sink with drainer and mixer taps, there is a range of integrated appliances including a fridge freezer, slimline dishwasher, microwave and oven and induction hob with pull out extractor above. The room is of a good size with plenty of space for a dining table, there is also a T.V aerial point, spotlights to the ceiling, heating controls and thermostat, uPVC double glazed window to the side and uPVC double glazed patio doors leading out to the rear garden.
Living Room
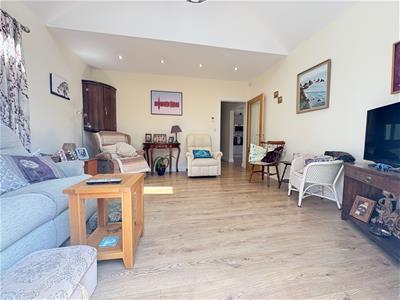
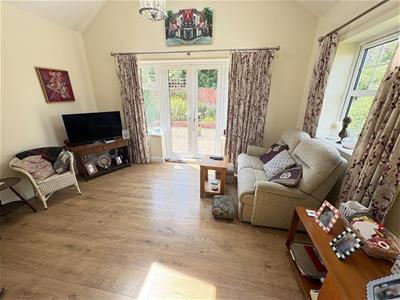
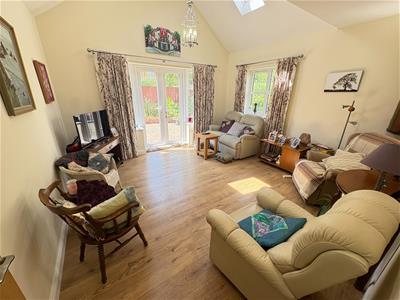 4.07m x 4.13m (13'4" x 13'6")Bright and airy room with uPVC double glazed window to the side, uPVC double glazed patio doors to rear garden and 2 x Velux windows to the ceiling. There is a T.V aerial point, spotlights to the ceiling, thermostat and controls.
Bedroom 1
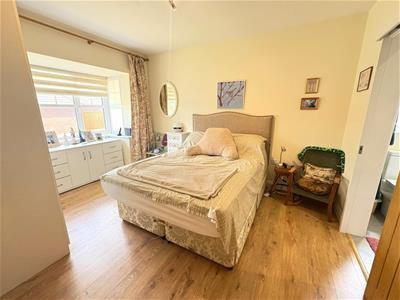
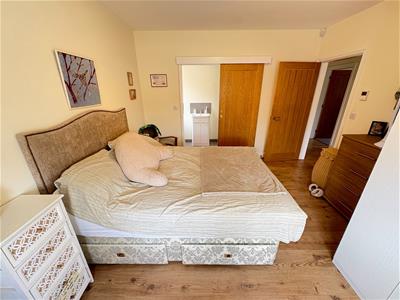
3.72m x 3.46m plus bay 1.58m x 0.75m (12'2" x 11'4Double bedroom with uPVC double glazed walk in bay window to the front with fitted blinds, fitted triple wardrobe, thermostat and controls. A door leads into:-
Ensuite Shower Room
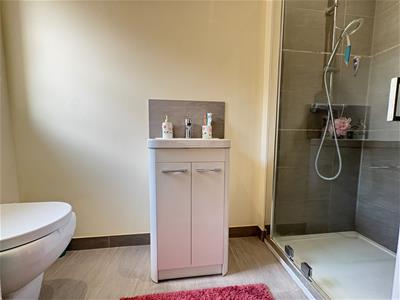 2.74m x 0.98m (8'11" x 3'2")Fitted with a three piece suite consisting of a glass door shower cubicle with rainfall shower head and standard attachment, w/c and wash hand basin with vanity storage below. There is a uPVC double glazed window to the side, extractor, heated towel rail, tiled floor and splashbacks.
Bedroom 2
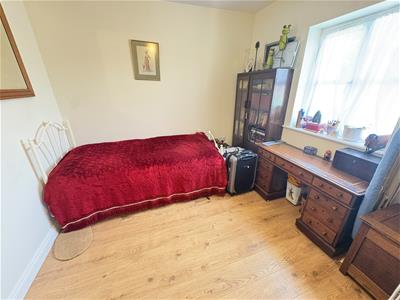 3.22m x 2.97m (10'6" x 9'8")With uPVC double glazed window to the side and a thermostat.
Bedroom 3
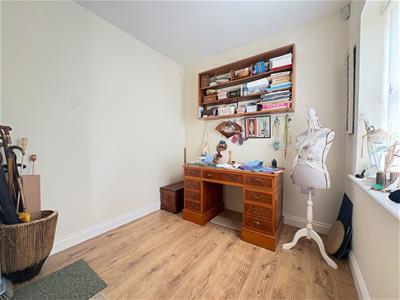 2.95m x 2.34m max. (9'8" x 7'8" max. )With uPVC double glazed window to the front, thermostat and controls.
Wet Room
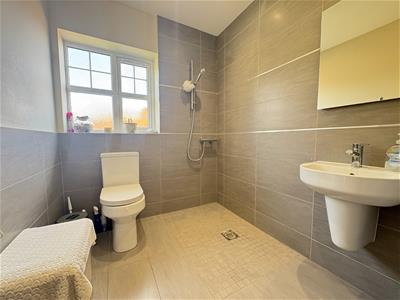
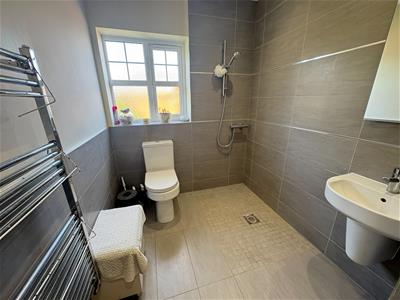 1.91m x 2.83m (6'3" x 9'3")Modern wet room with w.c, wash hand basin and shower. The room is fully tiled with a heated towel radiator, uPVC double glazed window to the side, light mirror and airing cupboard.
Outside
Front Garden
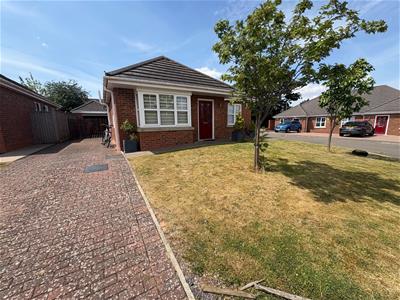
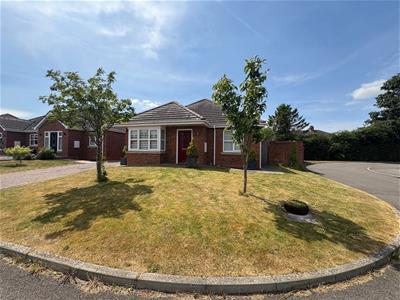 The property is fronted with an attractive garden which is laid to lawn with multiple trees and a pathway leading to the front door and side gate. A brick paved driveway provides off road parking for multiple vehicles and leads down to a gateway. There is an outside tap.
Garage
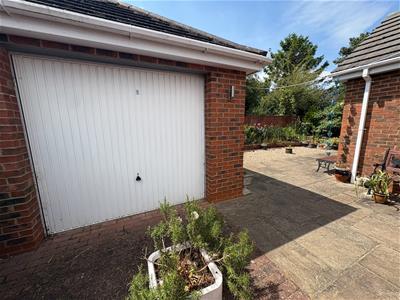 3.17m x 5.62m (10'4" x 18'5")With electric up and over door, power and lighting.
Rear Garden
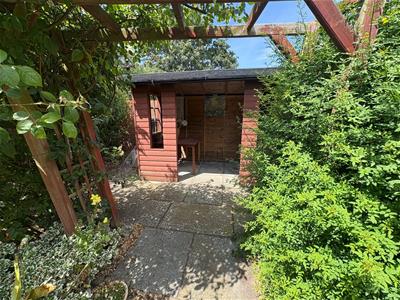
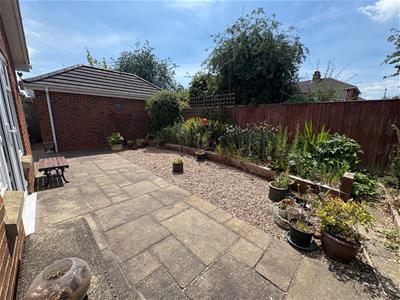
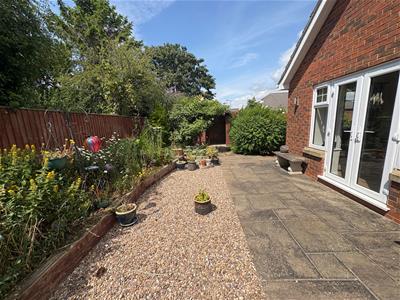
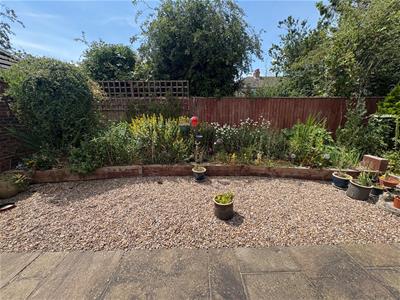
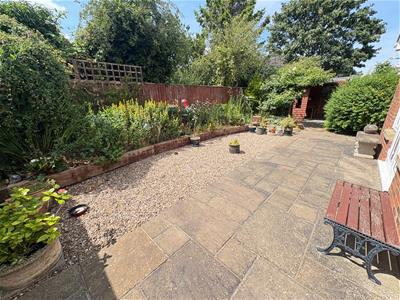 The private rear garden features a spacious patio area with gravelled garden and raised flower beds leading down the side of the property. A wooden archway leads to a open fronted summer house which provides a peaceful place to sit and relax on a hot summers day or could make a useful storage space. A range of mature trees and shrubs fill the garden with up and down lighting and side access to the front.
Services
Mains water, gas, drainage and electricity are understood to be connected. The agents have not tested or inspected the services or service installations and buyers should rely on their own survey.
Council Tax Band
East Lindsey Council Tax Band B.
Tenure
The property is believed to be freehold and we await solicitors confirmation.
We understand that a Management Company is in place to look after the common area's of the development. Each property owner is a shareholder in the Company, and currently pay a monthly fee of £20.00 to the Company
Brochure Prepared
July 2026
Opening Hours
Monday to Friday 9:00am to 5:00pm
Saturday 9:00am to 1:00pm
Viewings
By prior appointment through TES Property office in Louth 01507 601633 admin.louth@tes-property.co.uk
Although these particulars are thought to be materially correct their accuracy cannot be guaranteed and they do not form part of any contract.
Property data and search facilities supplied by www.vebra.com