
1 Market Place
Uttoxeter
Staffordshire
ST14 8HN
Vernon House, Balance Street, Uttoxeter
£79,950
1 Bedroom Apartment
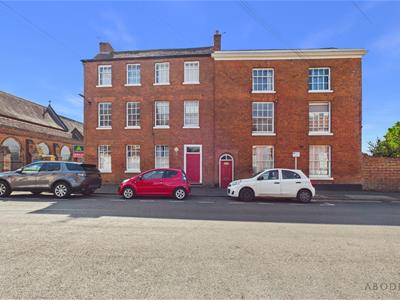
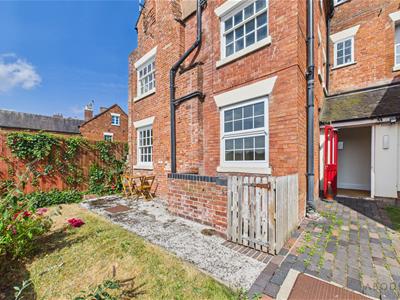
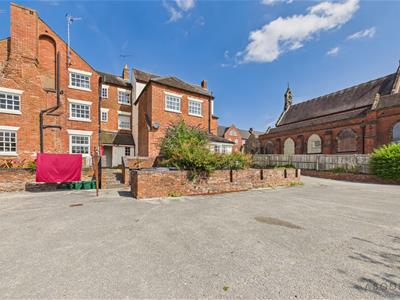
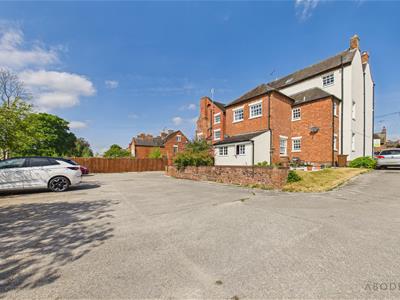
Vernon House offers an excellent opportunity to purchase a well-presented ground floor apartment within an attractive period conversion, ideally suited to first-time buyers, investors or those seeking convenient single-level living.
Recently redecorated throughout and benefiting from newly fitted carpets, the property is ready to move straight into and is offered with no onward chain.
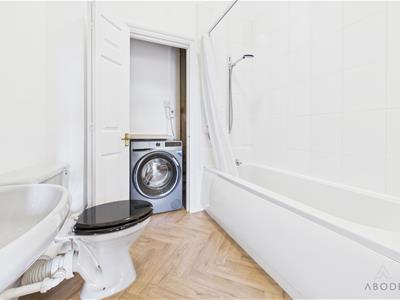
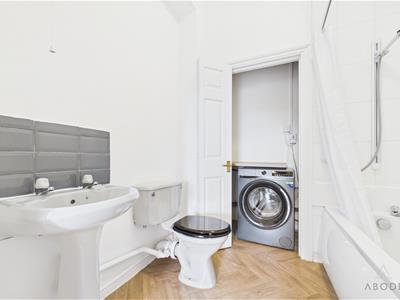
The accommodation comprises a welcoming entrance hall, a bright lounge with double doors opening into the fitted kitchenette, a spacious double bedroom, and a bathroom fitted with a three-piece suite, complete with an electric shower and a useful utility cupboard providing space for white goods and housing the hot water tank.
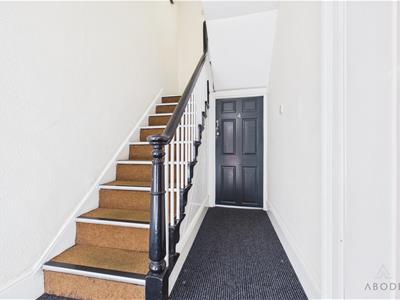
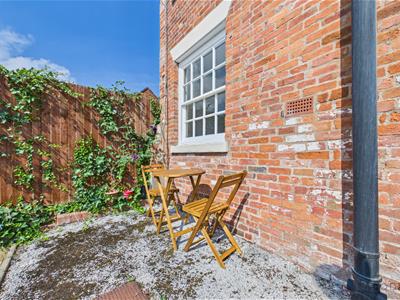
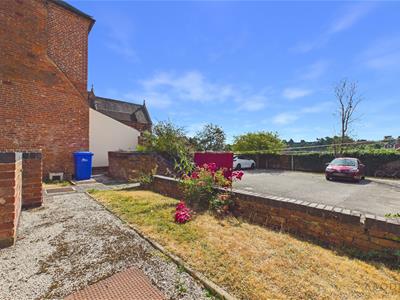
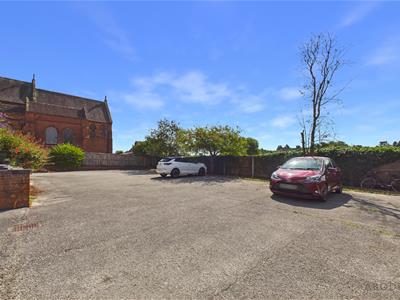
Externally, the development benefits from ample off-road parking to the rear. Conveniently positioned within easy walking distance of the town centre, local shops, amenities and public transport links, this low-maintenance apartment represents an ideal home or investment opportunity.
Leasehold Information
We are informed of the following:
The property benefits from a share of the freehold, with the building's freehold owned and managed collectively by the apartment owners through a residents' management company, providing greater control over the management of the development. We are informed that a new 999-year lease will be granted upon completion, with no ground rent payable and an annual service charge of £804.00.
Hallway
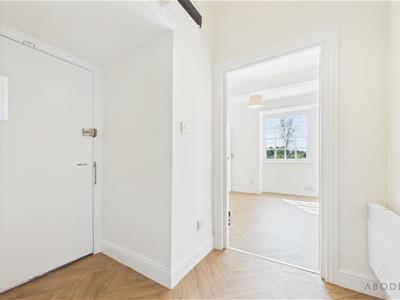
A welcoming entrance hall featuring recently refitted flooring throughout, an electric radiator, smoke alarm, consumer unit and fire alarm. An internal door provides access to the main accommodation.
Bathroom
Fitted with a three-piece suite comprising a low-level WC, pedestal wash hand basin with tiled splashback, and a panelled bath with electric shower over. The walls are partially tiled, and an extractor fan provides ventilation. A useful built-in utility cupboard offers plumbing and space for white goods and also houses the hot water immersion tank.
Lounge
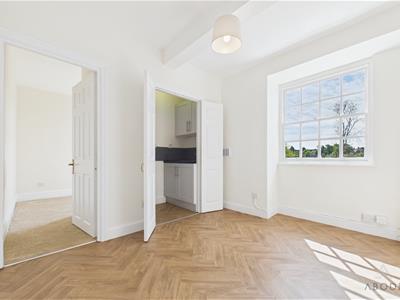
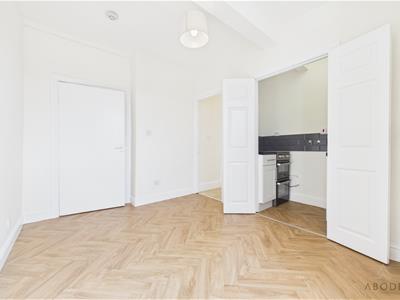
A bright and comfortable living space with a glazed sash window overlooking the rear elevation, recently refitted flooring, a smoke alarm and telephone point. Double doors open through to the kitchenette, creating an open-plan feel.
Kitchenette
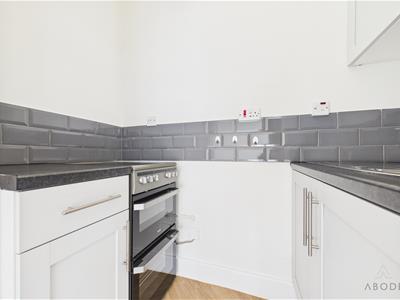
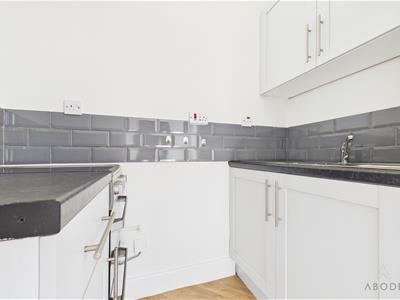
Fitted with a range of base and eye-level storage cupboards with roll-edge work surfaces and tiled splashbacks. Incorporating a stainless steel sink and drainer with mixer tap, together with space for a freestanding cooker.
Bedroom
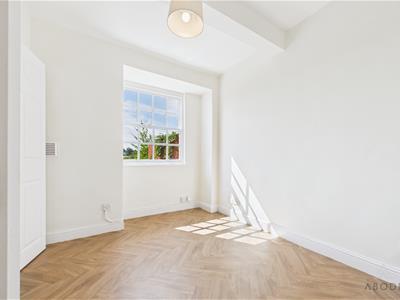
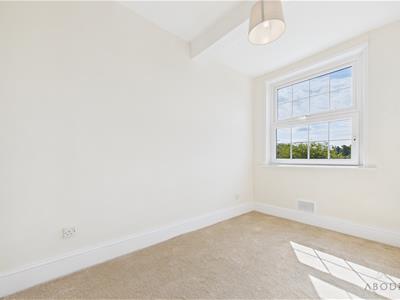
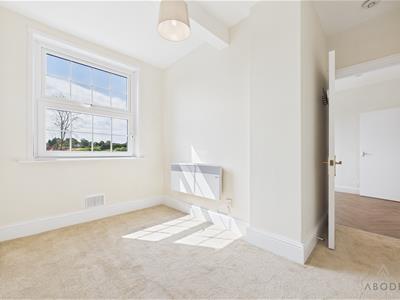
Benefiting from newly fitted carpets throughout, a UPVC double glazed window to the rear elevation and an electric radiator also with smoke alarm.
Disclaimer
Any leasehold information provided within these sales particulars, including but not limited to ground rent, service charges, estate charges, reserve fund contributions, lease term remaining, management company details, permissions, restrictions, and any other associated costs or obligations cannot be guaranteed of their accuracy or completeness. Prospective purchasers should not rely solely on these details and must satisfy themselves by obtaining confirmation from their solicitor, the freeholder, managing agent, or other relevant parties before proceeding with the purchase.
We accept no responsibility or liability for any inaccuracies, omissions, changes, or variations to leasehold information or associated costs that may arise before completion. All figures and information are subject to change without notice.
Buyers are strongly advised to make their own independent enquiries regarding all leasehold matters prior to exchange of contracts.
Energy Efficiency and Environmental Impact

Although these particulars are thought to be materially correct their accuracy cannot be guaranteed and they do not form part of any contract.
Property data and search facilities supplied by www.vebra.com