.png)
179a Sunderland Road
South Sheilds
Tyne And Wear
NE34 6AD
Alnwick Road, South Shields
Offers in the region of £95,000
3 Bedroom Flat
- SPACIOUS END-TERRACE UPPER FLAT
- FLEXIBLE THREE BEDROOM ACCOMMODATION WITH POTENTIAL FOR FOUR BEDROOMS
- FITTED KITCHEN WITH HIGH-GLOSS UNITS AND CONTRASTING WORKTOPS
- NEUTRAL DECOR THROUGHOUT
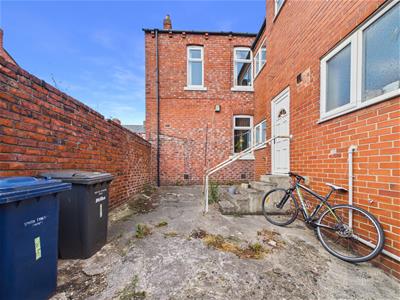
- LOW MAINTENANCE SHARED REAR YARD WITH GATED ACCESS
- SHORT WALK TO TYNE DOCK METRO STATION
- COUNCIL TAX BAND A
- LONG LEASE

- EPC GRADE D
- IDEAL FIRST TIME BUY, FAMILY HOME OR INVESTMENT OPPORTUNITY
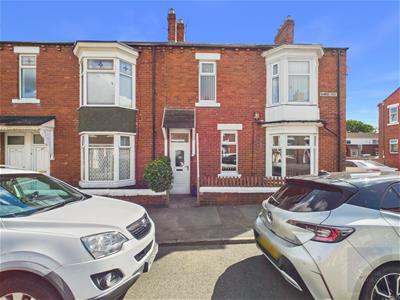
Positioned on an end-terrace, this spacious upper flat offers generously proportioned accommodation, currently configured as three bedrooms with a lounge/dining room positioned to the rear. The property provides flexible living space with the potential to create a fourth bedroom, if required, making it suitable for a variety of buyers.
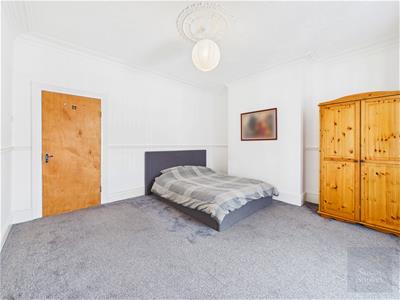
The accommodation offers well-proportioned rooms throughout, with neutral décor, a fitted kitchen, bathroom suite with mains-fed shower over the bath, gas central heating and uPVC double glazing. The principal bedroom benefits from decorative coving and a ceiling rose, adding a touch of character to the room.
Externally, the property benefits from a low-maintenance shared rear yard with gated access. Conveniently situated within easy reach of local amenities, schools and transport links, including being a short walk from Tyne Dock Metro Station, this spacious home represents an excellent opportunity for first-time buyers, families or investors seeking a property with generous accommodation and versatility.
Entrance Hallway
Accessed via a uPVC entrance door, the entrance hallway is finished with neutral décor and fitted carpet flooring. Stairs lead to the first-floor accommodation, with internal doors providing access to three bedrooms and the lounge/dining room.
Lounge Diner
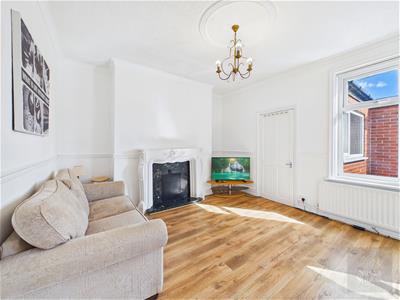
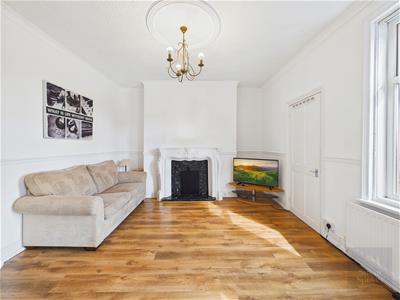
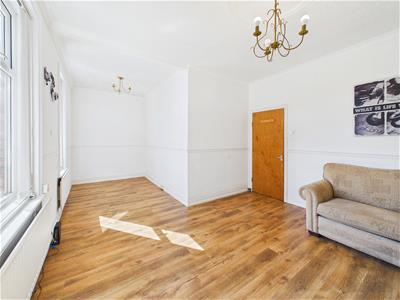
A spacious dual-purpose reception room featuring neutral décor and wood-effect laminate flooring. A feature fireplace with a stone-effect hearth provides a focal point to the room. Two uPVC double glazed windows allow for plenty of natural light, while two radiators provide heating. An internal door leads through to the kitchen.
Kitchen
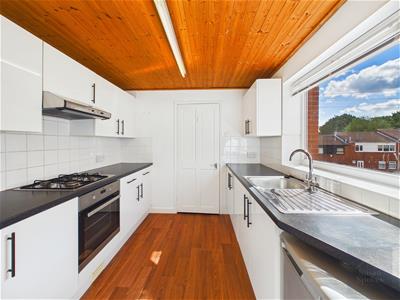
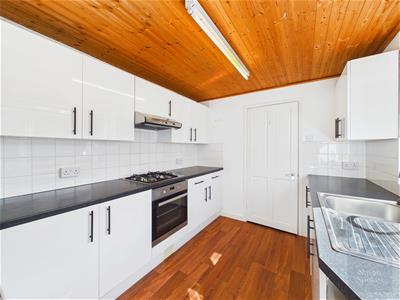
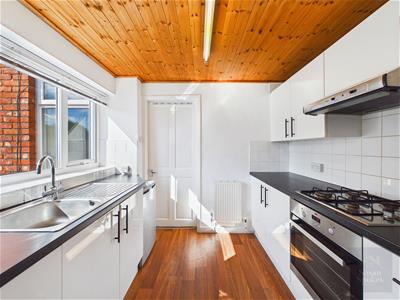
Finished with neutral décor and wood-effect laminate flooring, the kitchen is fitted with a range of white high-gloss wall and base units complemented by contrasting black worktops and a tiled splashback. Integrated appliances include a gas hob with an electric oven below and a stainless steel cooker hood above. A stainless steel sink with mixer tap is positioned beneath a uPVC double glazed window, allowing an abundance of natural light to fill the room. A radiator completes the accommodation.
Inner Hallway
Finished with neutral décor and fitted carpet flooring, the inner hallway provides plumbing for a washing machine and features a uPVC double glazed window. Stairs lead down to a uPVC door providing access to the rear yard, while an internal door leads to the bathroom.
Bathroom
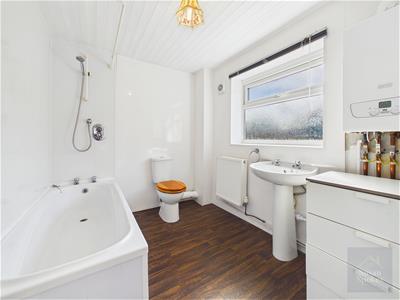
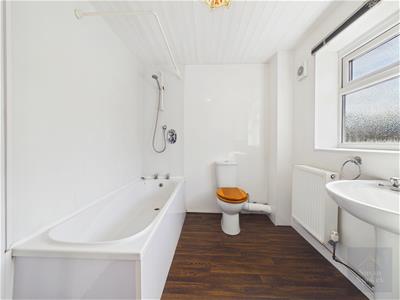
Finished with neutral décor and vinyl flooring, the bathroom is fitted with a pedestal wash hand basin with stainless steel taps, a low-level WC and a panelled bath with stainless steel taps and a mains-fed shower over. A uPVC double glazed window allows plenty of natural light to fill the room, while a radiator provides heating.
Bedroom
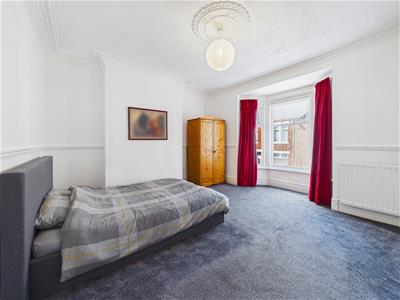
A spacious front-aspect double bedroom, finished with neutral décor and fitted carpet flooring. Decorative coving and a ceiling rose add character to the room, while a uPVC double glazed bay window allows plenty of natural light to fill the space. A radiator provides heating.
Bedroom
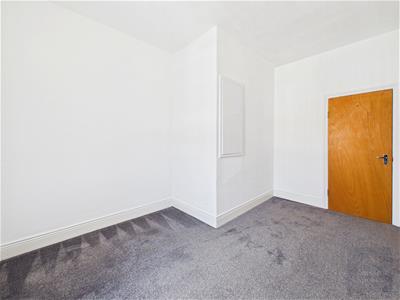
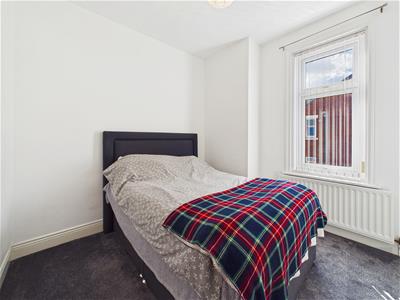
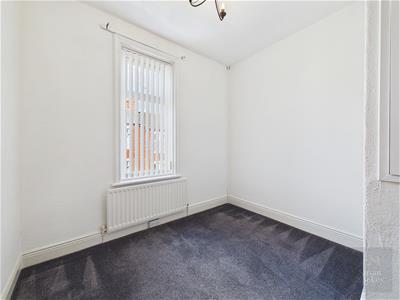
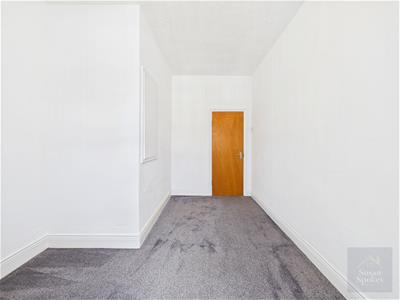
A side-aspect double bedroom, finished with neutral décor and fitted carpet flooring. A uPVC double glazed window allows plenty of natural light to fill the room, while a radiator provides heating.
Bedroom
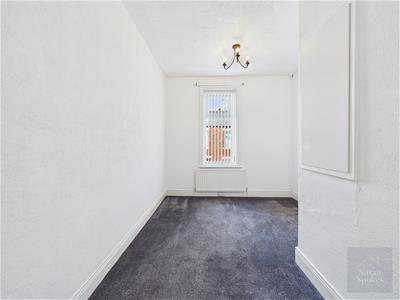
A front-aspect double bedroom, finished with neutral décor and fitted carpet flooring. The room benefits from a built-in storage cupboard and a uPVC double glazed window, while a radiator provides heating.
External
To the rear, there is a low-maintenance shared yard with gated access.
Energy Efficiency and Environmental Impact
Although these particulars are thought to be materially correct their accuracy cannot be guaranteed and they do not form part of any contract.
Property data and search facilities supplied by www.vebra.com