
2 Newbury Court, Newbury Lane
Silsoe
MK45 4ET
Steppingley Road, Ampthill, Bedford
Offers Over £550,000
4 Bedroom House - Semi-Detached
- Characterful Four-Bedroom Cottage
- Approximately 1,942 Sq Ft of Accommodation
- Substantial Two-Storey Side Extension
- Additional Rear Garden-Room Extension
- Impressive Potential Principal Bedroom Suite
- Two Established Front Reception Rooms
- Character Kitchen with Adjoining Dining Room
- Extensive Scope to Complete and Personalise
- Generous Mature Rear Garden and Patio Areas
- Distinctive Setting on Steppingley Road
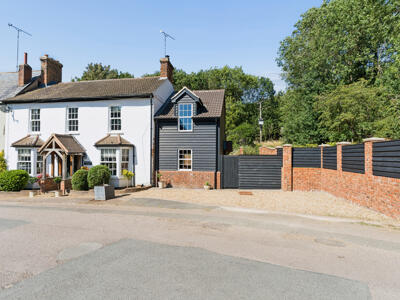
Offering approximately 1,942 sq ft of accommodation, Doolittle Mill Cottage combines the warmth and character of an established period home with a substantial two-storey and rear extension, presenting an exciting opportunity for its next owner to complete and personalise the remaining spaces to their own taste.
The Home
Doolittle Mill Cottage is an individual and characterful home that has been significantly enlarged by its current owners, creating approximately 1,942 sq ft of internal accommodation across two floors.
The property successfully combines the established warmth of the original cottage with a substantial two-storey side extension and an additional rear extension. While several of the newer spaces remain awaiting completion, the principal structure and impressive footprint are already in place, offering the incoming purchaser an increasingly rare opportunity to shape the final layout, specification and decorative finishes around their own lifestyle.
This is not simply a home requiring modernisation. It is an opportunity to take forward an ambitious transformation and complete a spacious, individual family home without being restricted by another owner’s choice of kitchen, bathrooms, flooring or interior style.
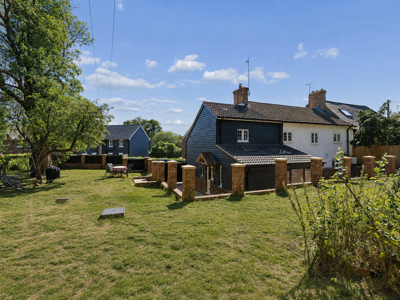
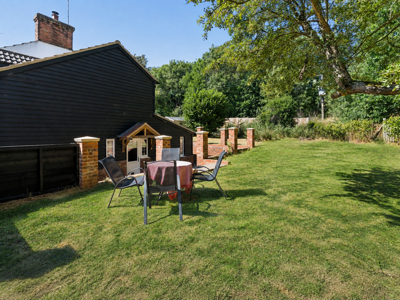
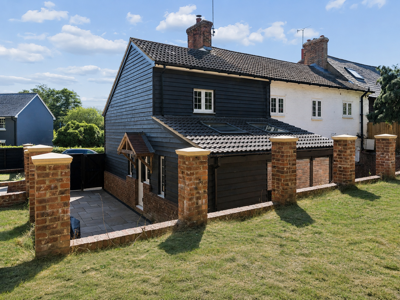
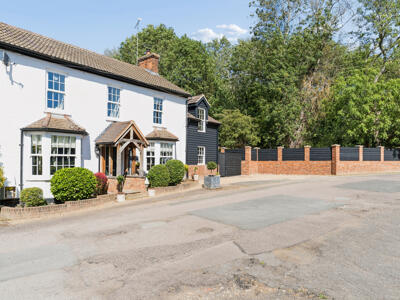
The original cottage retains a wealth of character, including exposed timbers, brick fireplaces, bay windows and traditional proportions. Externally, the painted-brick frontage is complemented by the contrasting black weatherboarded extension, creating a distinctive architectural appearance.
Ground Floor
A timber-framed entrance porch opens into the central hallway, with the principal reception rooms positioned to either side.
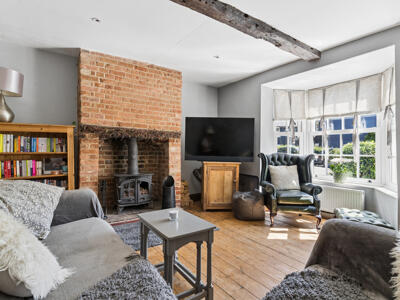
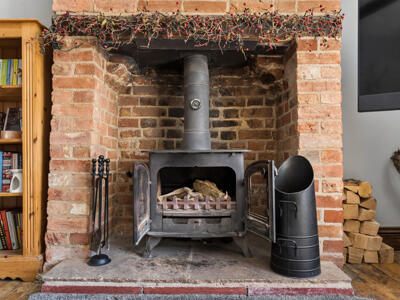
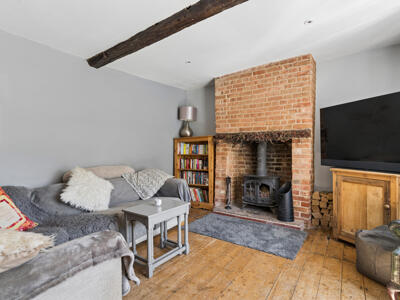
Immediately to the right is the front sitting room, a warm and inviting reception space centred around a substantial exposed-brick fireplace with a fitted wood-burning stove. Exposed timber floorboards and a ceiling beam reinforce the cottage character, while the broad front-facing bay window brings natural light into the room.
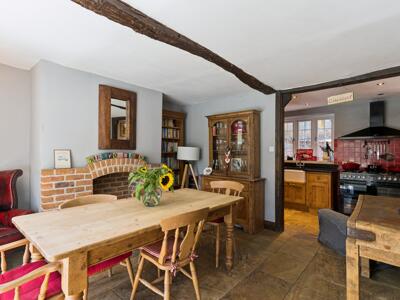
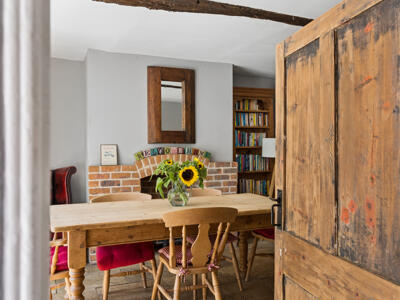
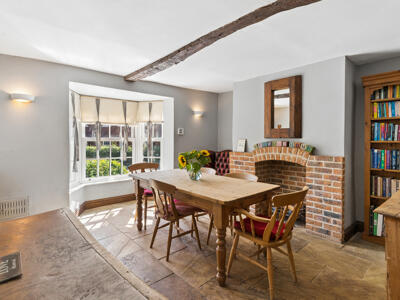
On the opposite side of the hall is the formal dining room. This is another generously proportioned reception room, with ample space for a substantial dining table. A front-facing bay window, exposed ceiling beam and brick fireplace add further character, while natural stone flooring with underfloor heating provides both practicality and comfort. The room connects directly with the kitchen to create an easy flow for everyday meals and entertaining.
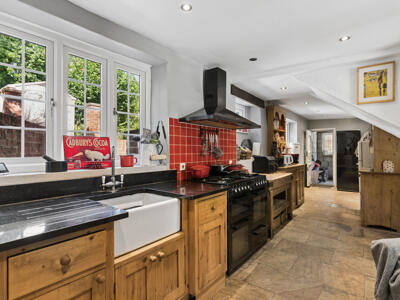
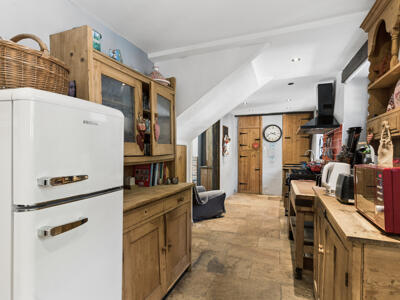
The kitchen extends along the rear of the original cottage and is fitted with a range of timber-fronted cabinetry, dark work surfaces and a traditional Belfast-style sink positioned beneath the windows. A range-style cooker sits beneath an extractor hood, while natural stone flooring with underfloor heating and exposed structural timbers complement the established character of the home.
The kitchen leads onward towards the newly created accommodation.
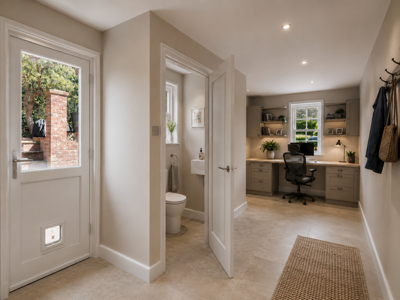
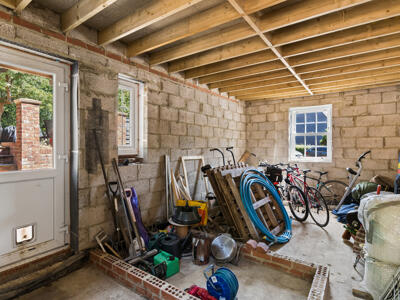
The ground floor of the two-storey side extension remains ready for completion and has been designed to provide valuable supporting accommodation. The space offers potential for a utility room, ground-floor shower room and dedicated office or study, with a door providing direct access to the side patio and garden. The purchaser will therefore be able to determine the final configuration, fittings and finishes to suit their own requirements.
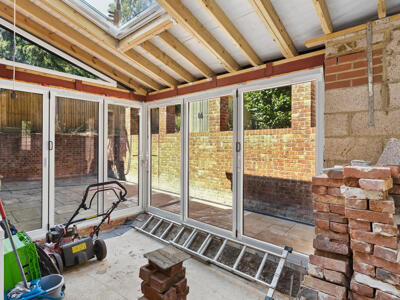
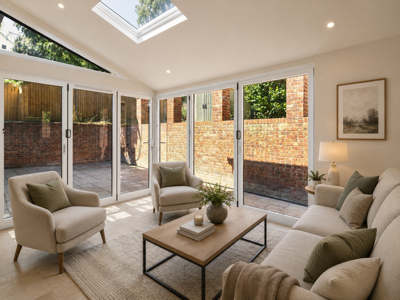
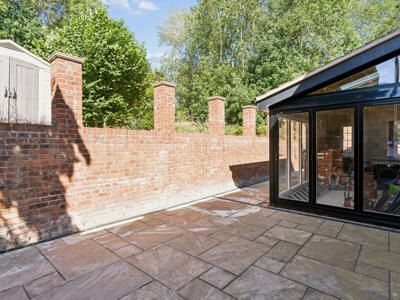
At the rear is a further extension designed to create a light-filled garden room. Wide bi-folding doors open directly onto the paved patio, while roof glazing and high-level windows introduce additional natural light. Once completed, this flexible room could serve as a morning room, relaxed snug, informal family area or garden-facing dining space, establishing a natural connection between the kitchen and outside entertaining areas.
First Floor
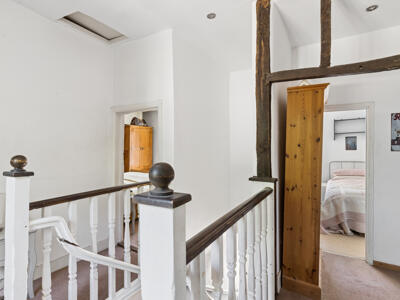
The staircase rises to a broad first-floor landing, where visible timber framing provides an attractive link between the original cottage and its newer accommodation.
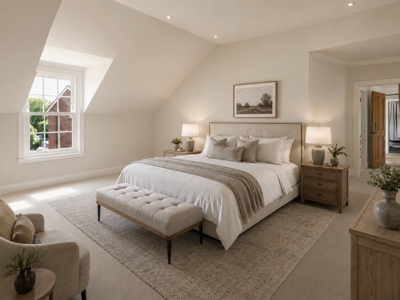
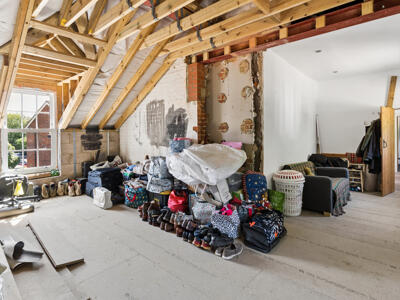
The principal bedroom has been created within the first floor of the side extension and is exceptional in scale, measuring approximately 22'7 x 19'4. The room remains awaiting completion but provides a remarkable foundation from which to create a luxurious principal suite with en suite bathroom.
Its proportions allow ample space for a substantial sleeping area, wardrobes, dressing furniture and a separate seating zone. The configuration also offers potential to incorporate an en suite, subject to the purchaser’s chosen design and any necessary consents or technical requirements. The exposed roof structure adds volume and architectural interest, while the tall front-facing window introduces natural light.
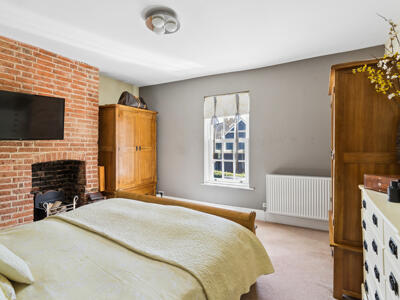
Bedroom two is positioned within the original cottage and was previously used as the principal bedroom. It remains an excellent double room, with generous space for substantial furniture and a front-facing sash-style window. An exposed-brick chimney breast and fireplace recess provide an attractive focal point.
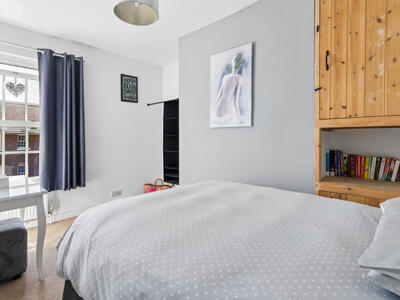
Bedroom three is another well-proportioned room, measuring approximately 12'2 x 8'8 and positioned beside the family bathroom. It offers space for a double bed and additional furniture, together with useful fitted storage.
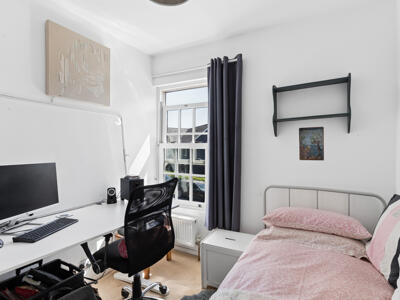
Bedroom four measures approximately 9'0 x 8'1 and is positioned partly over the staircase. With a front-facing window and good natural light, it would work equally well as a single bedroom, nursery, guest room or dedicated home office.
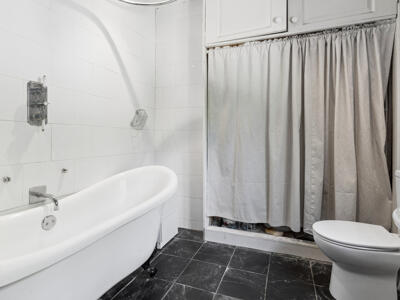
The family bathroom includes a traditional freestanding roll-top bath, wall-mounted bath and shower fittings, a WC and wash basin. White wall tiling is complemented by contrasting dark floor tiles, while a recessed cupboard behind the curtain houses the boiler and provides additional storage.
Gardens and Grounds
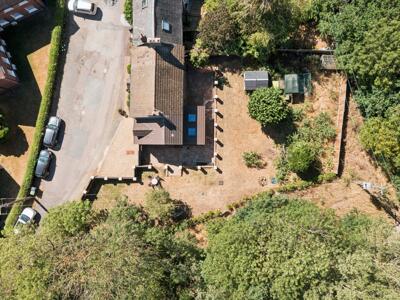
The property occupies a substantial and established plot, with the gardens extending predominantly to the side and rear.
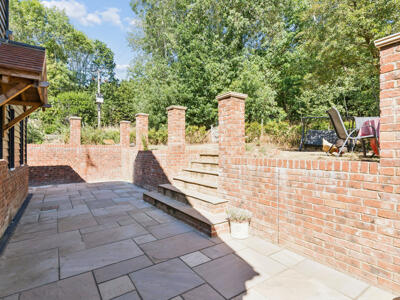
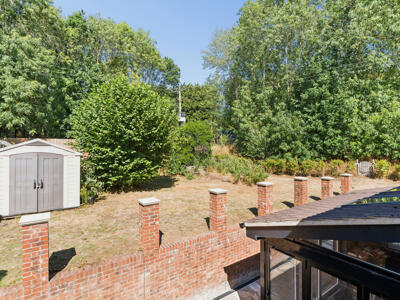
A paved patio wraps around the newer accommodation and is enclosed by attractive brick retaining walls and pillars. This provides an excellent foundation for outdoor dining, entertaining and seating, with direct access from both the side extension and the bi-folding doors of the proposed garden room.
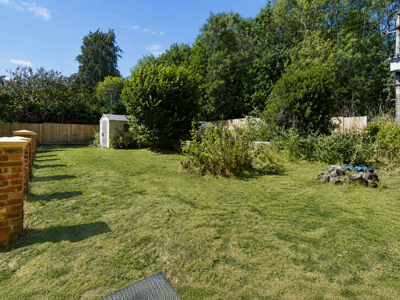
Steps rise into the main garden, which offers considerable width and depth. The grounds are presently arranged with open lawned and natural areas, mature trees, established shrubs and useful garden storage.
The scale of the garden gives the incoming purchaser considerable freedom to create a setting suited to their lifestyle, whether that involves more formal landscaping, generous family lawns, children’s play areas, productive planting or additional entertaining spaces.
Mature trees and surrounding greenery contribute to a pleasant sense of enclosure and privacy.
Situation
Doolittle Mill Cottage is situated on Steppingley Road, close to the Georgian market town of Ampthill and the surrounding Bedfordshire countryside.
Ampthill provides a wide range of independent shops, cafés, restaurants and everyday amenities, together with schooling and leisure facilities. Ampthill Park offers extensive green space, woodland walks and elevated views across the surrounding area.
The nearby town of Flitwick provides further shopping and recreational amenities, together with a mainline railway station offering direct services towards London St Pancras International.
Road links are also readily accessible, with connections towards Bedford, Milton Keynes, the A6 and the M1 motorway network.
Viewing
All viewings are strictly by appointment through Bradshaws.
AI Images
Some images may have been digitally enhanced for marketing purposes. The property layout and features remain unchanged.
Disclaimer
These particulars have been prepared in good faith and are intended as a general guide only. They do not constitute part of an offer or contract. No survey of the property has been undertaken and no responsibility is taken for the condition of the structure, fixtures, fittings or services. Any heating systems, electrical installations or appliances have not been tested. All measurements are approximate.

Energy Efficiency and Environmental Impact
Although these particulars are thought to be materially correct their accuracy cannot be guaranteed and they do not form part of any contract.
Property data and search facilities supplied by www.vebra.com