
4 Barker Street
Shrewsbury
Shropshire
SY1 1QJ
18 Perryfield Road, Prescott, Baschurch, Shrewsbury, SY4 2DU
£550,000 Region
4 Bedroom House - Detached
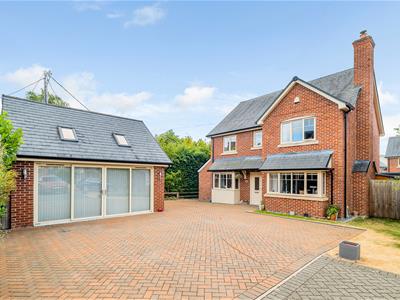
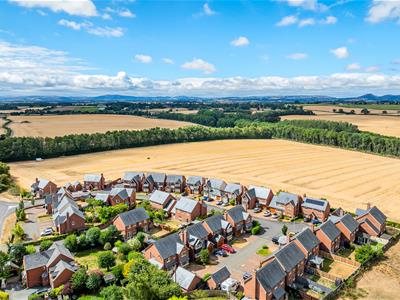
- Superior extended detached residence situated within an exclusive small development built by the highly regarded local builders Shingler Homes, on the desirable fringe of the village of Baschurch.
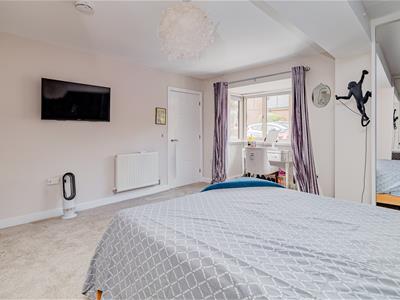
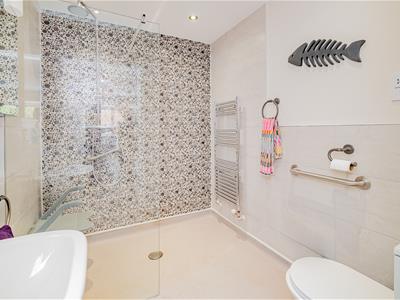
- Versatile and spacious accommodation offering flexible living, including a generous ground-floor reception room currently used as a principal bedroom, with built-in storage and adjoining luxury wet ro
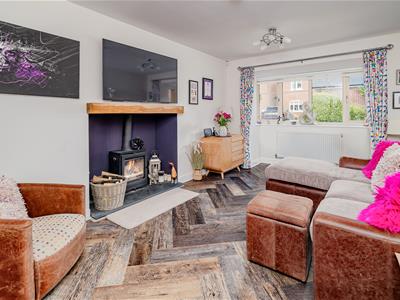
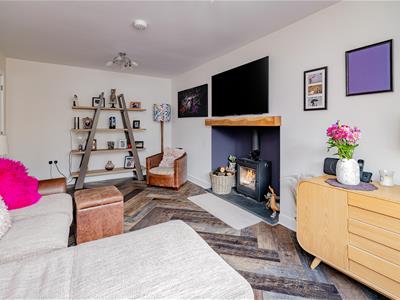
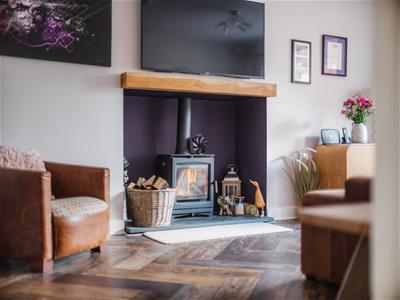
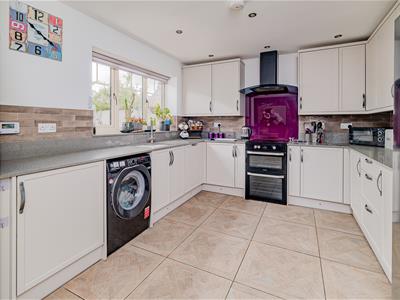
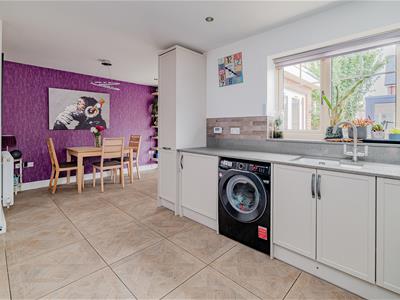
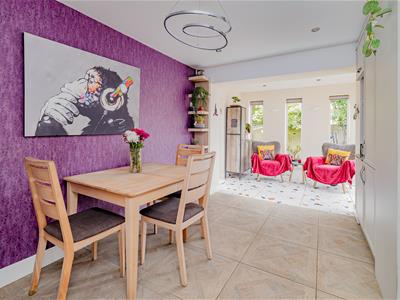
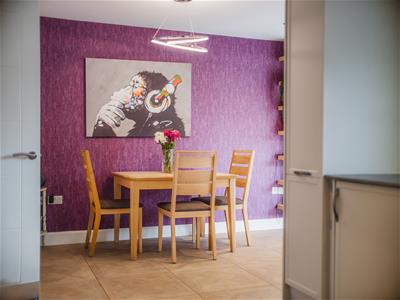
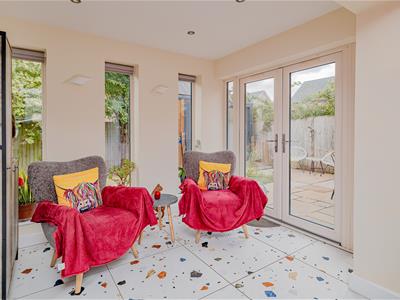
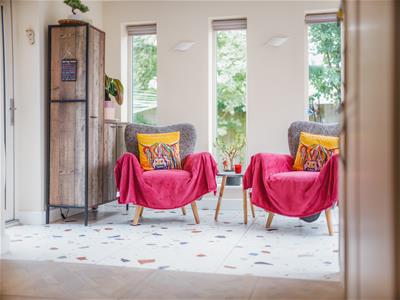
- Stylish family living spaces featuring a spacious lounge with log-burning stove, re-fitted kitchen with dining/breakfast area, and a bright garden room with feature windows overlooking the gardens.
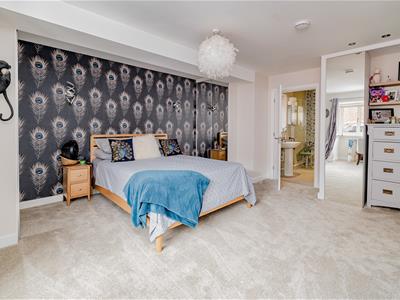
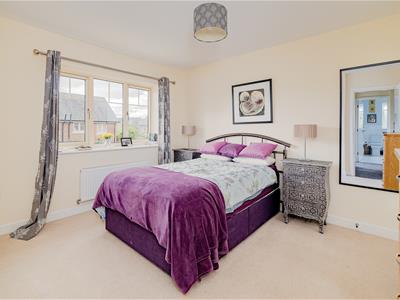
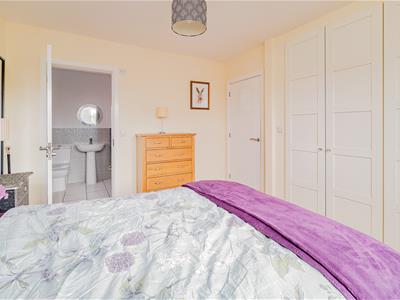
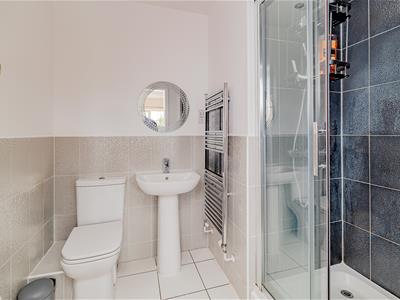
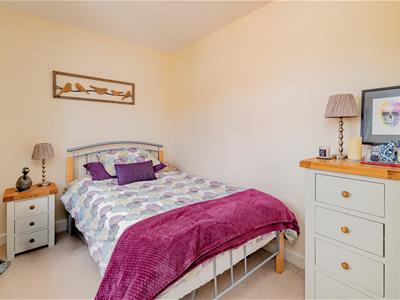
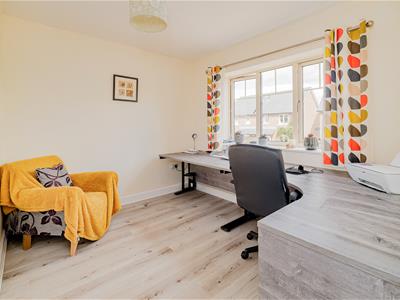
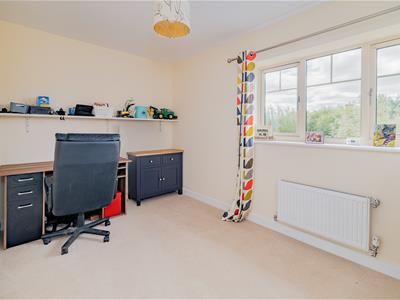
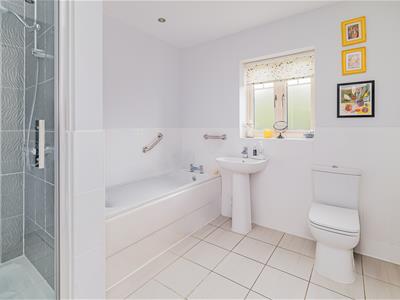
- Four first-floor bedrooms including an impressive master bedroom with en-suite shower room, plus a well-appointed family bathroom.
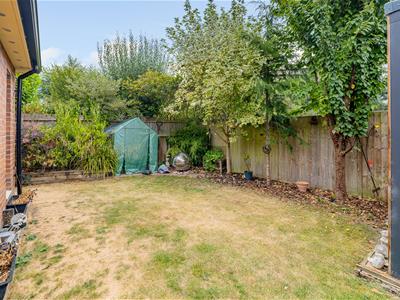
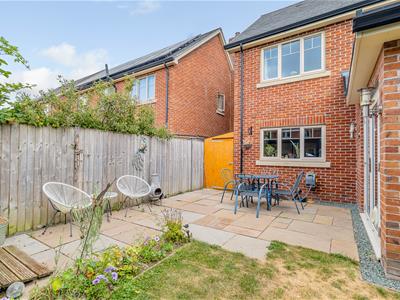
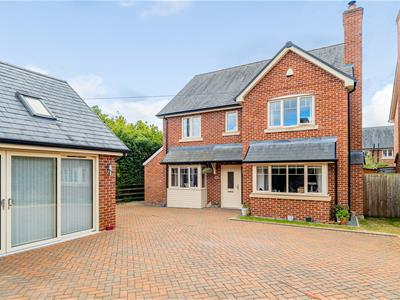
- Attractive external features including neatly maintained gardens, a spacious driveway and forecourt providing ample off-road parking.
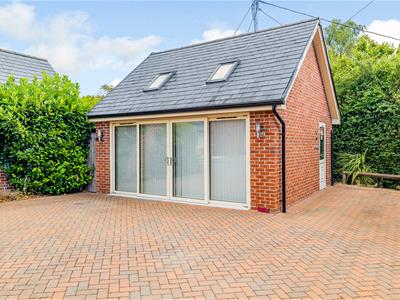
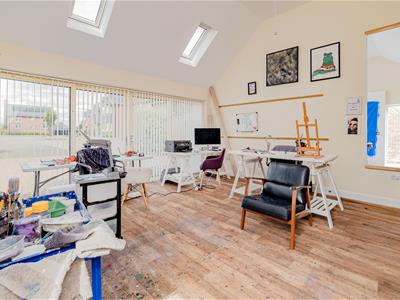
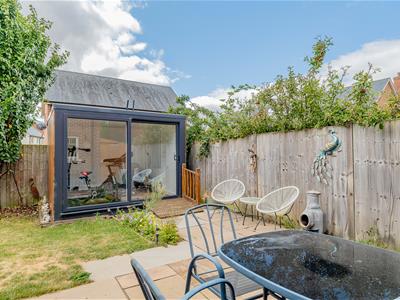
- Converted double garage providing an excellent art studio, with large glazed doors creating a light-filled workspace and offering potential for reinstatement as a garage if required.
- Prime village location within Baschurch, approximately 8 miles north-west of Shrewsbury, combining a peaceful rural setting with convenient access to local amenities and surrounding countryside.
A thoughtfully extended, detached residence, occupying an enviable position within an exclusive small development situated on the fringe of the sought-after village of Baschurch, approximately 8 miles north-west of the historic county town of Shrewsbury. Baschurch offers a range of local amenities including village shop, excellent schools, church, public house and recreational facilities and enjoys a peaceful rural setting whilst providing excellent access to Shrewsbury and the surrounding countryside.
This impressive detached home, benefiting from gas-fired central heating, has been thoughtfully extended and significantly improved, providing spacious and versatile accommodation arranged over two floors, ideally suited to modern family living. The ground floor features a generous reception room, currently utilised as a main bedroom, offering excellent flexibility for guests, multi-generational living or people with mobility issues. The room is well presented with built-in storage and benefits from an adjoining luxury wet room. The spacious lounge provides a comfortable and inviting living area, centred around a fireplace recess housing a log-burning stove, creating an attractive focal point. The re-fitted kitchen is superbly appointed and incorporates a dining/breakfast area, offering a sociable space for both everyday living and entertaining. A delightful garden room with feature windows provides an additional reception area, enjoying views over the gardens and creating a light and airy space to relax. To the first floor, the property offers a superb principal bedroom with a stylish en-suite shower room, together with three further well-proportioned bedrooms and a well-appointed family bathroom.
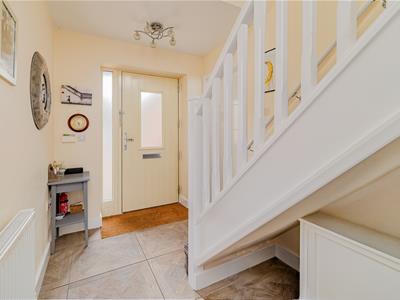
ENTRANCE HALL
4.38m x 1.96m (14'4" x 6'5")
CLOAKROOM
LOUNGE
4.92m x 3.15m (16'2" x 10'4")
KITCHEN / BREAKFAST ROOM
1.03m x 6.09m (3'5" x 20'0")Opening to:
GARDEN ROOM
2.24m x 2.59m (7'4" x 8'6")
RECEPTION ROOM / OCCASSIONAL BEDROOM
4.98m x 4.29m (16'4" x 14'1")
EN SUITE WET ROOM
2.25m x 1.88m (7'5" x 6'2")
STAIRCASE rising from entrance hall to FIRST FLOOR LANDING
BEDROOM 1
3.67m x 3.70m (12'0" x 12'2")
EN SUITE SHOWER ROOM
1.80m x 2.26m (5'11" x 7'5")
BEDROOM 2
2.35m x 4.28m (7'9" x 14'1")
BEDROOM 3
3.44m x 3.15m (11'3" x 10'4")
BEDROOM 4
1.99m x 3.89m (6'6" x 12'9")
FAMILY BATHROOM
2.79m x 2.77m (9'2" x 9'1")
GARDENS AND GROUNDS
STUDIO (Former Double Garage)
This beautiful property is complemented externally by neatly maintained gardens, a spacious driveway and forecourt providing ample parking and serving the formal reception area.
The detached double garage has been thoughtfully converted to create an impressive art studio, featuring a large glazed door opening up the front of the building, allowing excellent natural light and providing an inspiring creative space. This conversion could readily be reversed should a purchaser require the original double garage facilities.
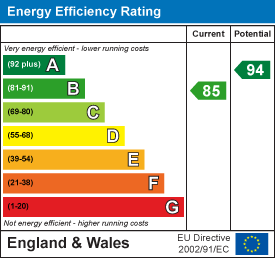
Energy Efficiency and Environmental Impact
Although these particulars are thought to be materially correct their accuracy cannot be guaranteed and they do not form part of any contract.
Property data and search facilities supplied by www.vebra.com