.png)
47 Corporation Street
Northampton
Northamptonshire
NN17 1NQ
Waltham Close, Corby
£235,000
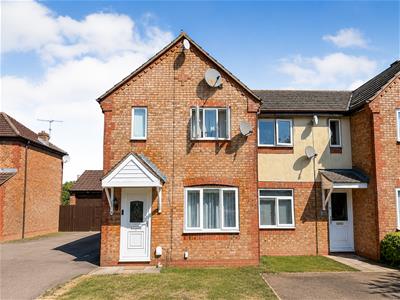
3 Bedroom House - End Terrace
- IMMACULATELY PRESENTED!!
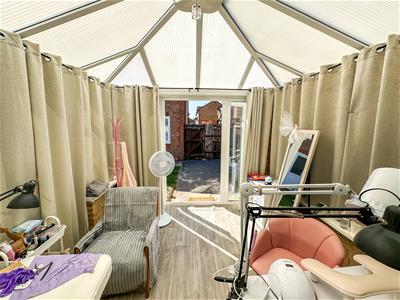
- GARDEN SUN ROOM/WORKSPACE/OFFICE.
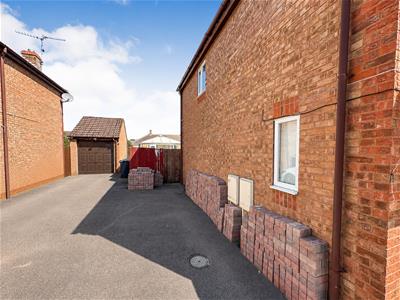
- DRIVEWAY WITH PARKING FOR TWO CARS.
- THREE BEDROOMS.
- CLOSE TO LOCAL SCHOOLING
- CLOSE TO ALL LOCAL AMENITIES
- EXTENDED GARDEN.
- SCOPE FOR FURTHER PARKING
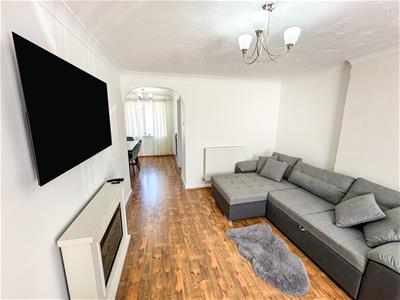
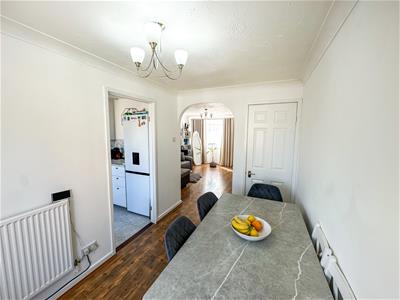
- OPEN PLAN LOUNGE AND DINER.
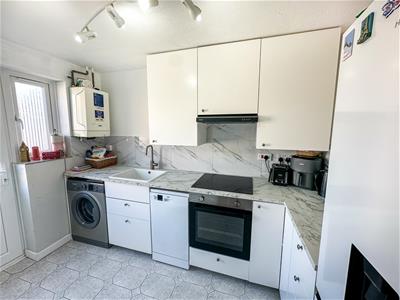
- NEWLY FITTED KITCHEN
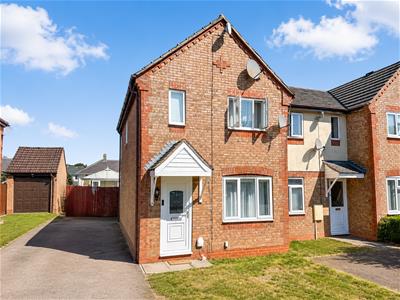
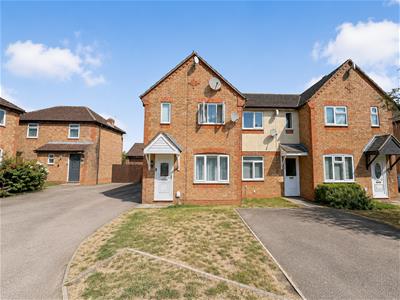
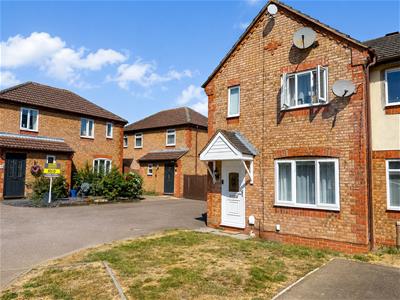
Stuart Charles are delighted to offer FOR SALE this rarely available three bedroom end terraced family home, occupying an attractive position within a highly sought-after cul-de-sac. Beautifully presented throughout and offering generous, well-planned accommodation, this superb home is ideal for growing families and must be viewed to be fully appreciated.
The accommodation comprises a welcoming entrance hall, a spacious living room, separate dining room, and a modern fitted kitchen complete with a range of integrated appliances. To the first floor are three well-proportioned bedrooms, with the principal bedroom benefiting from fitted wardrobes, along with a contemporary family bathroom.
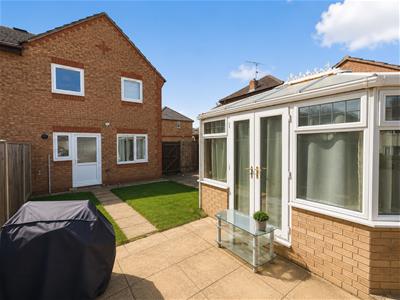
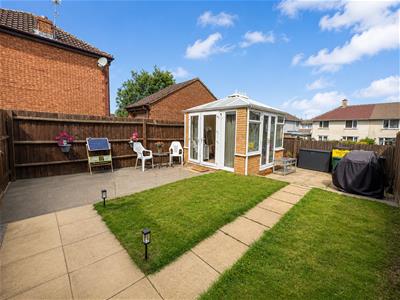
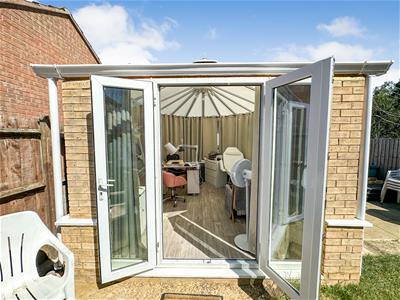
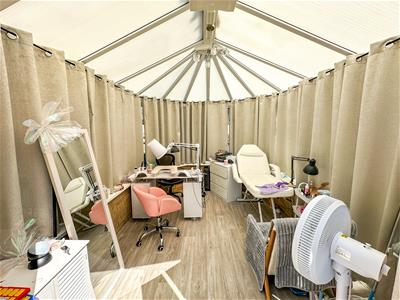
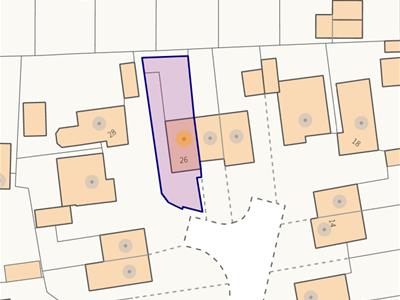
Outside, the property enjoys an open-plan lawned frontage with a private driveway providing off-road parking for up to three vehicles. The generous rear garden is mainly laid to lawn with patio seating areas, creating an ideal space for outdoor entertaining. A particular highlight is the recently constructed detached garden sun lounge, offering a versatile space that could be used as a home office, gym, hobby room or relaxing garden retreat.
Situated close to well-regarded schools, local amenities, green spaces and excellent transport links, this exceptional home combines a desirable location with versatile living space.
Early viewing is highly recommended to avoid missing this fantastic opportunity.
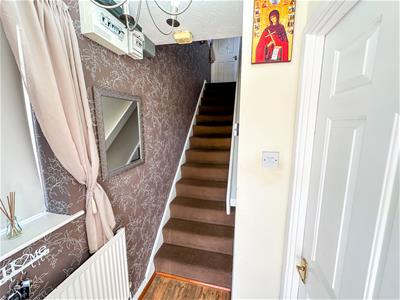
Entrance Hall
Entered via the double glazed door, radiator, stairs rising to first floor landing, door to:
Lounge
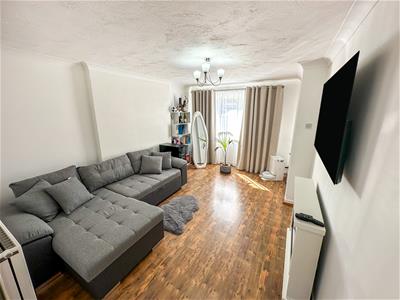
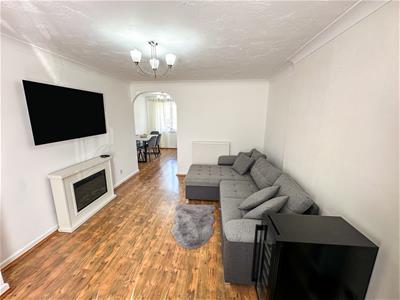
4.47m x 2.90m (14'8 x 9'6)Open plan with feature fireplace and double glazed window to front elevation.
Dining Room
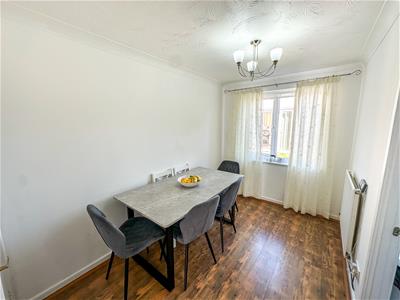
3.15m x 2.03m (10'4 x 6'8)Open plan dining room through to lounge with double glazed window to rear elevation.
Kitchen
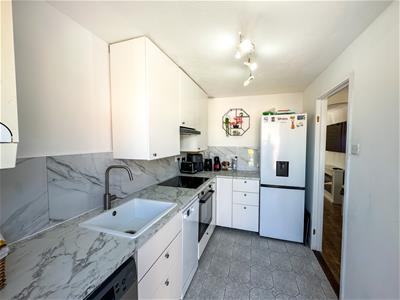
3.15m x 2.03m (10'4 x 6'8)Newly fitted Ikea kitchen with both base level and eye level units plus integrated appliances.
First floor landing
Loft access, storage cupboard, doors to:
Bedroom One.
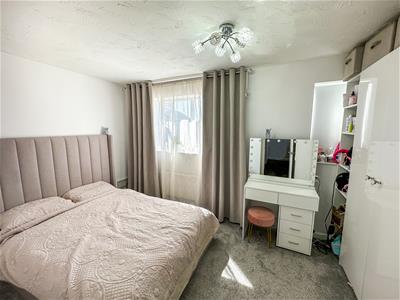
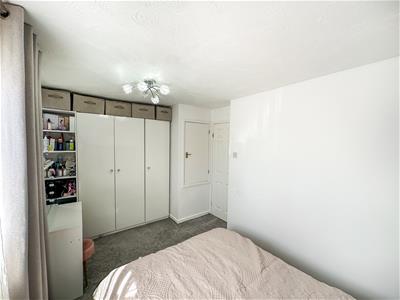
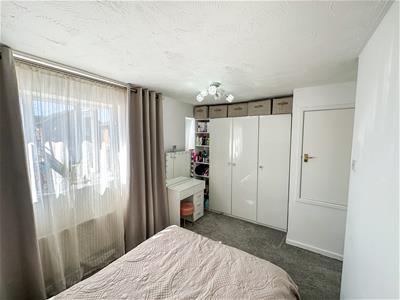
4.11m x 2.49m (13'6 x 8'2)Two double glazed windows to front elevation, radiator, built in wardrobe.
Bedroom two
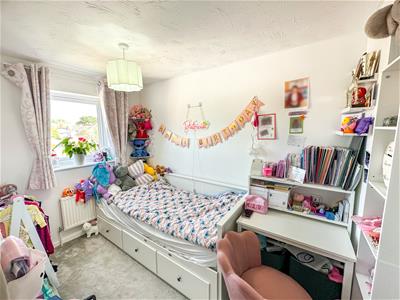
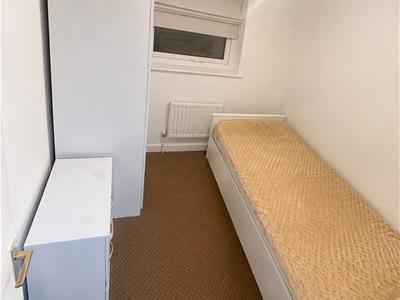
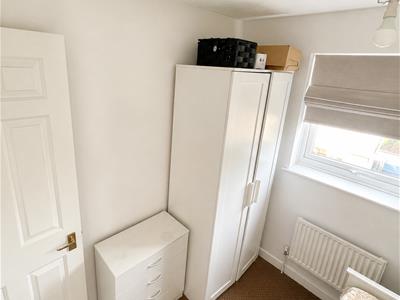
3.20m x 1.88m (10'6 x 6'2)Double glazed window to rear elevation, radiator.
Bedroom three.
2.29m x 2.18m (7'6 x 7'2)Double glazed window to rear elevation, radiator.
Family Bathroom.
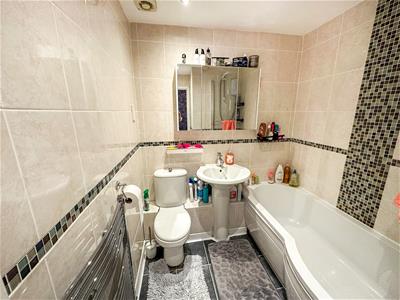
Fitted to comprise a three piece suite consisting of a P shaped bath with shower over, low level wash hand basin, low level pedestal, radiator, double glazed window to side elevation.
Garden room/Office/workspace.
3.86m x 2.74m (12'8 x 9)Purpose built brick conservatory currently used by the present owners as a work from home salon.
Perfect for home based working.
Outside
Front: A laid lawn leads to a driveway which provides off road parking for multiple vehicles and has gated access tot he garden.
Rear; A patio area leads onto a laid lawn and is enclosed by timber fencing to all sides.

Energy Efficiency and Environmental Impact
Although these particulars are thought to be materially correct their accuracy cannot be guaranteed and they do not form part of any contract.
Property data and search facilities supplied by www.vebra.com