
2 Bond Gate Chambers, Nuneaton
CV11 4AL
Moorwood Crescent, Hartshill, Nuneaton
£230,000
3 Bedroom House - Semi-Detached
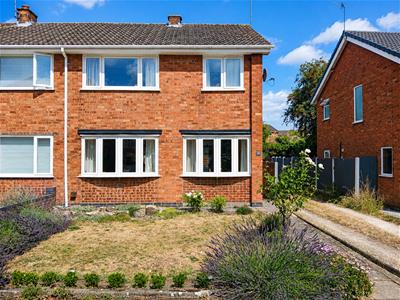
- THREE BEDROOM SEMI DETACHED HOME
- GARAGE EN BLOCK
- GARDENS FRONT & REAR
- LOUNGE/DINING ROOM - FITTED KITCHEN - CONSERVATORY/UTILITY ROOM
- GENEROUSLY SIZED BEDROOMS - RECENTLY INSTALLED SHOWER ROOM
- EXCELLENT LOCATION FOR SCHOOLS, AMENITIES & HARTSHILL HAYES COUNTRY PARK
- GAS CENTRAL HEATING & DOUBLE GLAZING THROUGHOUT

- FREEHOLD - COUNCIL TAX BAND B - EPC D
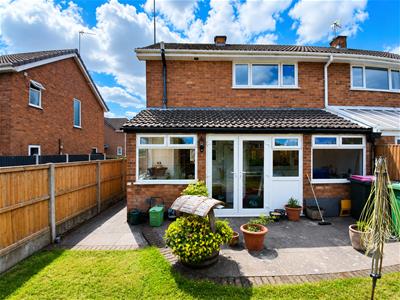
Nestled in the desirable area of Moorwood Crescent, Hartshill, Nuneaton, this charming three-bedroom semi-detached house presents an excellent opportunity for first-time buyers and small families alike. Built in 1966, the property boasts a welcoming entrance hall that leads into a spacious lounge and dining room, perfect for family gatherings and entertaining guests. The fitted kitchen is both practical and inviting, while the conservatory/utility room offers additional space for relaxation or storage.
Upstairs, you will find three well-proportioned bedrooms, complemented by a recently installed shower room, ensuring comfort and convenience for all family members. The property is further enhanced by gardens to the front and rear, providing a lovely outdoor space for children to play or for hosting summer barbecues. Additionally, there is a garage en bloc, adding to the practicality of this home.
Offered with no upward chain, this property is ideally situated close to local schools and amenities, making it a prime location for families. The nearby Hartshill Hayes Country Park offers a beautiful natural retreat, perfect for leisurely walks and outdoor activities. This semi-detached home is not just a house; it is a wonderful family haven waiting to be filled with love and laughter. Don’t miss the chance to make this delightful property your own.
Entrance Hall
2.90m x 2.40m (9'6" x 7'10")Entrance via front door, double glazed bay window to front, radiator, under stairs storage, stairs off to the first floor and doors off to various rooms.
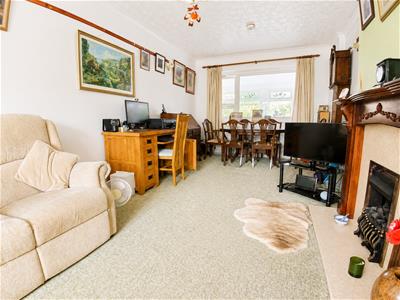
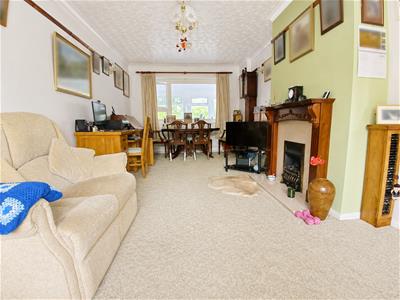
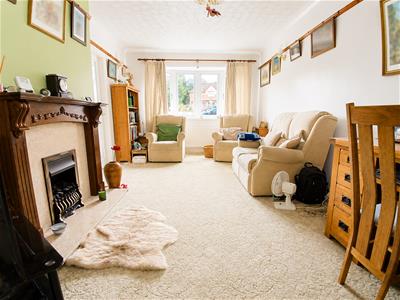
Lounge/Dining Room
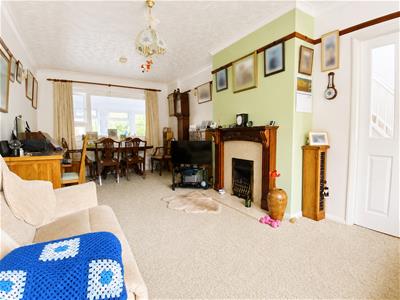
7.00m x 3.20m (23'0" x 10'6")With double glazed bay window to front and further over looking conservatory, coving to ceiling, radiator and gas fireplace with wooden surround.
Kitchen
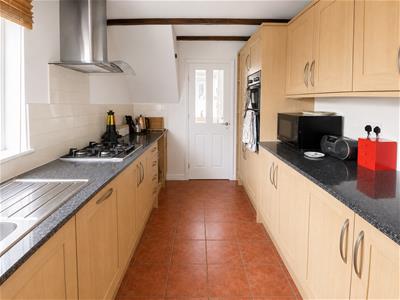
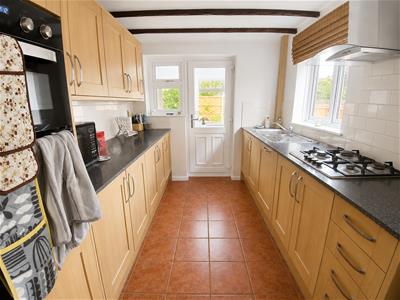
3.90m x 2.40m (12'10" x 7'10")Fitted with a matching range of base and eye level units with worktop space over, stainless steel sink unit with 1 and 1/4 drainer and taps over, tiled splashbacks, fitted four ring gas hob with extractor hood over, eye level fan assisted oven and double glazed windows to side and rear, door to:
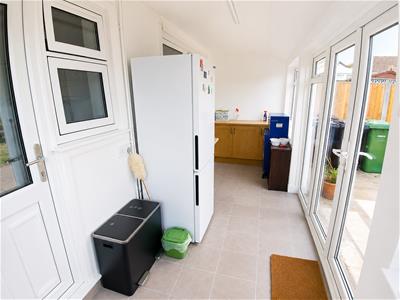
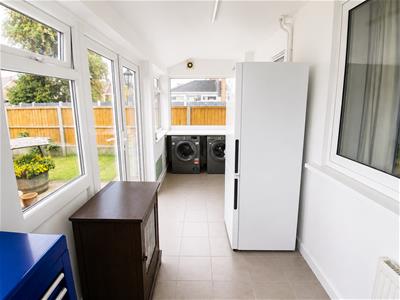
Conservatory/Utility
1.70m x 5.90m (5'7" x 19'4")With double glazed windows to side and rear, french doors to rear, worktop space offering plumbing below for appliances.
Landing
2.80m x 2.40m (9'2" x 7'10")With double glazed window to side, storage cupboard containing combination boiler and doors off to various rooms.
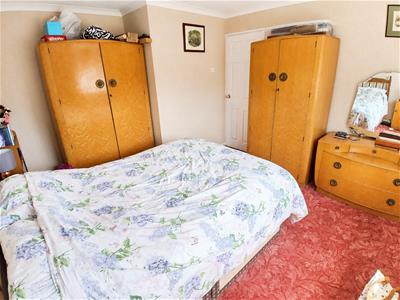
Bedroom
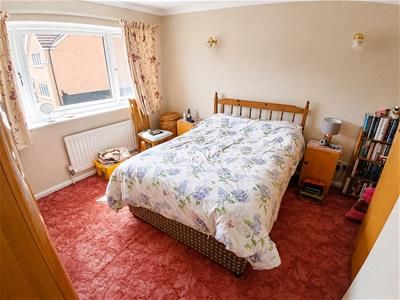
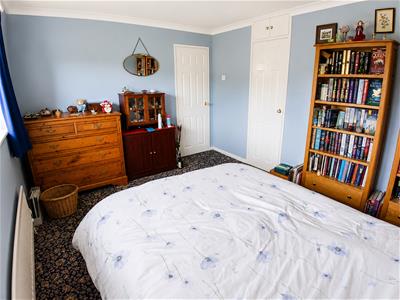
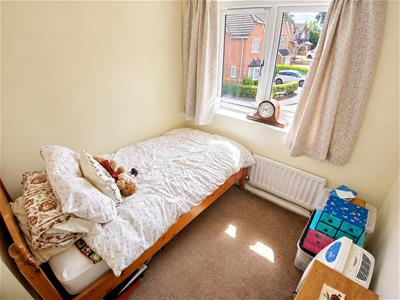
3.90m x 3.20m (12'10" x 10'6")With double glazed window to front and radiator.
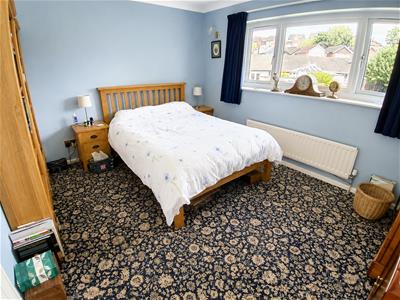
Bedroom
3.00m x 3.80m (9'10" x 12'6")With double glazed window to rear, storage cupboard and radiator.
Bedroom
2.30m x 2.30m (7'7" x 7'7")With double glazed window to front and radiator.
Shower Room
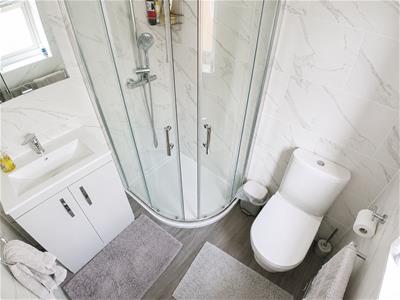
1.70m x 1.80m (5'7" x 5'11")Recently installed fully tiled suite comprising of a shower cubicle with sliding screen, low level WC, hand wash basin with mixer tap and built in storage beneath, heated towel rail and obscure double glazed window to side.
Outside
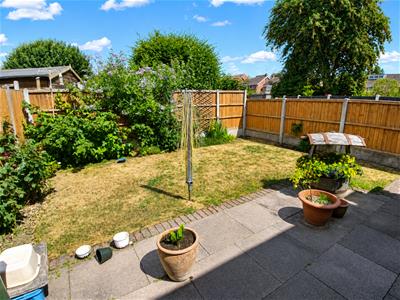
To front is an enclosed garden made up of lawn and shrub sections with the potential to convert to a driveway (kerb needing to be dropped), side gated access to rear to an enclosed garden made up of lawn, patio and shrub sections.
Garage
En block with up and over door
General Information
Please Note: All fixtures & Fittings are excluded unless detailed in these particulars. None of the equipment mentioned in these particulars has been tested; purchasers should ensure the working order and general condition of any such items.
Energy Efficiency and Environmental Impact
Although these particulars are thought to be materially correct their accuracy cannot be guaranteed and they do not form part of any contract.
Property data and search facilities supplied by www.vebra.com