86 Millgate
Ackworth
WF7 7QD
Thistley Court, Grimethorpe, Barnsley
Offers over £280,000
4 Bedroom House - Detached
- Four Double Bedroom Detached Family Home
- Quiet Cul-De-Sac Position
- Private Enclosed Garden Offering Great Outdoor Living
- Spacious Living Room with French Doors onto Garden
- Separate Dining Room, Office or Further Living
- Large Open Plan Kitchen-Diner with Utility Room Off
- House Bathroom, Ensuite Shower Room & Ground Floor WC
- Close to Local Amenities & Good Access to Transport Links
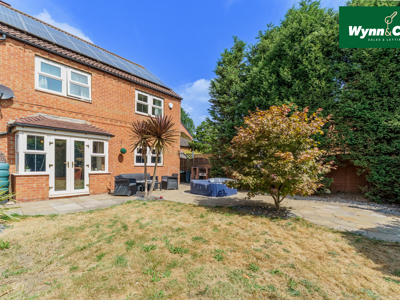
- Solar Panels to the Rear Elevation
- NO UPWARD CHAIN - Viewing highly recommended
*** FOUR DOUBLE BEDROOMS, TWO RECEPTION ROOMS PLUS LARGE KITCHEN-DINER *** Nestled in the tranquil cul-de-sac of Thistley Court in Grimethorpe, Barnsley, this impressive detached house offers a perfect blend of modern living and comfort. Built in 2006, the property boasts a spacious layout with large rooms throughout, that is ideal for families or those seeking ample room to entertain.
With four well-proportioned bedrooms, this home provides plenty of space for relaxation and privacy. The bathroom, shower room & WC ensure that morning routines run smoothly, catering to the needs of a busy household. The two reception rooms offer versatile spaces that can be tailored to your lifestyle, whether you prefer a formal sitting area or a casual family room.
The quiet location enhances the appeal of this property, making it an ideal retreat from the hustle and bustle of everyday life. Residents can enjoy the peace and serenity of the surroundings while still being conveniently located for local amenities and transport links.
This delightful home is a wonderful opportunity for anyone looking to settle in a friendly community. With its modern features and spacious design, it is sure to impress those seeking a comfortable and stylish living environment. Do not miss the chance to make this charming property your own.
Entrance Hall
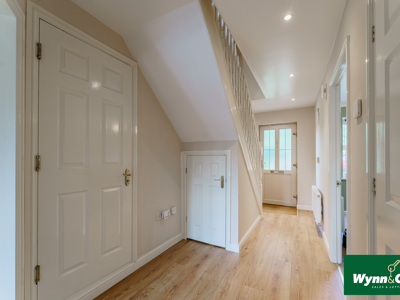 This entrance hall welcomes you with a clean and bright space, featuring light wood effect flooring and neutral walls. A handy storage cupboard is tucked beneath the stairs, and the area benefits from natural light through a windowed front door, offering a neat and practical introduction to the home.
Cloaks / WC
Conveniently located off the hallway with a WC and wash hand basin.
Living Room
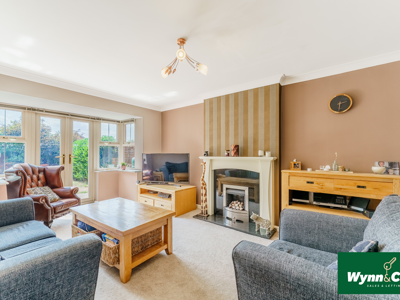
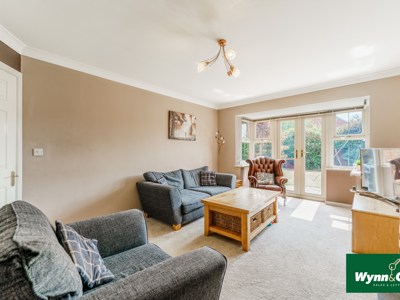 16'5" x 11'10"A spacious living room stretches generously, bathed in natural light from a large bay window and French doors leading to the garden. The neutral carpet and soft-toned walls create a calm atmosphere, while a charming fireplace serves as a cosy focal point, perfectly suited for relaxing or entertaining.
Dining Room
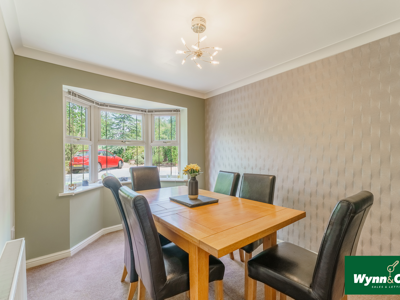
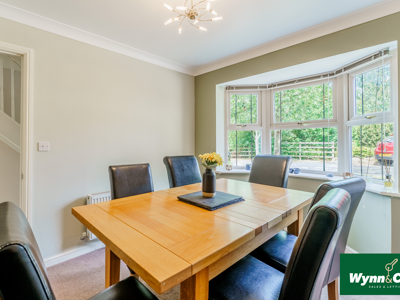 11'6" x 9'2"The dining room offers a bright and inviting space with a bay window that looks out to the front garden, filling the room with natural light. The soft, neutral tones on the walls provide a warm setting for family meals or dinner parties, while the room's size comfortably accommodates a good-sized dining table and chairs.
Kitchen/Breakfast Room
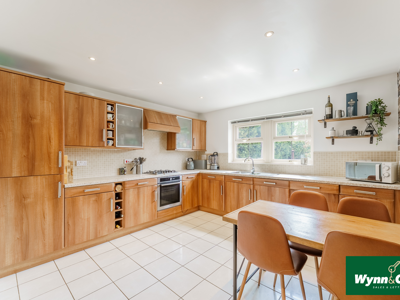
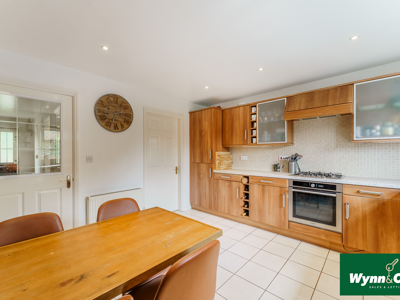
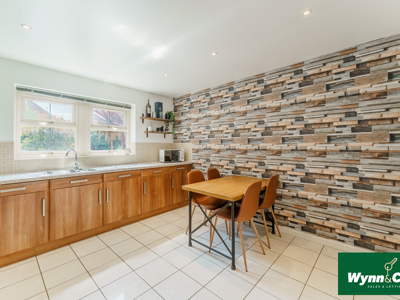
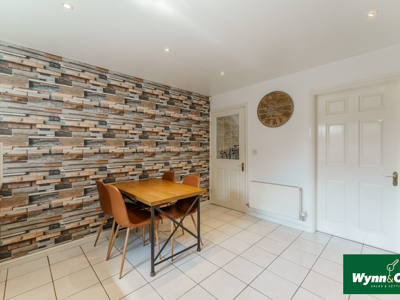 12'6" x 12'6"This kitchen and breakfast room is a bright and practical space, fitted with a range of wood-effect cabinets and light tiled flooring. Ample countertop space and integrated appliances make it very functional, while space for a dining table provides a casual spot for meals. A distinctive patterned wallpaper on one wall adds character without overwhelming the room.
Utility Room
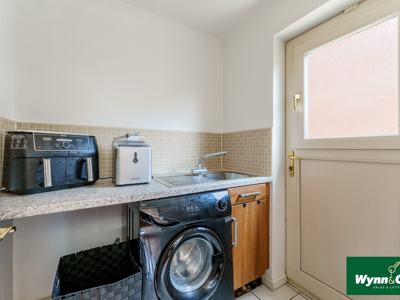 The utility room is a compact and efficient space, equipped with a work surface above appliances and a door leading outside. It provides a practical area for laundry and additional storage, keeping the main kitchen clutter-free.
Landing
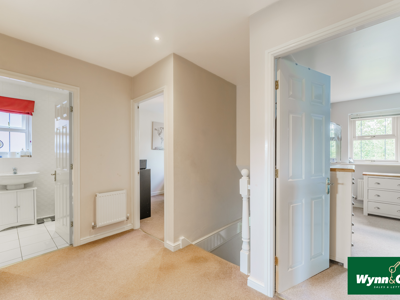 At the top of the stairs, the landing leads to all bedrooms and bathrooms, with a neutral carpet and simple decoration providing a clean and bright transition between rooms.
Bedroom One
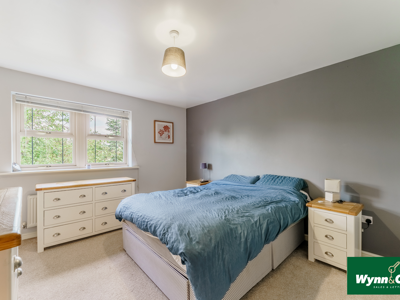
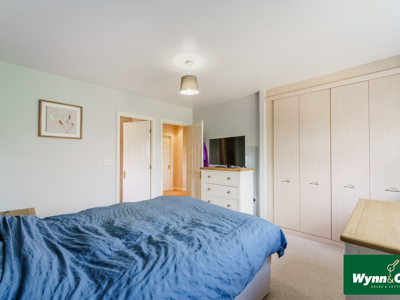 12'6" x 11'6"The master bedroom is a tranquil retreat featuring soft carpeting and neutral walls with a stylish grey accent wall. It benefits from built-in wardrobes for ample storage and enjoys natural light from a large window.
Ensuite Shower Room
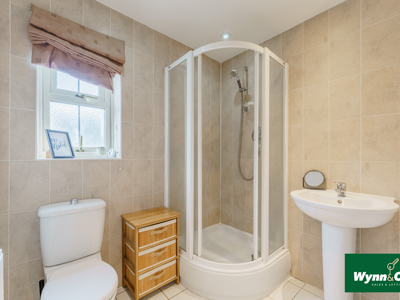
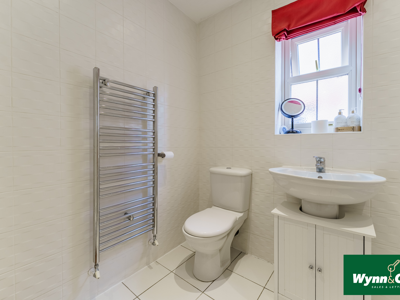
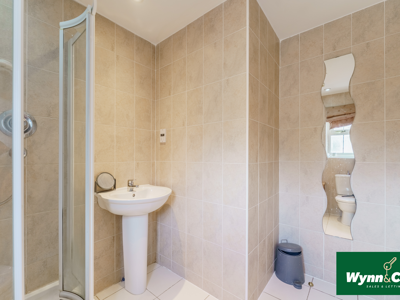 An ensuite shower room offers privacy and convenience with a fully tiled shower, toilet, and wash basin.
Bedroom Two
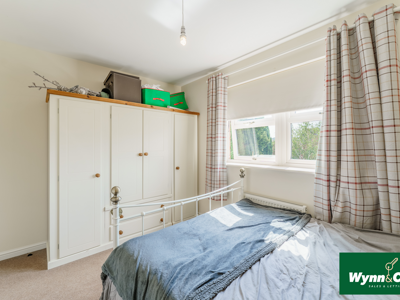
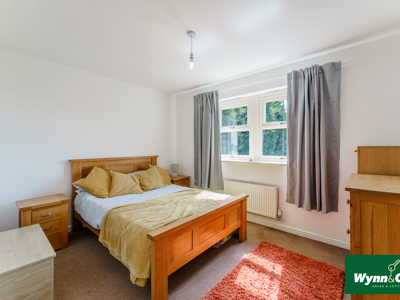 12'2" x 9'10" maxThis bedroom is nicely sized, with neutral tones and a large window that fills the room with light. It features a soft carpet and simple, classic decoration, creating a comfortable space suitable for various uses.
Bedroom Three
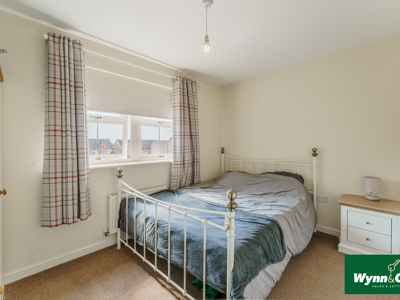 12'2" x 9'10" maxBedroom three is a bright and airy room, featuring a large window with curtains and neutral décor. The carpeted floor and modest furnishing space make it well suited as a guest room or child’s bedroom.
Bedroom Four
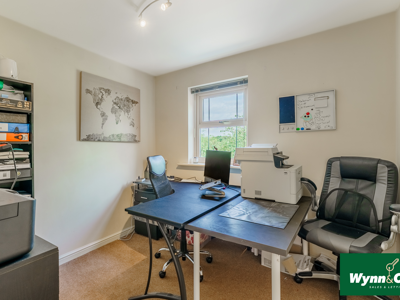 9'2" x 9'2"The fourth double bedroom is currently used as a practical study space, this room is filled with natural light from a window with views outside and has neutral walls and carpeting.
Bathroom
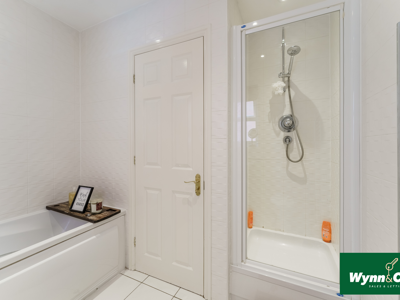
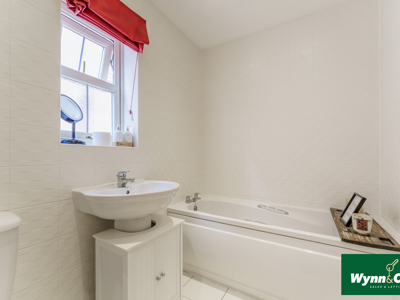 The main bathroom is neutral and fresh with tiled floors and walls. It features a bathtub, a separate shower cubicle, a toilet, and a wash basin, offering a clean and well-appointed space for family use.
Rear Garden
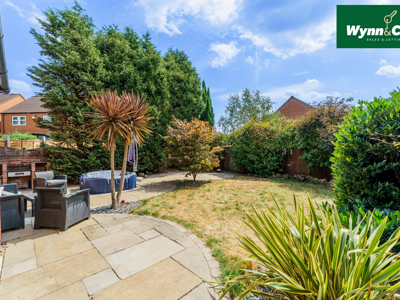 The rear garden offers a private and well-maintained outdoor space with a paved patio area ideal for seating and al fresco dining. The lawn is bordered by mature shrubs and trees, creating a peaceful and sheltered environment perfect for relaxing or entertaining.
Front Exterior
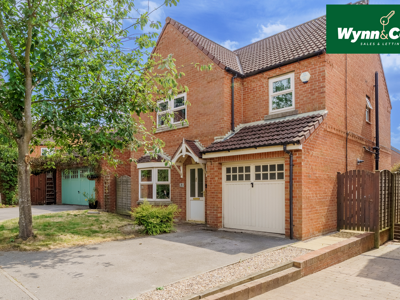
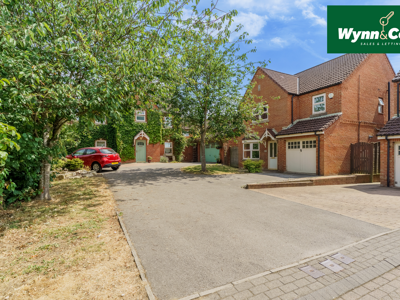 The front exterior of the home presents a traditional brick façade with a tiled roof and an integral garage. A driveway provides parking, while a small lawn and tree soften the frontage, welcoming you into this well-kept family home.
MISC
1. MONEY LAUNDERING REGULATIONS: Intending purchasers will be asked to produce identification documentation at a later stage, and we would ask for your co-operation in order that there will be no delay in agreeing the sale.
2. General: While we endeavour to make our sales particulars fair, accurate and reliable, they are only a general guide to the property and, accordingly, if there is any point which is of particular importance to you, please contact the office and we will be pleased to check the position for you, especially if you are contemplating travelling some distance to view the property.
3. The measurements indicated are supplied for guidance only and as such must be considered incorrect.
4. Services: Please note we have not tested the services or any of the equipment or appliances in this property, accordingly we strongly advise prospective buyers to commission their own survey or service reports before finalising their offer to purchase.
5. THESE PARTICULARS ARE ISSUED IN GOOD FAITH BUT DO NOT CONSTITUTE REPRESENTATIONS OF FACT OR FORM PART OF ANY OFFER OR CONTRACT. THE MATTERS REFERRED TO IN THESE PARTICULARS SHOULD BE INDEPENDENTLY VERIFIED BY PROSPECTIVE BUYERS OR TENANTS. NEITHER WYNNSALESANDLETTINGS LIMITED NOR ANY OF ITS EMPLOYEES OR AGENTS HAS ANY AUTHORITY TO MAKE OR GIVE ANY REPRESENTATION OR WARRANTY WHATEVER IN RELATION TO THIS PROPERTY.
Energy Efficiency and Environmental Impact

Although these particulars are thought to be materially correct their accuracy cannot be guaranteed and they do not form part of any contract.
Property data and search facilities supplied by www.vebra.com