
Bolton Road West, Ramsbottom, Bury
Offers Over £220,000
2 Bedroom House - Mid Terrace
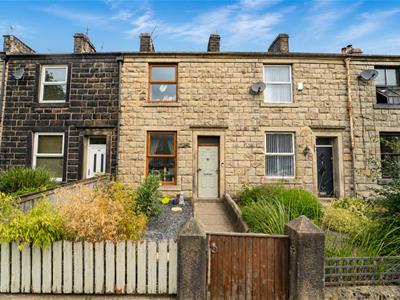
- Charming Terraced Property
- Two Bedrooms & Loft Room
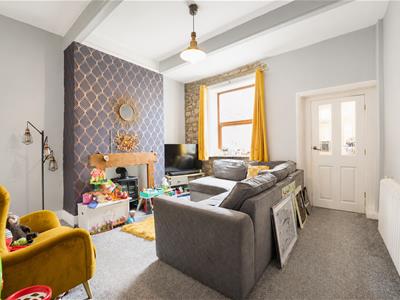
- Two Reception Rooms
- Lovingly Maintained
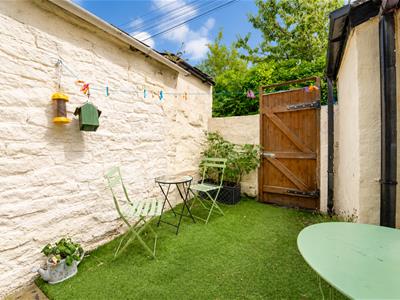
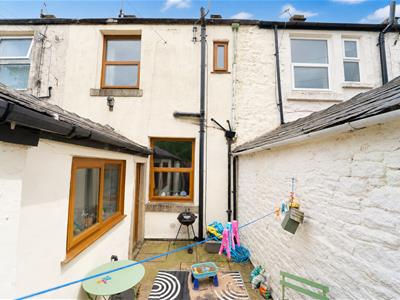
- Low Maintenance Rear Yard
- Close to Local Amenities & Motorway Links
- On Street Parking
- Tenure - Leasehold
- Council Tax Band - A
- EPC Rating - E
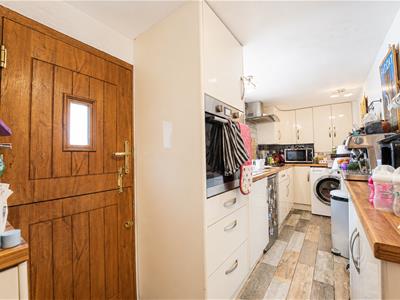
Nestled on Bolton Road West in the charming town of Ramsbottom, Bury, this delightful mid-terrace house offers a perfect blend of comfort and modern living. With two inviting reception rooms, this home provides ample space for relaxation and entertaining guests. The well-appointed kitchen features an attractive barn door and boasts modern finishes, making it a delightful space for culinary pursuits.
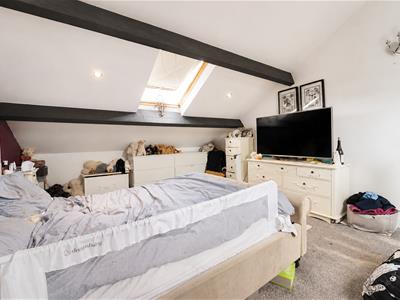
The property comprises two spacious bedrooms, ensuring a restful retreat for all occupants. Additionally, a loft bedroom conversion adds an extra layer of versatility, perfect for use as a guest room, home office, or play area. The layout of this home is thoughtfully designed to maximise space and light, creating a warm and welcoming atmosphere.
Situated in a desirable location, this terraced home is conveniently close to local amenities, parks, and transport links, making it an ideal choice for families and professionals alike. With its charming features and modern touches, this property is a wonderful opportunity for those seeking a comfortable and stylish living space in Ramsbottom. Don't miss the chance to make this lovely house your new home.
Ground Floor
Entrance Hall
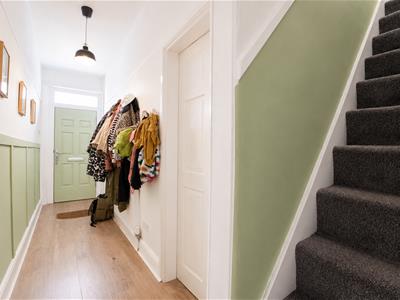
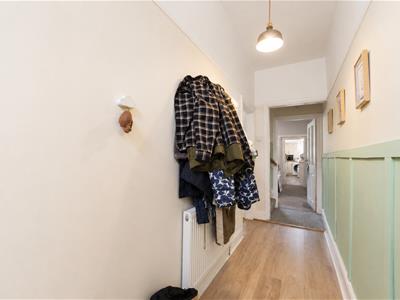
4.88m x 0.97m (16 x 3'2)Laminate flooring, doors leading to reception room one and reception room two, stairs to first floor.
Reception Room Two
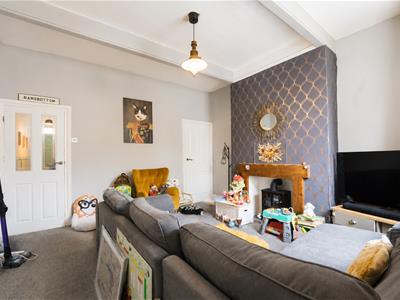
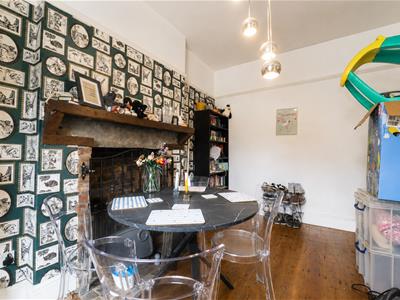
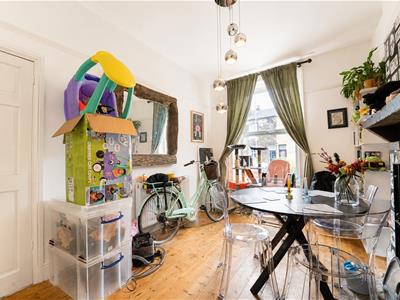
4.09m x 2.79m (13'5 x 9'2)UPVC double glazed window, central heating radiator, open fire with stone hearth and wooden mantle and brick surround.
Reception Room One
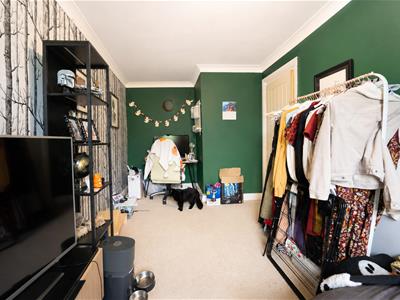
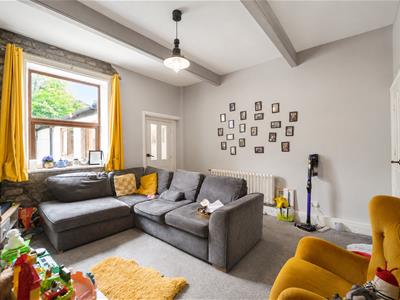
4.06m x 4.01m (13'4 x 13'2)UPVC double glazed window, cast iron multifuel burning stove with wooden mantle, door leading to kitchen.
Kitchen
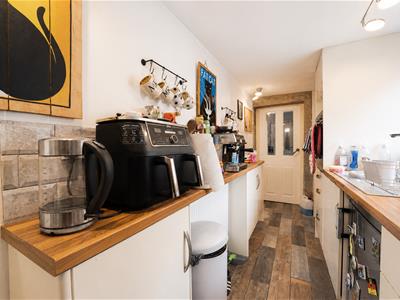
4.65m x 1.57m (15'3 x 5'2)UPVC double glazed window, central heating radiator, high gloss wall and base units with solid wood surfaces, tiled splashbacks, stainless steel sink and drainer with mixer tap, gas hob burner, oven in a high rise unit, stainless steel extractor hood, space for fridge freezer, plumbing for washing machine, lino flooring, barn door to garden.
First Floor
Bedroom One
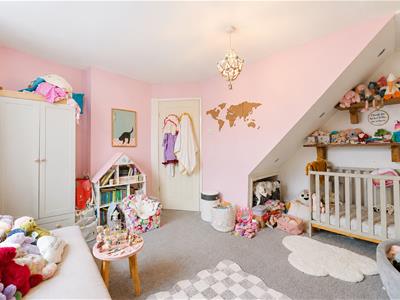
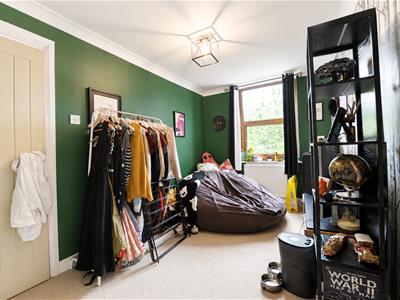
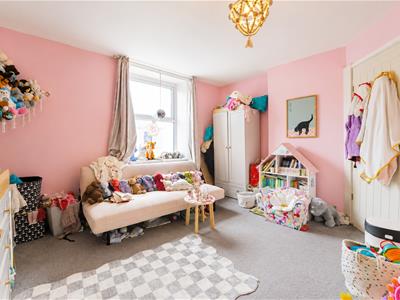
4.11m x 4.06m (13'6 x 13'4)UPVC double glazed window, central heating radiator.
Bedroom Two
4.90m x 2.34m (16'1 x 7'8)UPVC double glazed window, central heating radiator.
Shower Room
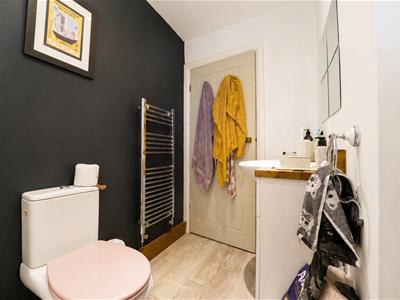
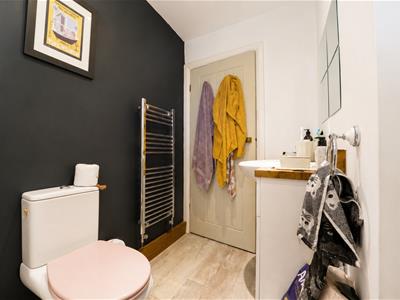
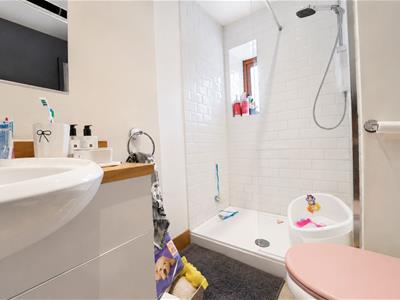
2.57m x 1.45m (8'5 x 4'9)UPVC double glazed window, central heating radiator, three piece suite comprising of a dual flush WC, vanity top wash basin with mixer tap and a walk in electric feed shower, partial tiled elevations, vinyl flooring.
Second Floor
Loft Room
4.93m x 3.53m (16'2 x 11'7)Two Velux windows, central heating radiator.
External
Front
Paved path, stone chippings, bedding areas, on street parking.
Rear
Paved yard to rear.
Energy Efficiency and Environmental Impact

Although these particulars are thought to be materially correct their accuracy cannot be guaranteed and they do not form part of any contract.
Property data and search facilities supplied by www.vebra.com