Julian Marks
Tel: 01752 401128
2a The Broadway
Plymstock
PL9 7AW
Sherford, Plymouth
£425,000
5 Bedroom House - Terraced
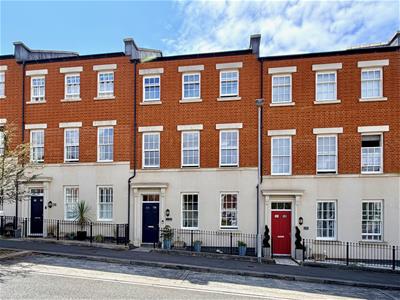
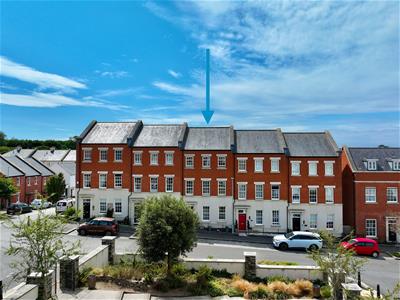
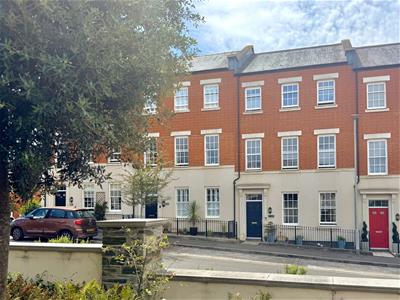
- Stylish modern 3-storey terraced family home
- Beautifully-presented throughout
- Entrance hall & downstairs cloakroom/wc
- Lovely feature kitchen/dining room
- Contemporary lounge
- 5 bedrooms
- Family bathroom & 2 ensuites
- Southerly-facing rear garden
- Garage & parking
- Double-glazing & gas central heating
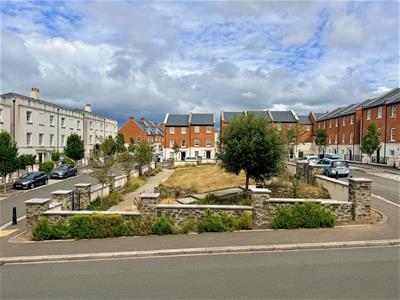
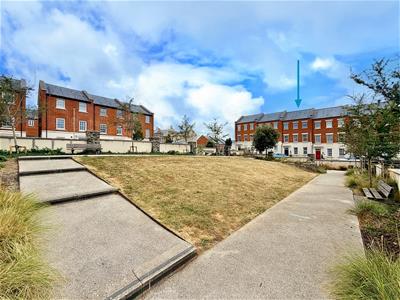
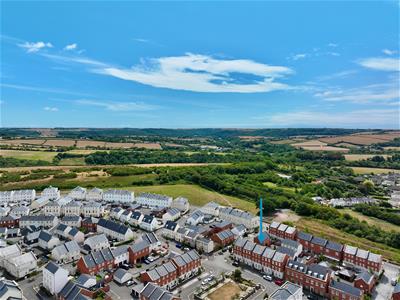
This is a wonderful example of a stylish modern contemporary 3-storey property with accommodation laid out over 3 levels. On the entrance level is an entrance hall, downstairs cloakroom/wc, feature lounge and kitchen/dining room leading out onto the rear garden. On the first floor are 3 bedrooms and a generous bathroom whilst on the top floor are the 2 main bedrooms, both with ensuites. To the rear of the property is a lovely southerly-facing low maintenance garden with access to the parking and garage. The property benefits from double-glazing & central heating.
PEGASUS PLACE, SHERFORD, PL9 8FB
ACCOMMODATION
Access to the property is gained via the entrance door with double-glazed panels and a fan light above opening into the entrance hall.
ENTRANCE HALL
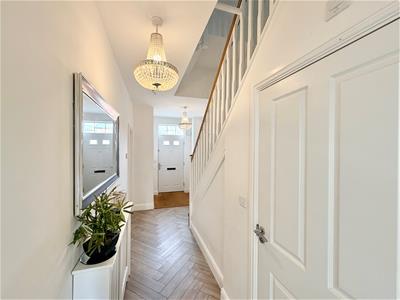
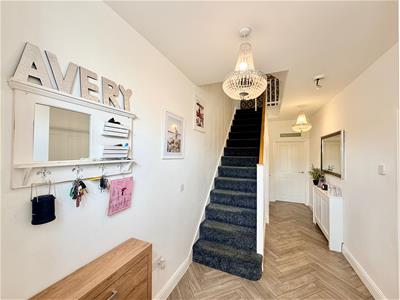
6.22 x 2.15 (20'4" x 7'0")Providing access to the ground floor accommodation. Stairs rising to the first floor accommodation. Additional cupboard with cloak space and housing the consumer unit. Laminate floor.
LOUNGE
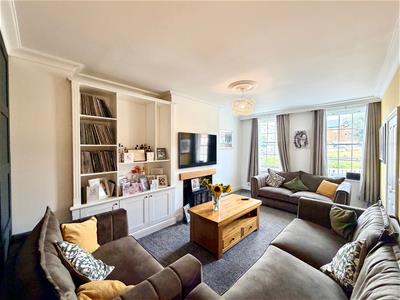
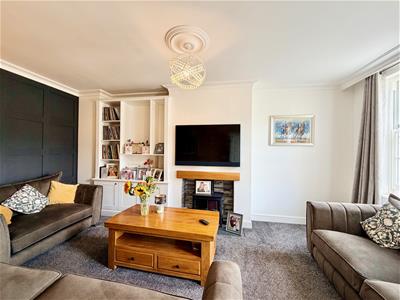
5.61 x 3.43 (18'4" x 11'3")2 double-glazed sash windows to the front elevation. The focal points of the room including a feature fireplace with inset electric fire and lighting, with a traditionally-style bookshelf and storage adjacent together with feature panelling to one wall.
DOWNSTAIRS CLOAKROOM/WC
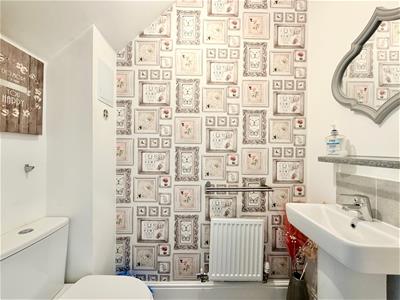
1.74 x 0.92 (5'8" x 3'0")Fitted with a low level toilet and pedestal wash basin. Built-in extractor.
KITCHEN/DINING ROOM
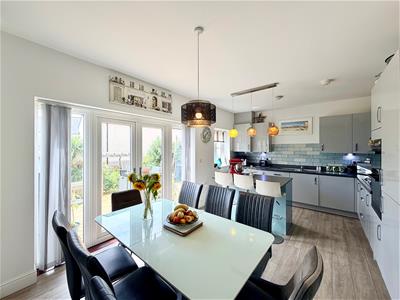
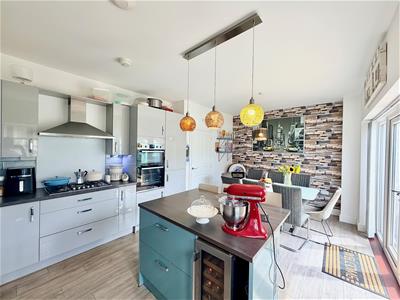
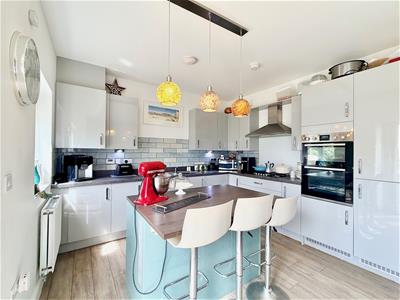
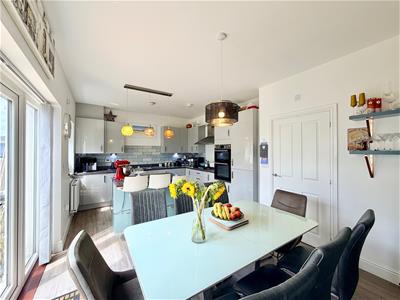
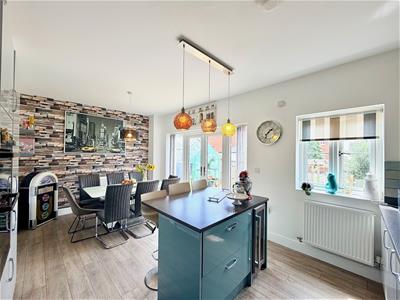
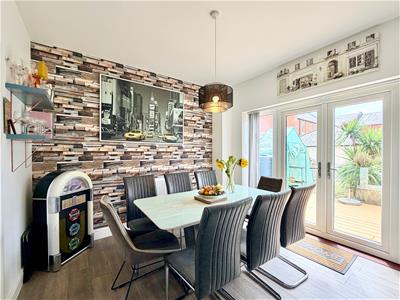
5.75 x 3.59 (18'10" x 11'9")This room is a lovely example of modern living with an open-plan dining/kitchen area with a central island with a breakfast bar and wine cooler. The kitchen area includes a series of contemporary-style matching eye-level and base units with integrated fridge and freezer, dishwasher and an electric double oven. 5-ring gas hob with an extractor hood above. Inset stainless-steel one-&-a-half bowl single drainer sink unit with mixer tap. Cupboard concealing the gas boiler. Laminate floor. Double-glazed window to the rear elevation. French-style double doors leading out to the rear deck and garden.
FIRST FLOOR LANDING
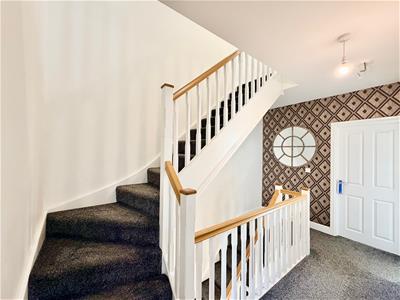
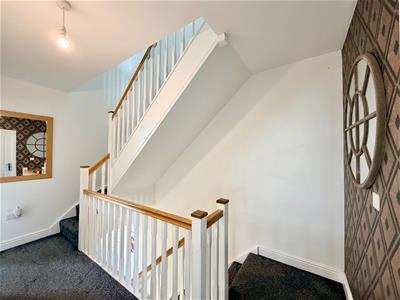
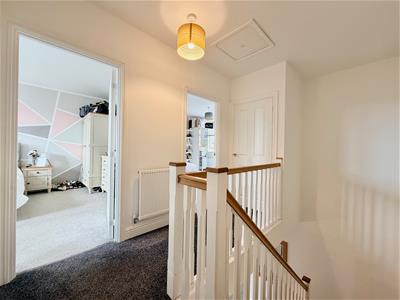
Providing access to the first floor accommodation. Stairs rising to the second floor.
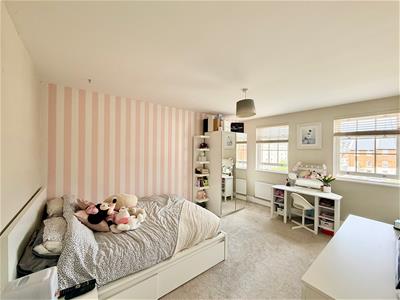
BEDROOM THREE
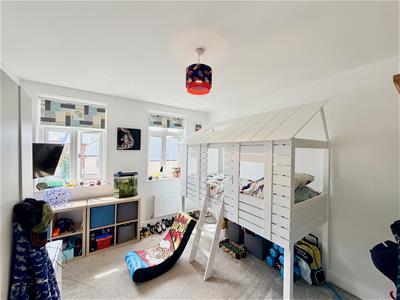
5.77 x 3.36 (18'11" x 11'0")A generous-sized room with 3 double-glazed sash windows to the front elevation. Feature wood panelling to one wall.
BEDROOM FOUR
3.91 x 3.33 (12'9" x 10'11")2 double-glazed windows to the rear elevation.
BEDROOM FIVE
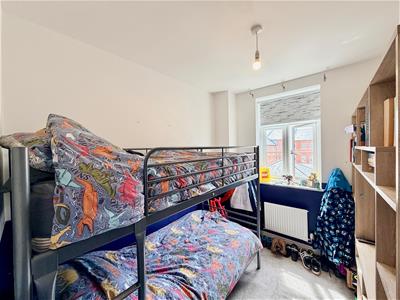
2.84 x 2.31 (9'3" x 7'6")Double-glazed window to the rear elevation.
FAMILY BATHROOM
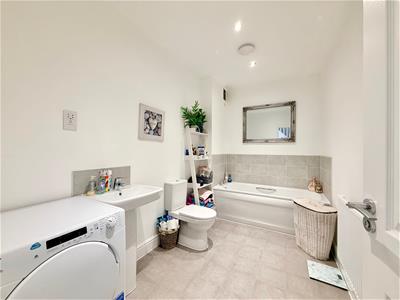
3.32 x 1.94 (10'10" x 6'4")White modern suite comprising a bath with a tiled area surround, pedestal wash basin and a low level toilet. Built-in extractor.
SECOND FLOOR LANDING
Providing access to the second floor accommodation. Cupboard housing the pressurised hot water cylinder.
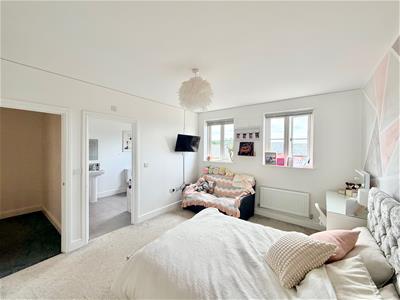
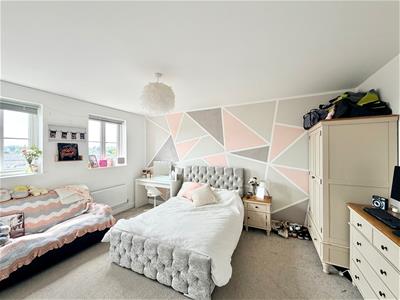
BEDROOM ONE
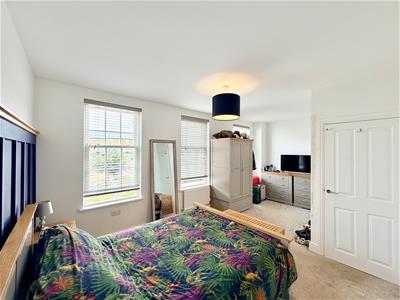
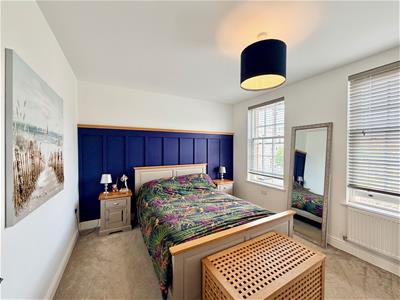
4.63 x 3.40 (15'2" x 11'1")2 double-glazed windows to the rear elevation. Doorway leading to the ensuite bathroom.
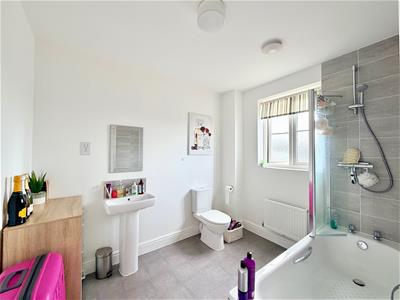
ENSUITE BATHROOM
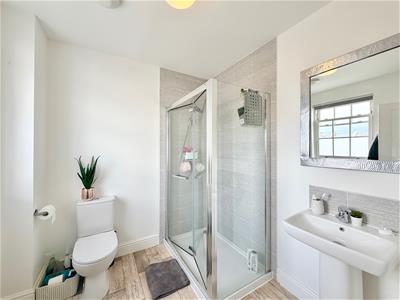
2.84 x 2.25 (9'3" x 7'4")White modern suite comprising panel bath with twin hand grips, tiled area surround, shower screen and shower unit with a spray attachment over, pedestal wash basin and low level toilet. Built-in extractor. Obscured double-glazed window to the rear.
BEDROOM TWO
4.68 x 3.38 (15'4" x 11'1")2 double-glazed sash windows to the front elevation. Doorway leading to the ensuite shower room.
ENSUITE SHOWER ROOM
2.31 x 2.30 (7'6" x 7'6")White modern contemporary suite comprising shower cubicle with tiled area surround and a shower unit with spray attachment, pedestal wash basin and a low level toilet. Double-glazed sash window to the front elevation.
GARAGE
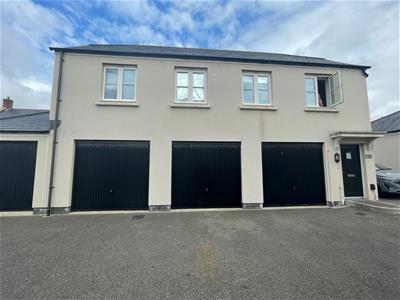
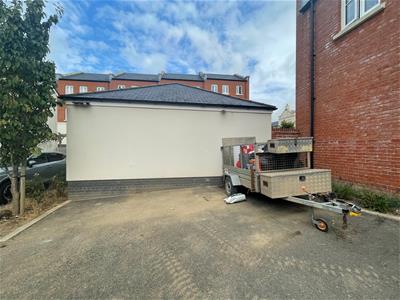
5.99 x 3.02 (19'7" x 9'10")The garage is located in Pavo Street, on the right-hand side beneath a coach house. It is the middle one of three. Up-&-over door to the front elevation. The parking is located to the right of the arch as you come into Pavo Street.
OUTSIDE
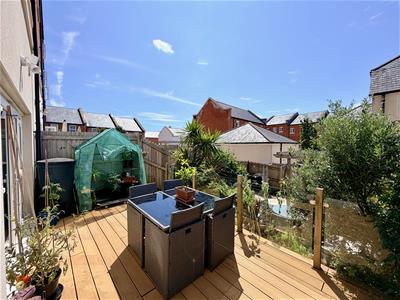
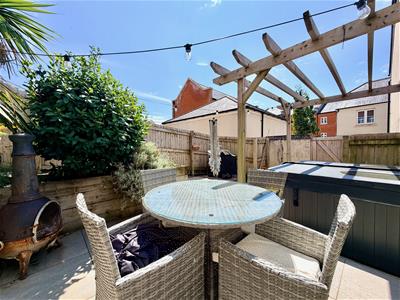
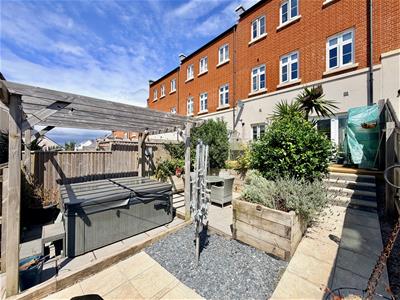
The rear garden offers a lovely southerly aspect and is enclosed by timber fencing. Leading from the kitchen/dining room there is a good-sized composite deck, beyond which is a further tiled patio sitting area. Positioned between the 2 levels of garden is a lovely mature border, home to a number of flowering shrubs and plants.This in turn leads down to a lower level where the pergola is located and where the current owners have a hot tub. A path and steps leads down to a rear gate, which leads out to the parking.
COUNCIL TAX
Plymouth City Council
Council tax band E
Energy Efficiency and Environmental Impact

Although these particulars are thought to be materially correct their accuracy cannot be guaranteed and they do not form part of any contract.
Property data and search facilities supplied by www.vebra.com