
1336 London Road
Leigh-on-Sea
SS9 2UH
Templewood Court, Benfleet
Price Guide £300,000
3 Bedroom House - End Terrace
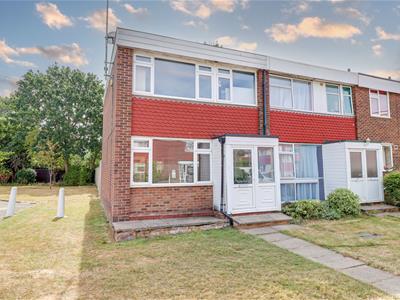
- End of terraced house
- Three bedrooms
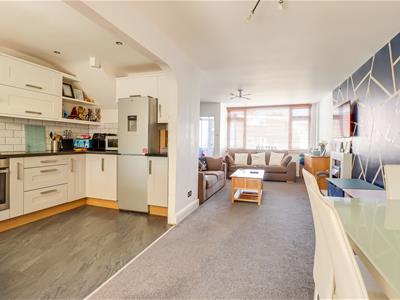
- Open plan downstairs space
- Additional conservatory
- Available parking and a garage in a block
- Modern three-piece bathroom
- Fully fitted kitchen
- Hadleigh High Street amenities and bus links very near by
- Short drive to Benfleet Station for London commuters
- Great school catchment area
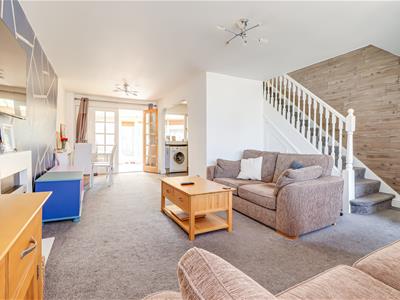
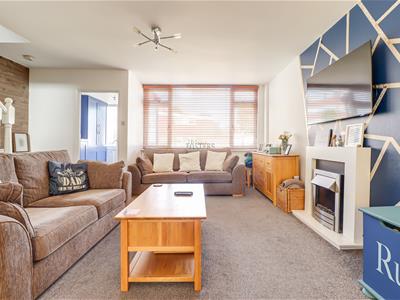
* £300,000- £330,000 * Located in the popular Templewood Court area of Benfleet, this well-presented end-of-terrace house offers generous and versatile accommodation arranged over two floors. The property comprises three bedrooms, two reception rooms and a bright open-plan ground floor layout, creating a spacious and sociable setting for everyday family life. A conservatory to the rear provides an additional living area and enjoys views over the garden. The modern fitted kitchen offers a good range of storage and work surfaces, while the bathroom add further convenience. Outside, the property benefits from available parking and a garage situated within a nearby block, ideal for secure parking or additional storage. Templewood Court is conveniently positioned within easy reach of Hadleigh High Street, where a variety of shops, cafés, restaurants and local services can be found. Regular bus routes are also close by, while Benfleet Station is only a short drive away, offering convenient rail connections into London. Combining spacious accommodation with a well-connected location, this attractive home would make an excellent choice for families, first-time buyers or commuters.
Frontage
Tiled path to the front door, lawn area, access to:
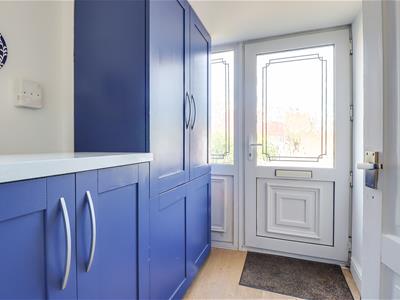
Entrance Hallway
2.027m x 1.740m (6'7" x 5'8")Smooth ceiling with inset spotlights, storage, base and floor to ceiling unit with laminate worktop, UPVC entrance door to the front with adjacent double glazed window, lino flooring, door to:
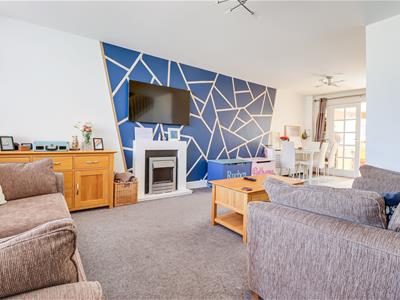
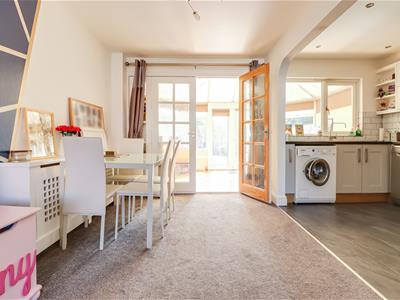
Lounge/Diner
7.687m x 4.828m > 2.525m (25'2" x 15'10" > 8'3")Smooth ceiling, double glazed window to the front, carpeted stairs rising to the first floor landing with understairs storage, three radiators, two with radiator covers, feature fireplace with an electric fire, carpet, opening to:
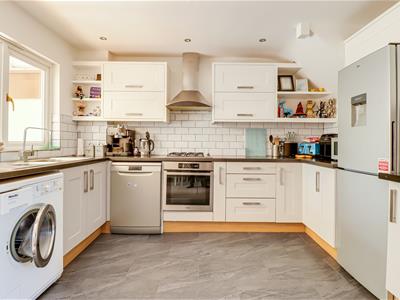
Kitchen
3.505m x 2.198m (11'5" x 7'2")Smooth ceiling with inset spotlights, double glazed window to the rear overlooking the conservatory and garden. Modern shaker style kitchen comprising of; wall and base level units with a roll edge laminate worktop, integrated oven, four ring gas hob with an extractor fan above, 1.5 stainless steel sink and drainer, space for a dishwasher, space for a washing machine, space for a fridge freezer, tiled splash backs, tiled flooring.
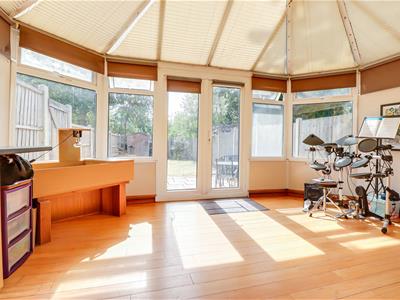
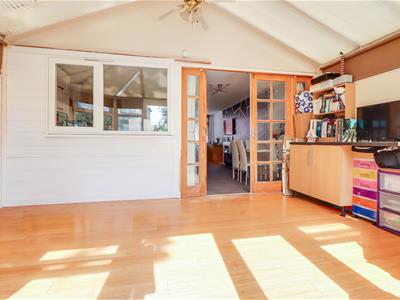
Conservatory
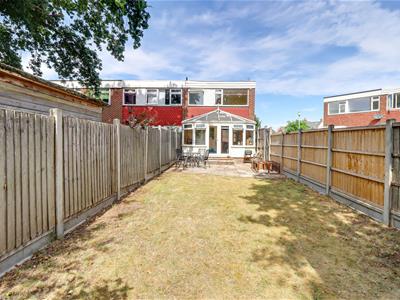
4.573m x 3.002m (15'0" x 9'10")Double glazed windows to the rear overlooking the garden, double glazed French doors to the rear opening out onto the garden, wooden flooring, base level units with a roll edge laminate worktop.
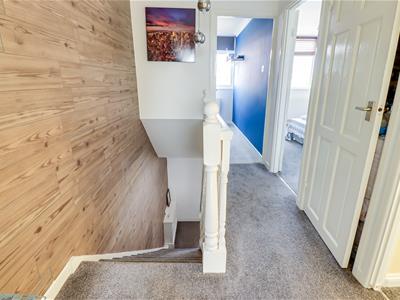
First Floor Landing
Smooth coved ceiling, airing cupboard, carpet.
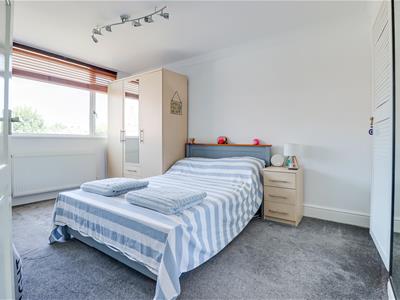
Bedroom One
4.217m x 2.944m (13'10" x 9'7")Smooth coved ceiling, double glazed window to the front, built in wardrobe, radiator, carpet.
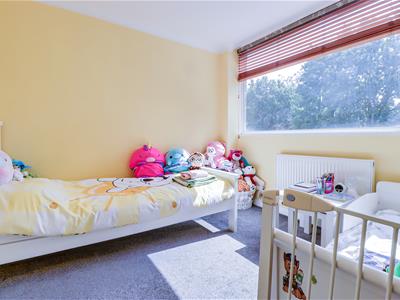
Bedroom Two
2.839m x 2.821m (9'3" x 9'3")Smooth coved ceiling, double glazed window to the rear overlooking the garden, built in cupboard, radiator, carpet.
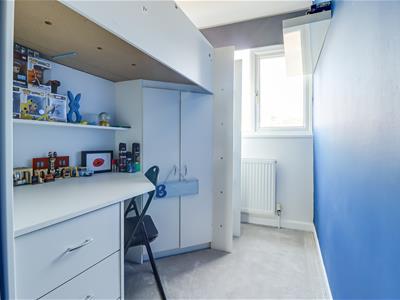
Bedroom Three
3.053m > 2.223m x 1.814m (10'0" > 7'3" x 5'11")Smooth coved ceiling, double glazed window to the front, built in cupboard over the stairs, radiator, carpet
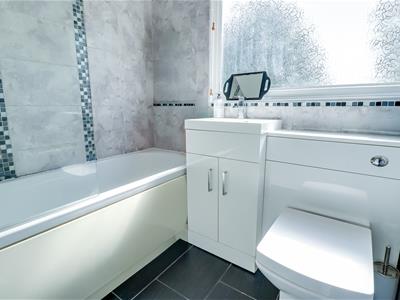
Bathroom
1.91m x 1.52m2.44m (6'3" x 5"8')Modern three piece suite comprising panelled bath with shower above, vanity wash basin with chrome mixer tap and storage below, push button WC, tiled walls and flooring, obscure double glazed window to rear, smooth ceiling.
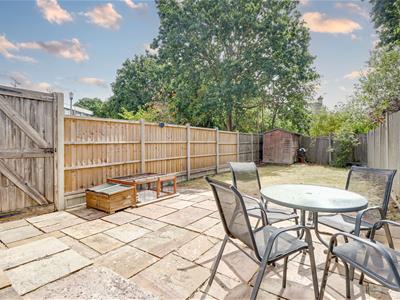
Rear Garden
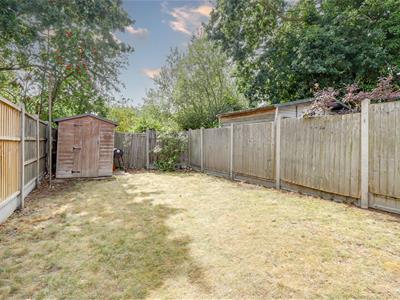
Commences with a patio area with the remainder laid to lawn, side gate, garden shed, outside tap.
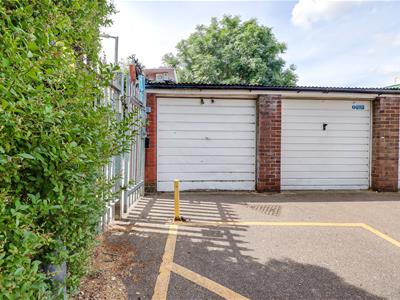
Garage in Block
Up and over door to front. There is also residents parking on a first come first served basis.
Lease Information:
999 years from 29 September 1963. We are advised the service charge including ground rent is approximately £1170 per annum.
Agents Notes:
Council tax band: B
Energy Efficiency and Environmental Impact

Although these particulars are thought to be materially correct their accuracy cannot be guaranteed and they do not form part of any contract.
Property data and search facilities supplied by www.vebra.com