
34 High Street
Sutton on Sea
Lincolnshire
LN12 2HB
Sandringham Drive, Sutton-On-Sea
Price £250,000
2 Bedroom Bungalow - Detached
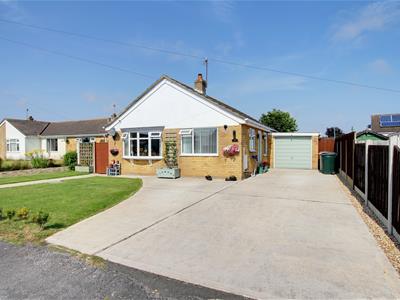
- Detached bungalow
- Two bedrooms
- Shower room
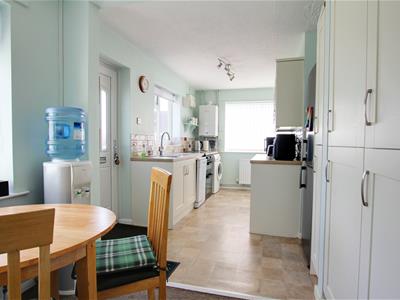
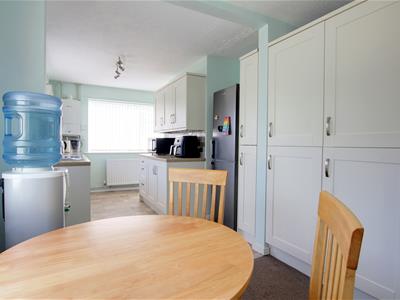
- Kitchen/dining room
- Reception room
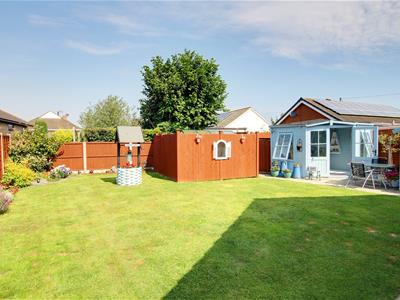
- Privately enclosed gardens
- Garage
- Expansive driveway
- Timber summerhouse with power
- Stones throw from beach and short distance from local amenities
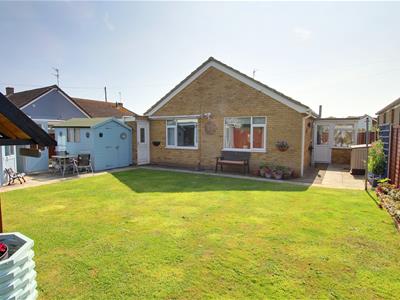
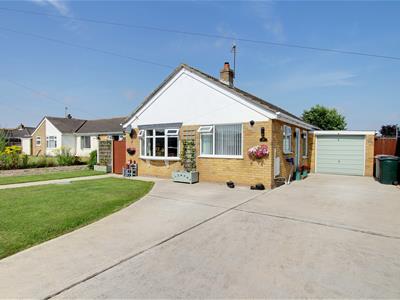
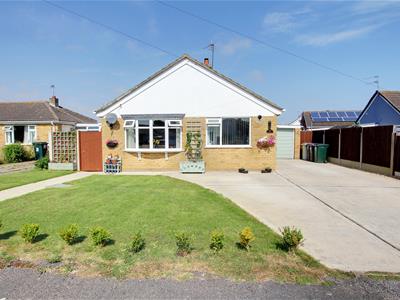
It is a pleasure for Choice Properties to bring to the market this most well presented two bedroom detached bungalow, situated in a pleasant, quiet residential spot, yet only moments from both the local amenities and award winning golden sandy beaches of Sutton on Sea. Boasting an expansive layout as well as well tended privately enclosed gardens, viewing is most certainly advised to avoid disappointment and to appreciated the size and quality of property on offer here.
Entrance Porch
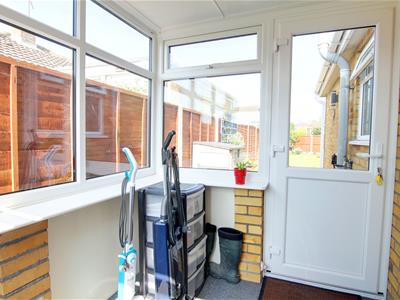 2.53m x 1.90m (8'4" x 6'3")With a front and rear uPVC door leading into the entrance porch; featuring a solid roof, radiator and triple aspect windows. Door to:
Hall
1.20m x 3.20m (3'11" x 10'6")L-shaped hallway housing the wall mounted thermostat and telephone point and providing loft access via a pull down ladder to a loft space in which is partly boarded. Doors to:
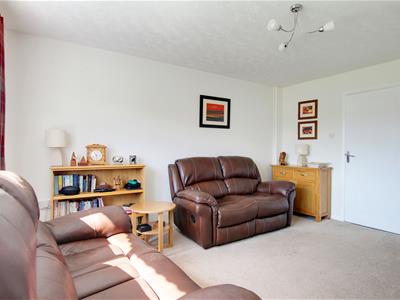
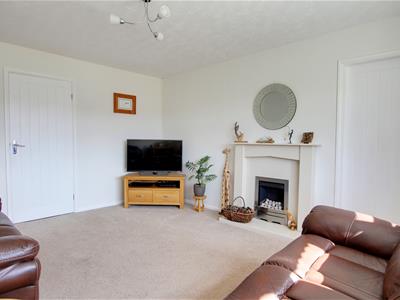
Reception Room
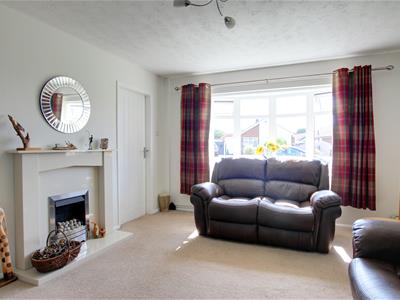 4.44m x 3.70m (14'7" x 12'2")Light and airy reception room benefiting from a bow window to front aspect and fitted with a gas fireplace set in a feature surround, TV aerial and door to:
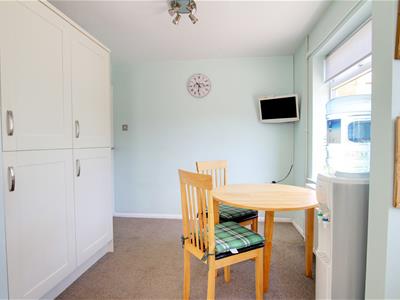
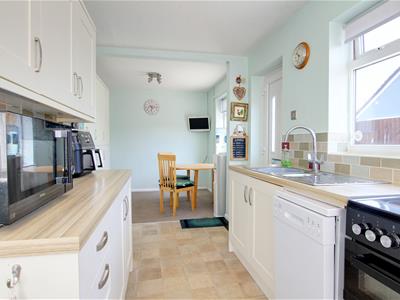
Kitchen/Dining Room
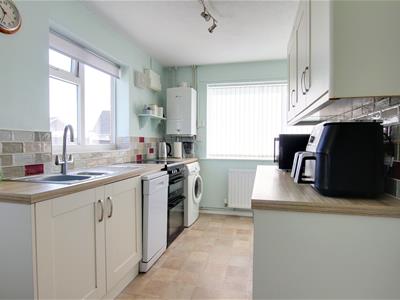 6.47m x 2.73m (21'3" x 8'11")Spacious kitchen/diner fitted with a range of wall and base units with worktop over, one and a half bowl stainless steel sink with drainer and mixer tap, space for a freestanding cooker, space for a freestanding dishwasher, space for a freestanding fridge/freezer, plumbing for a washing machine, an array of tall larder cupboards, ample dining space, side composite entrance door, tiled splashbacks, a TV aerial and the kitchen/dining room also houses the wall mounted 'Worcester' combination boiler; supplying both the central heating and hot water systems.
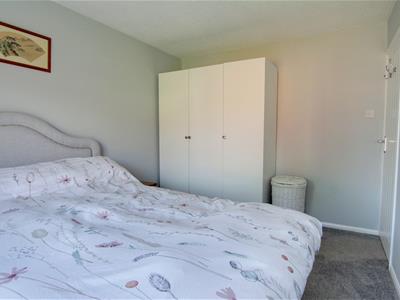
Bedroom 1
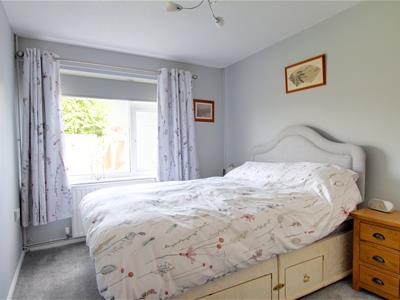 3.86m x 2.73m (12'8" x 8'11")Spacious double bedroom with a TV aerial and telephone point.
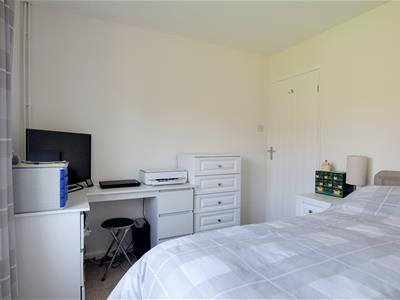
Bedroom 2
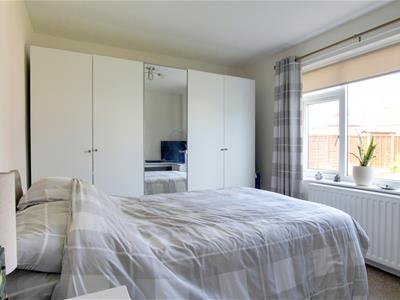 2.83m x 3.70m (9'3" x 12'2")Spacious double bedroom with a TV aerial.
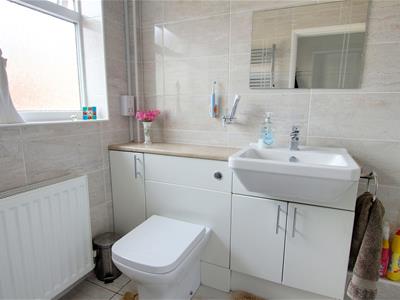
Shower Room
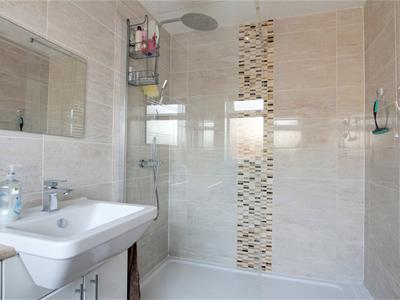 1.67m x 2.62m (5'6" x 8'7")Fitted with a three piece suite comprising a large walk in shower cubicle with mains fed double shower head over, hand wash basin with mixer tap and WC with dual flush button; both built into vanity, heated towel rail, shaver point, tiled walls and flooring and an extractor vent.
Driveway
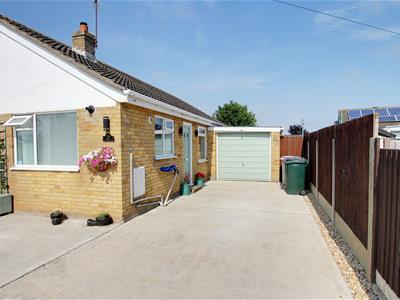
Expansive paved driveway providing ample off road parking for several vehicles.
Garage
5.54m x 2.79m (18'02" x 9'02")With an up and over door, side door, rear frosted window and power and lighting.
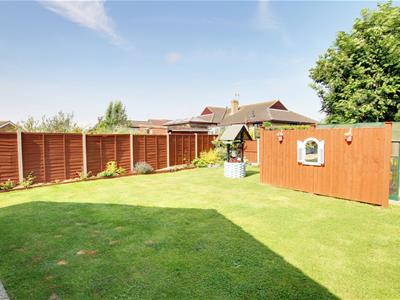
Garden
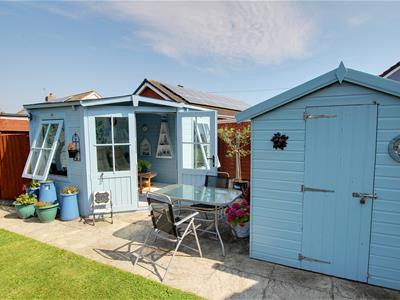
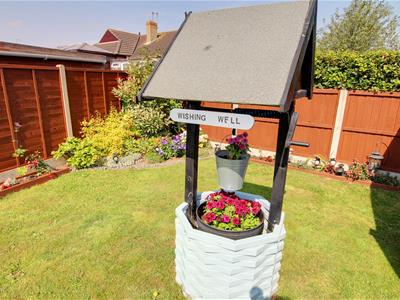
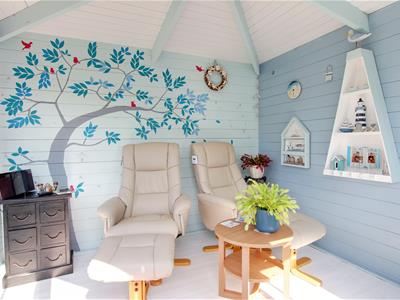
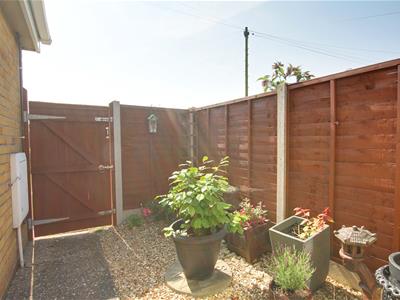
The property is fronted by a garden laid to lawn with a secure timber gate leading to a further privately enclosed garden area, laid with shingle providing ample space for an array of potted plants and shrubs, as displayed and presented by the current vendors. To the rear of the property you will find a privately enclosed garden; mostly laid to lawn with timber fencing to the boundaries. The rear garden additionally benefits from a paved patio seating area, useful timber shed, well maintained timber summerhouse with power, a polycarbonate greenhouse, planter borders displaying a beautiful array of plants and shrubs as well as eight outdoor lights, an outside tap and a pull out canopy, for sheltered seating.
Tenure
Freehold.
Viewing arrangements
By appointment through Choice Properties on 01507 443777.
Opening hours
Monday to Friday 9.00 a.m to 5.00 p.m.
Saturday 9.00 a.m. to 3.00 p.m.
Making an offer
If you are interested in making an offer on this property please have a chat with us and we will be happy to start the negotiations for you. Under money laundering regulation we will ask you to provide us with formal photographic ID by way of either a passport or driving licence. If you are travelling from afar we would advise bringing this documentation with you just in case this home is perfect for you.
We would also like to make you aware that we will require details of your estate agents, proof of funds should you be a cash buyer and solicitors details, as this helps us to start the transaction quickly for you.
Council tax band
Local Authority - East Lindsey District Council,
The Hub,
Mareham Road,
Horncastle,
Lincolnshire,
LN9 6PH
Tel. No. 01507 601 111
Website: www.e-lindsey.gov.uk
Council Tax Band - According to the Valuation Office Agency Website the property is currently in Council Tax Band B.
Energy Efficiency and Environmental Impact

Although these particulars are thought to be materially correct their accuracy cannot be guaranteed and they do not form part of any contract.
Property data and search facilities supplied by www.vebra.com