
Arthur Street, Withernsea
£139,950
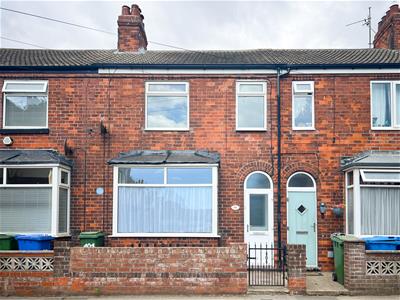
3 Bedroom House - Mid Terrace
- Fully renovated throughout to a high standard
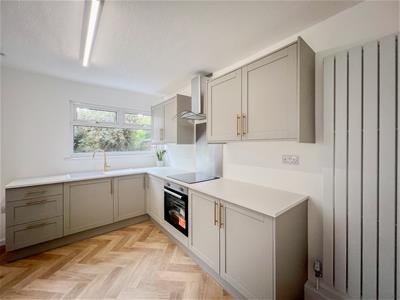
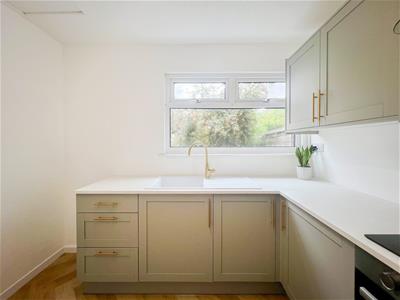
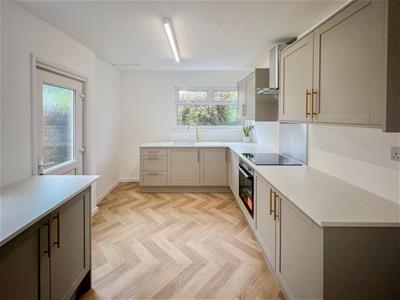
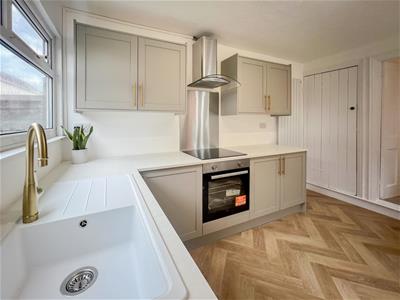
- Brand new shaker-style kitchen with marble-effect worktops and gold finishings
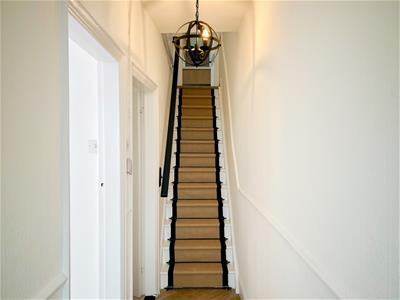
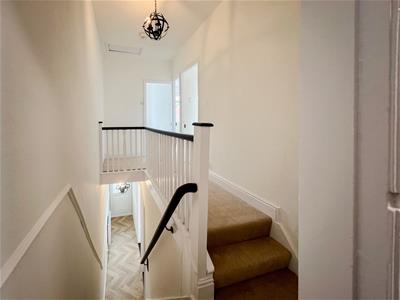
- Stylish herringbone flooring to hallway and stairs with carpet runner and rods
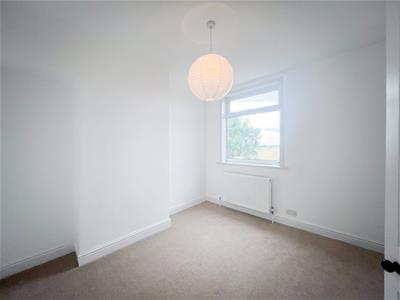
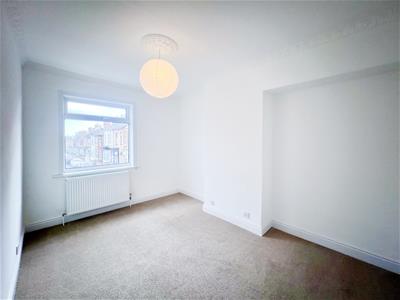
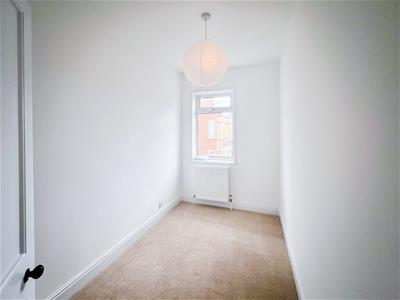
- New flooring fitted throughout the property
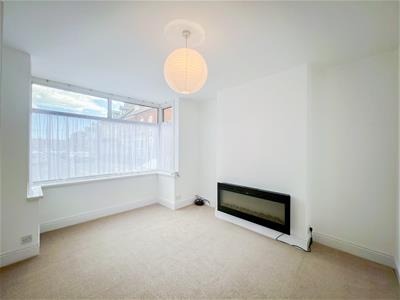
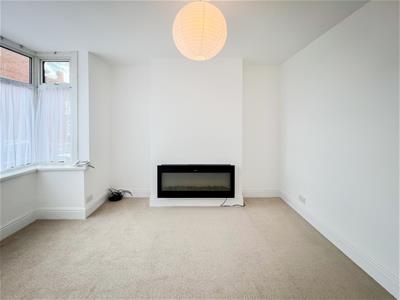
- Spacious living room with modern electric fireplace
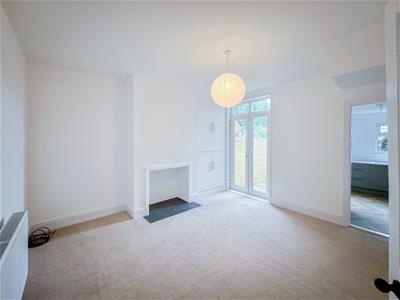
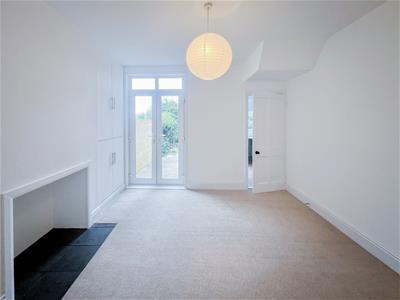
- Versatile dining room/snug offering flexible living space
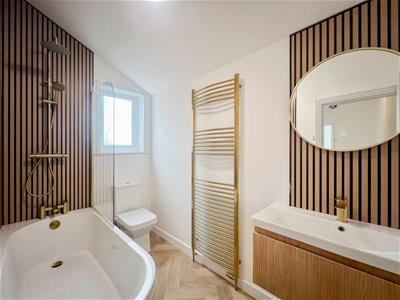
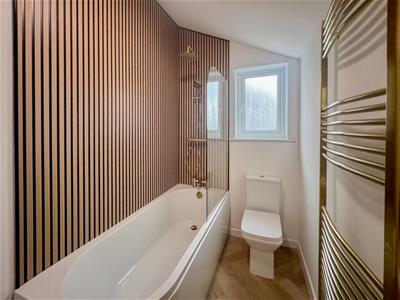
- Contemporary bathroom with wooden panelling, freestanding sink, bath and overhead shower
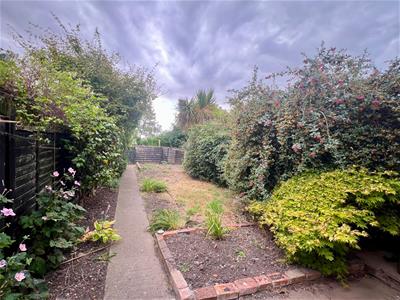
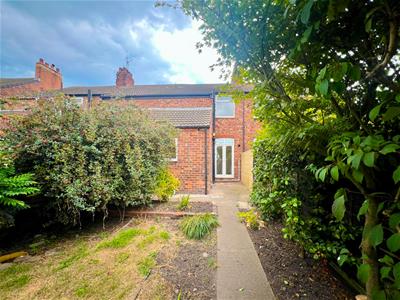
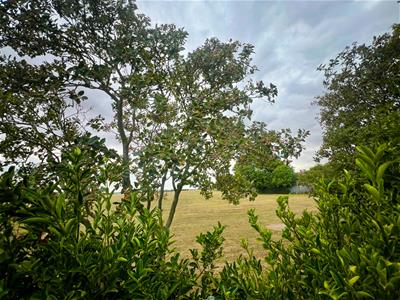
- Private rear garden backing onto open field views
- Newly installed boiler (June 2026) and fuse board
- Turnkey property – ready to move straight into
Step into 101 Arthur Street, a stunningly refurbished home that perfectly blends contemporary style with elegant finishes throughout.
Upon entering the property, you are greeted by a stunning hallway featuring stylish herringbone flooring, complemented by a carpeted stair runner with sleek rods, setting the tone for the high-quality finish found throughout the home.
The heart of the property is the brand new shaker-style kitchen, thoughtfully designed with marble-effect worktops and luxurious gold finishings, creating a sophisticated yet functional space perfect for both everyday living and entertaining.
The living room offers a warm and contemporary feel, complete with a striking electric fireplace, providing a stylish focal point and a cosy atmosphere. In addition, there is a versatile dining room which can also be used as a snug or second reception space, offering flexibility to suit modern living.
Upstairs, the property continues to impress with new flooring throughout and a beautifully appointed modern bathroom. This space features elegant wooden panelling, a freestanding sink, a full-size bath with overhead shower, and coordinated gold fittings, delivering a spa-like experience.
Externally, the property benefits from a private rear garden backing onto open field views, creating a peaceful and scenic outlook. On-street parking is also available.
This turnkey home has been fully renovated with attention to detail at every stage, offering a perfect blend of modern comfort and timeless style. Ideal for buyers seeking a high-spec finish with no work required, 101 Arthur Street is ready to move straight into and enjoy.
This exceptional property has been fully renovated throughout, showcasing a seamless blend of modern design and timeless elegance. From the moment you step inside, the quality of finish is evident, with striking herringbone flooring, a stylish stair runner, and a cohesive palette that flows effortlessly from room to room.
At the heart of the home, the bespoke shaker-style kitchen offers both style and functionality, finished with marble-effect worktops and elegant gold accents. Designed for modern living, it provides the perfect setting for both everyday use and entertaining.
The ground floor offers versatile living accommodation, including a welcoming lounge with a feature electric fireplace and an additional reception room that can be tailored to suit your lifestyle – whether as a dining room, snug, or home workspace.
Upstairs, the property continues to impress with thoughtfully designed interiors and a luxurious bathroom, complete with wood panelling, a freestanding sink, and high-quality fittings, creating a calm and sophisticated retreat.
To the rear, the garden enjoys a peaceful outlook, backing directly onto open fields, offering a sense of privacy and connection to the surrounding landscape. With on-street parking available and a turnkey finish throughout, this home is perfectly suited to buyers seeking style, comfort, and convenience in equal measure.
Hallway
Lounge
3.35 x 3.70 (10'11" x 12'1")
Dining Room
4.00 x 3.70 (13'1" x 12'1")
Kitchen
3.75 x 2.75 (12'3" x 9'0")
Landing
Bedroom One
4.00 x 2.90 (13'1" x 9'6")
Bedroom Two
3.30 x 3.00 (10'9" x 9'10")
Bedroom Three
3.15 x 1.80 (10'4" x 5'10")
Bathroom
1.50 x 2.70 (4'11" x 8'10")
Garden
Agent Note
Parking: on street parking only.
Heating & Hot Water: provided by a newly installed combi boiler (June 2026).
Mobile & Broadband: we understand mobile and broadband are available. For more information on providers, predictive speeds and best mobile coverage, please visit Ofcom checker.
Council tax band A.
Services include mains gas and mains drainage connections.
Please note the EPC was carried out before the installation of the new boiler and heating system
Energy Efficiency and Environmental Impact

Although these particulars are thought to be materially correct their accuracy cannot be guaranteed and they do not form part of any contract.
Property data and search facilities supplied by www.vebra.com