
1336 London Road
Leigh-on-Sea
SS9 2UH
Elms Court, Westcliff-on-Sea
Price Guide £400,000
3 Bedroom House - Semi-Detached
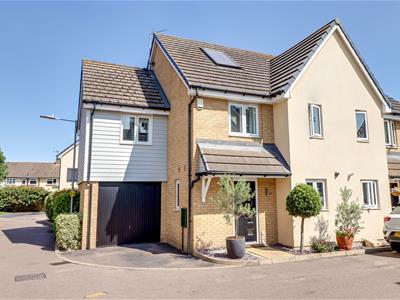
- Modern semi-detached family house
- Three double bedrooms
- Master bedroom with en-suite, family bathroom and downstairs WC
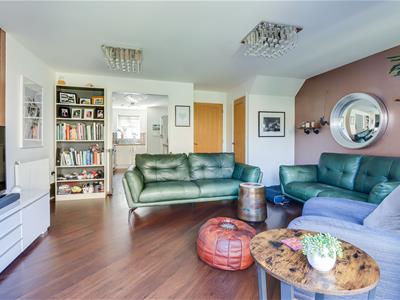
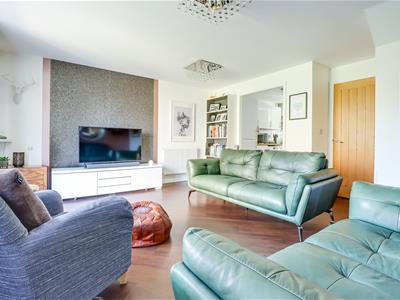
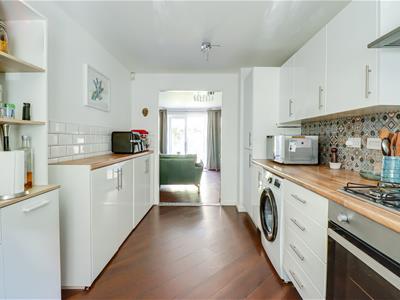
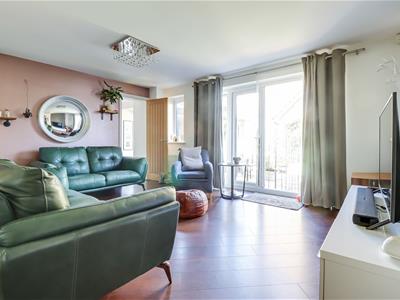
- Impressive lounge open plan to fully fitted kitchen
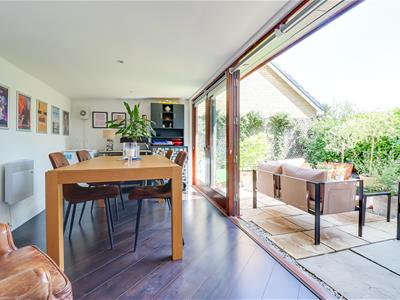
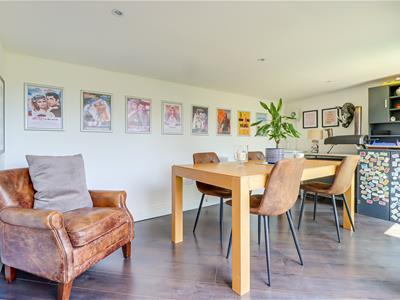
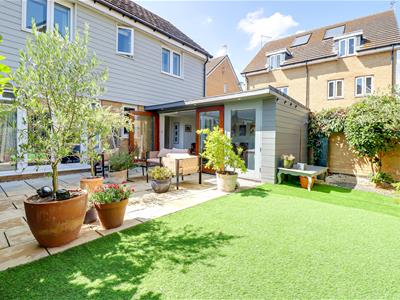
- Additional dining/garden room with bi-folding doors to rear garden
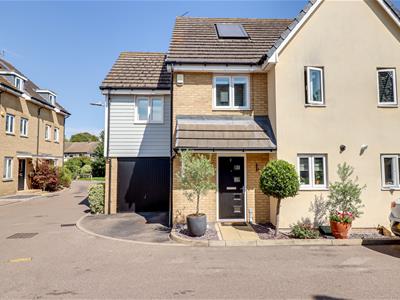
- Driveway with parking for one large vehicle plus an integral garage
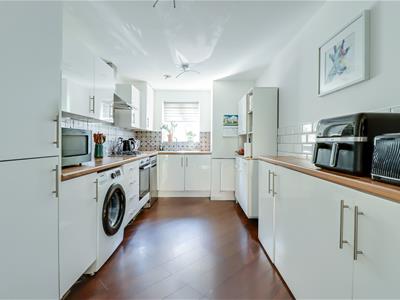
- Modern fully fitted kitchen
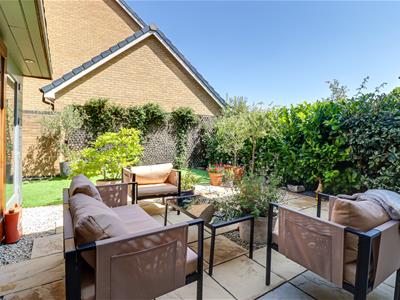
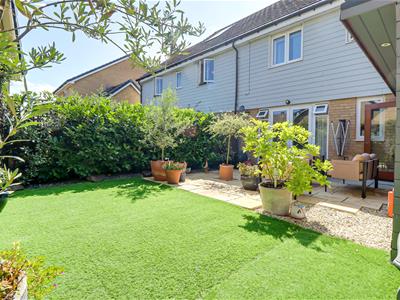
- Delightful low maintenance rear garden
- Easy access to A127 and A13
- Quiet cul-de-sac location
* £400,000 - £450,000 * Set within the peaceful cul-de-sac of Elms Court, Westcliff-on-Sea, this modern semi-detached family home offers spacious and well-planned accommodation, ideal for contemporary family living. The property features three generously sized double bedrooms, including an impressive principal bedroom with its own en-suite shower room. A stylish family bathroom, together with a convenient ground-floor WC, further enhances the practical layout. At the heart of the home is a spacious lounge that flows seamlessly into the fully fitted kitchen, creating a bright and sociable living space perfect for relaxing, dining and entertaining. Boasting an additional dining/garden room, the thoughtfully designed accommodation allows for comfortable and effortless day-to-day living. Externally, the property benefits from a driveway providing off-street parking for a large vehicle, as well as an integral garage offering additional parking or valuable storage space. Ideally positioned for commuters, the home provides convenient access to both the A127 and A13, while enjoying the tranquility of a quiet residential setting. Combining modern features, generous living space and an excellent location, this attractive property represents a superb opportunity for families looking to establish themselves in Westcliff-on-Sea.
Frontage
Driveway creating parking for one large vehicle, access to the garage, outside light, door to:
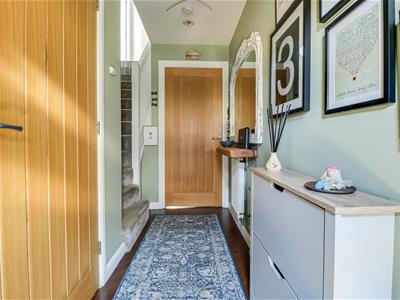
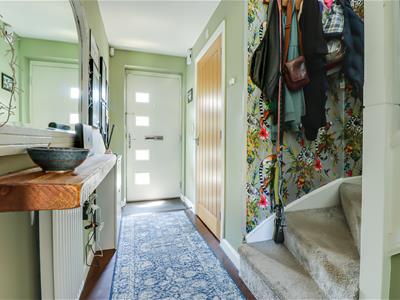
Entrance Hallway
3.324m x 1.128m (10'10" x 3'8")Smooth ceiling, composite entrance door to the front, carpeted stairs rising to the first floor landing, radiator, Amtico vinyl flooring.
Lounge
4.814m max x 4.788m (15'9" max x 15'8")Smooth ceiling with pendant lights, large understairs storage cupboard, double glazed French doors to the rear leading out to the garden with adjacent double glazed windows, additional double glazed window to the rear overlooking the garden, Amtico vinyl flooring, opening to:
Kitchen
4.472m max x 2.510m (14'8" max x 8'2" )Smooth ceiling with pendant lights, double glazed window to the front. Modern white gloss kitchen comprising of; wall and base level units with a roll edge laminate worktop, 1.5 stainless steel sink and drainer with a chrome tap, integrated oven and grill, four ring gas hob with an extractor fan above, space for a washing machine, space for a dishwasher, integrated fridge freezer, tiled splash backs, wall mounted radiator, Amtico vinyl flooring.
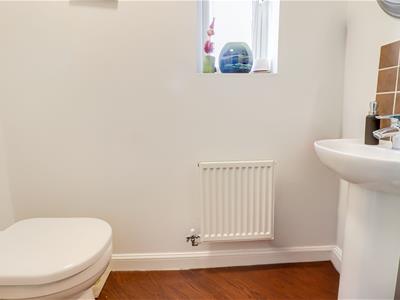
Downstairs WC
Smooth ceiling with a pendant light, obscured double glazed window to the side, low-level WC. pedestal wash basin, tiled flooring.
Inner Hallway
Smooth ceiling, access to the garage, laminate flooring, opening to;:
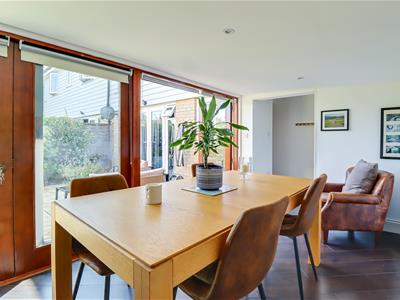
Dining/Garden Room
4.404m x 2.491m (14'5" x 8'2")Smooth ceiling with inset spotlights, double glazed bi-folding door to the side leading out to the garden, wall mounted electric radiator, extractor fan, laminate flooring.
Integral Garage
4.228m x 2.619m plus recess (13'10" x 8'7" plus rElectric up and over door to the front, power, light, door to the rear leading back into the house.
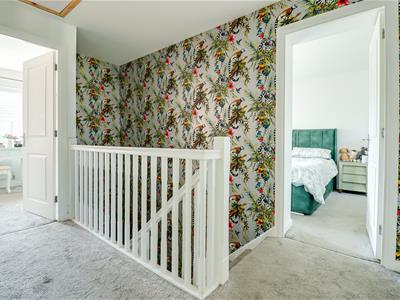
First Floor Landing
Smooth ceiling, loft hatch with loft ladder (loft is insulated and boarded), airing cupboard, carpet, radiator.
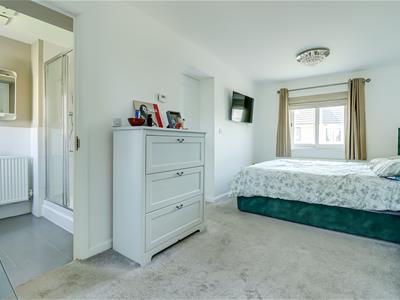
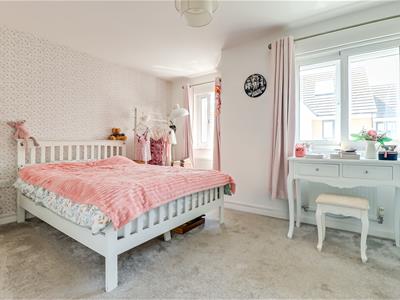
Bedroom One
5.195m x 2.566m (17'0" x 8'5")Smooth ceiling with pendant lights, double glazed window to the front and rear with secondary glazing overlooking the garden, two radiators, carpet, door to:
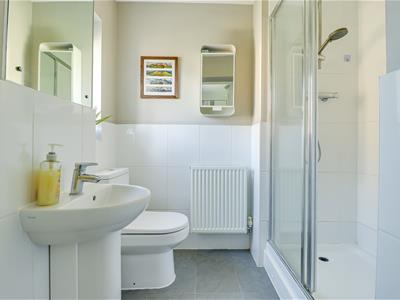
En-Suite Shower Room
2.110m > 1.860m x 1.745m (6'11" > 6'1" x 5'8" )Smooth ceiling with inset spotlights, extractor fan, double walk-in shower with a rainfall head, low-level WV, vanity unit wash basin, radiator, part tiled walls, tiled flooring.
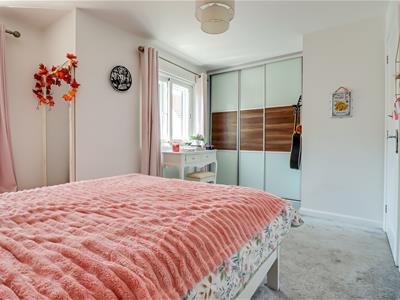
Bedroom Two
4.219m up to wardrobes x 3.469m into the bay > 2.Smooth ceiling with a pendant light, two double glazed windows to the front with secondary double glazing, built-in sliding door wardrobes, radiator, carpet
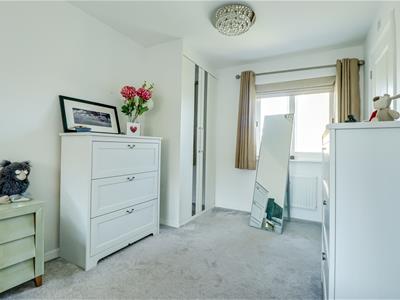
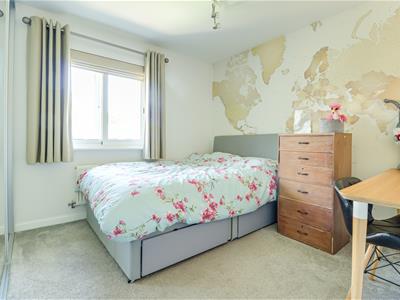
Bedroom Three
3.470m x 3.129m (11'4" x 10'3" )Smooth ceiling, double glazed windows to the rear with secondary double glazing overlooking the garden, floor to ceiling mirrored sliding door wardrobes, radiator, carpet.

Family Bathroom
2.609m > 2.696m x 2.022m (8'6" > 8'10" x 6'7")Smooth ceiling with inset spotlights, extractor fan, panelled bath with a shower over including a rainfall head, low-level WC, pedestal wash basin, tiled splash backs, radiator, tiled flooring.
Rear Garden
Commences with a patio area with the remainder laid to artificial lawn, flower and shrub borders, outside tap, outside lighting.
Energy Efficiency and Environmental Impact

Although these particulars are thought to be materially correct their accuracy cannot be guaranteed and they do not form part of any contract.
Property data and search facilities supplied by www.vebra.com