
1336 London Road
Leigh-on-Sea
SS9 2UH
Southbourne Grove, Westcliff-on-Sea
Price Guide £950,000
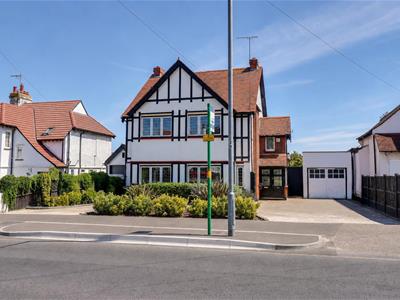
4 Bedroom House - Detached
- Imposing character detached home
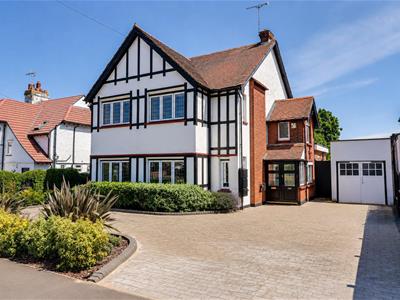
- Large in and out drive for up to six large vehicles as well as a detached garage
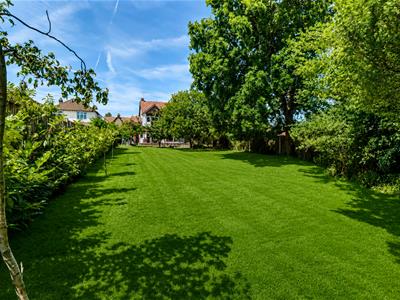
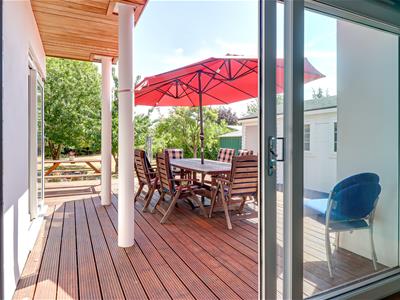
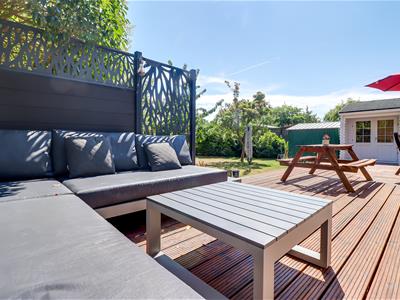
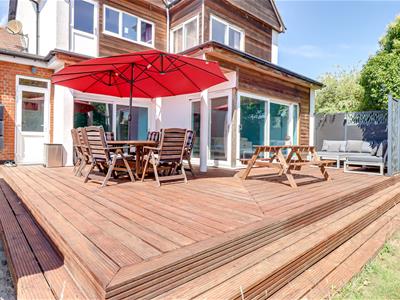
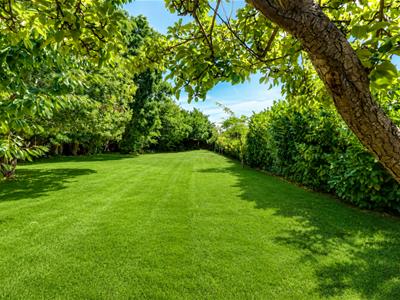
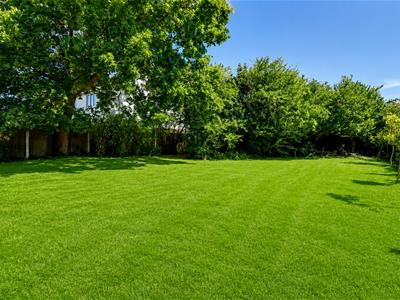
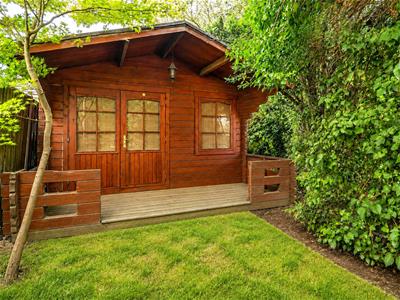
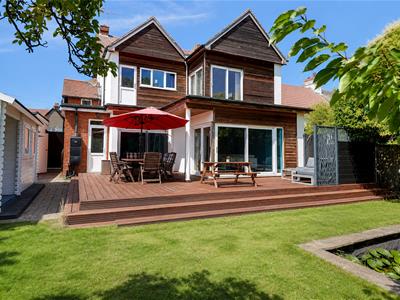
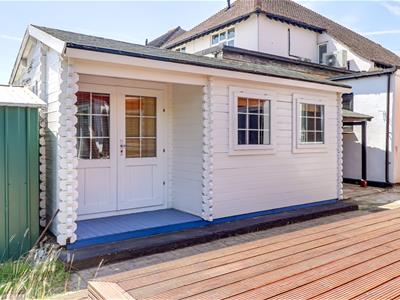
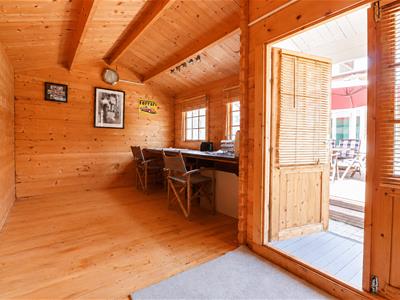
- Huge rear garden with raised decking area and outbuildings
- Four double bedrooms
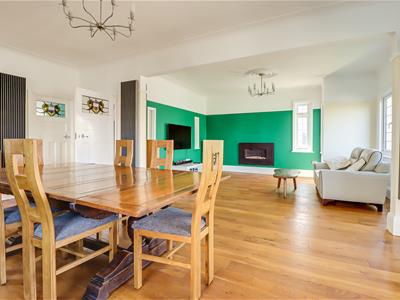
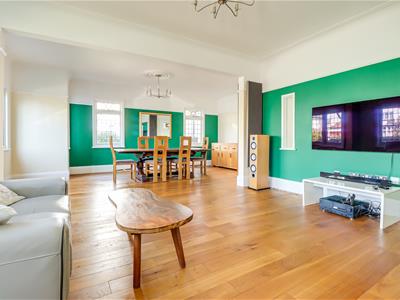
- Stunning triple aspect lounge diner
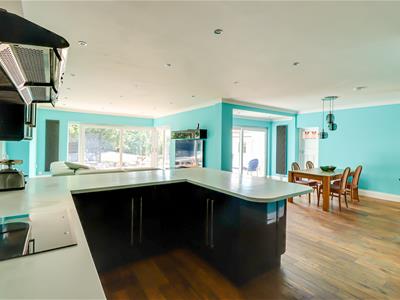
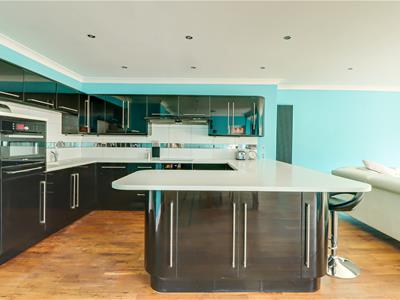
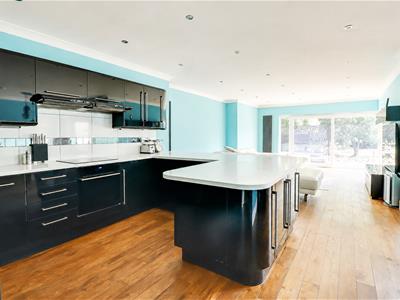
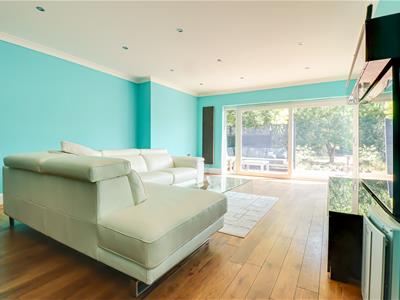
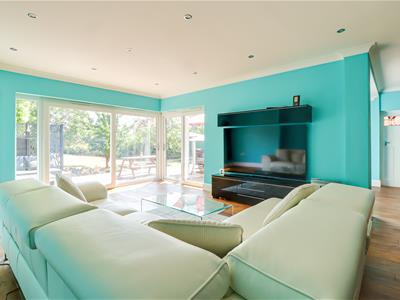
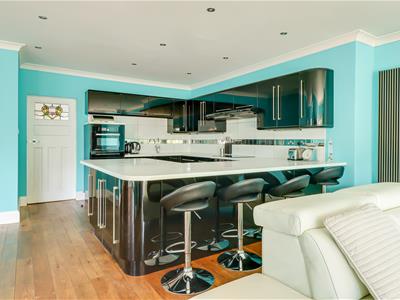
- Impressive kitchen family room with separate utility area
- En-suite to master, four-piece family bathroom and downstairs shower room
- Entrance porch and welcoming reception hallway
- Walking distance to the highly regarded Westcliff and Southend Grammar Schools
- Local amenities including Southend Hospital close by
* £950,000- £1,050,000 * FOUR RECEPTION AREAS * THREE BATHROOMS * DETACHED GARAGE AND GARDEN OUTBUILDINGS * Situated on the highly sought-after Southbourne Grove in Westcliff-on-Sea, this impressive detached character home offers an excellent combination of generous living space, comfort, and convenience. The property features four well-proportioned double bedrooms, making it an ideal choice for growing families. Three spacious reception rooms provide versatile accommodation for everyday living, formal dining, entertaining, or working from home. At the heart of the property is an impressive kitchen and family room, creating a welcoming space for both family life and social occasions. A separate utility area adds further practicality and helps keep the main living space organised. To the front, a substantial in-and-out driveway provides off-road parking for up to six large vehicles, in addition to a detached garage, offering excellent parking and storage facilities. The extensive rear garden is another notable feature, with a raised decked area that is perfectly suited to outdoor dining and entertaining. A selection of outbuildings provides useful storage and the potential for use as workshops, studios, or home offices. The property is ideally located within walking distance of the highly regarded Westcliff High School and Southend High School grammar schools, making it particularly appealing to families. Southend University Hospital, local shops, transport links, and a wide range of everyday amenities are also conveniently close by. This substantial detached residence represents a rare opportunity to acquire a spacious and characterful family home in one of Westcliff-on-Sea’s most desirable residential locations, combining flexible accommodation with excellent access to schools, services, and local amenities.
Frontage
In and out driveway block paved creating parking for six vehicles, side access to the rear garden, access to the garage, access to;
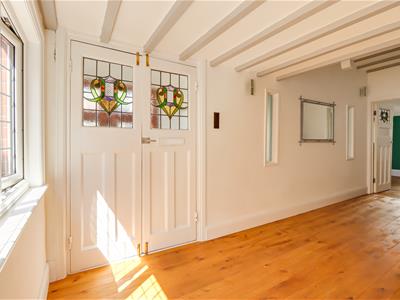
Porch
1.805m x 1.142m (5'11" x 3'8")Leadlight double wooden doors to the front, obscured leadlight double glazed windows to the side, carpet, original leadlight and stained glass double wooden doors leading to:
Downstairs Shower Room
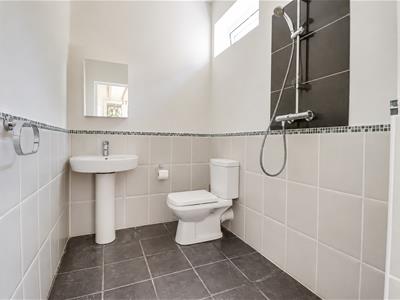
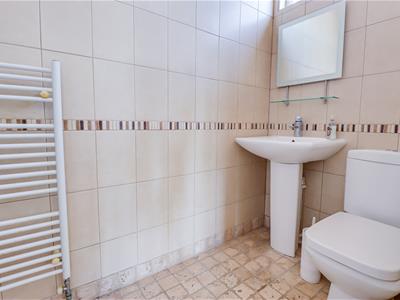
2.199m x 1.557m (7'2" x 5'1")Smooth ceiling, extractor fan, obscured double glazed window to the side, low-level WC, pedestal wash basin, wet room style shower, part tiled walls, tiled flooring.
Entrance Hallway
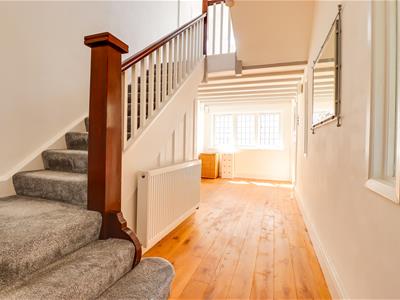
5.666m x 2.363m (18'7" x 7'9")Double glazed leadlight windows to the side, carpeted stairs rising to the first floor with understairs storage, radiator, solid wood flooring, door to:
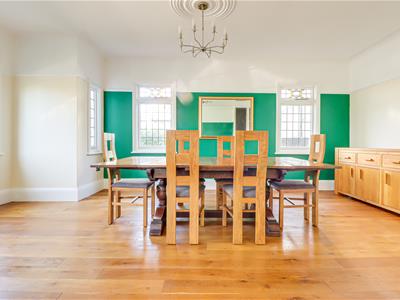
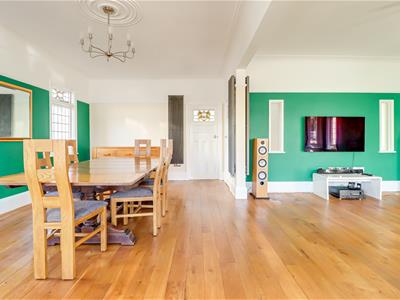
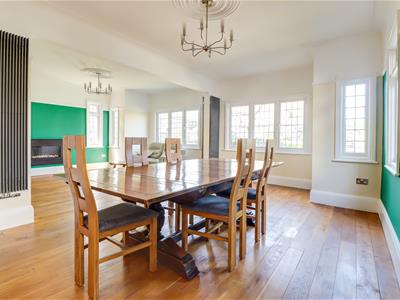
Lounge/Diner
7.472m x 6.222m > 4.786m (24'6" x 20'4" > 15'8")Lounge Area:
Smooth coved ceiling with a ceiling rose, picture rails, double glazed leadlight windows to the front overlooking to drive, double glazed leadlight window to the side, windows from the lounge to the hallway, two vertical radiators, solid oak flooring.
Dining Area:
Smooth coved ceiling with a ceiling rose, picture rails, leadlight stained glass windows to the side, double glazed windows to the front overlooking the drive, additional leadlight window to the front, three vertical radiators, door to:
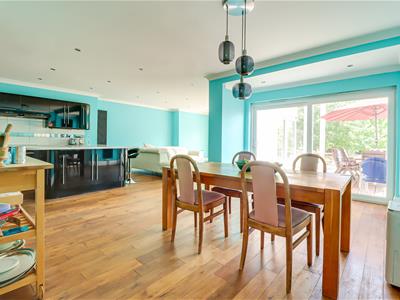
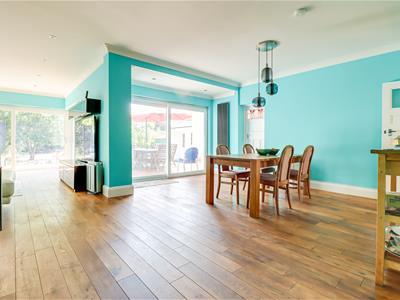
Kitchen Family Room
9.721m > 4.821m x 7.936m > 4.617m (31'10" > 15'9"Kitchen Area:
Smooth coved ceiling with inset spotlights. Modern fully fitted kitchen comprising of; wall and base level units with a acrylic worktop, 1.5 inset sink with draining grooves, inset four-ring induction hob with two extractor fans above, integrated combination microwave, breakfast bar overhang, tiled splash backs, integrated dishwasher, integrated fridge, integrated freezer, solid oak flooring.
Dining Room:
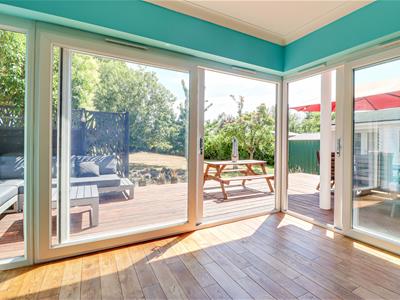
Smooth coved ceiling with a pendant light and inset spotlights, two vertical radiators, double glazed patio doors to the rear leading out to the garden, solid oak flooring.
Lounge Area:
Smooth coved ceiling with inset spotlights, duel aspect double glazed patio doors to the rear and and side elevation with an adjacent floor to ceiling double glazed window, vertical radiator, solid oak flooring.
Separate Utility Room
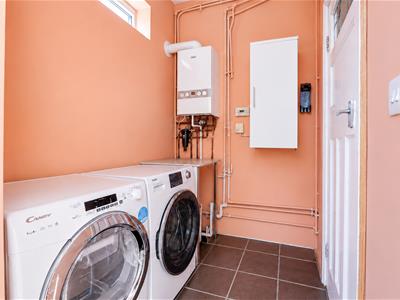
1.980m x 1.526m (6'5" x 5'0")Smooth ceiling with a pendant light, obscured double glazed window to the side, wall mounted Ideal boiler, space for a washing machine, space for a tumble dryer, tiled flooring, UPVC double glazed door to the rear leading out to the garden, tiled flooring.
Split Level Landing
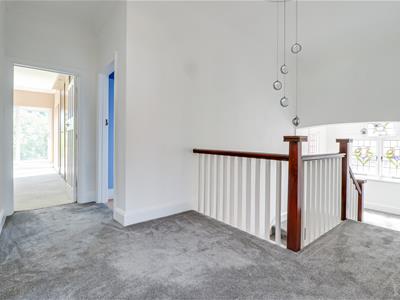
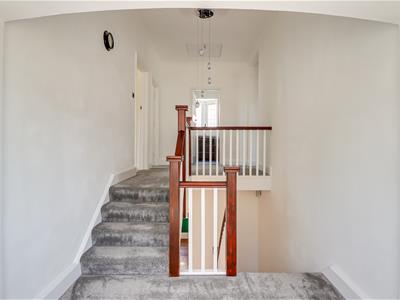
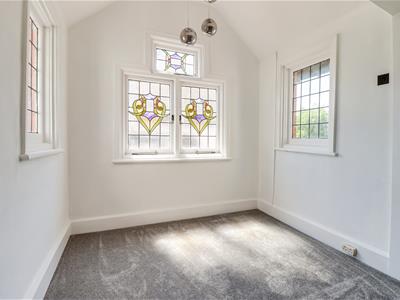
Smooth coved ceiling with a loft hatch, ceiling rose with a pendant light, original leadlight windows to the front and rear, stained glass windows to the side, carpet. PLEASE NOTE: the first part of the landing could be used a study area with even a petition wall put up.
Bedroom One

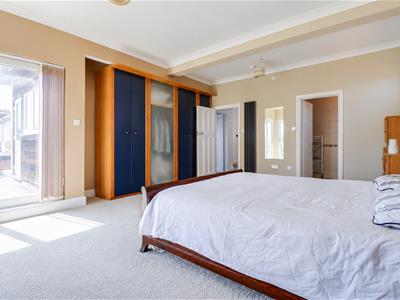
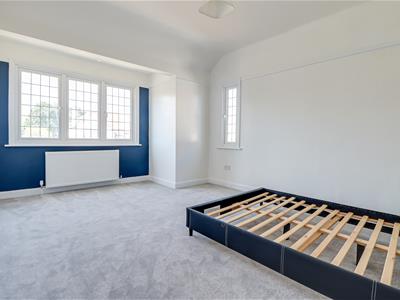
5.493m x 4.718m (18'0" x 15'5")Smooth coved ceiling with two pendant lights, obscured double glazed window to the side, duel aspect double glazed patio doors to the rear and side, two vertical radiators, recess for fitted wardrobes, carpet, door to:
En-Suite Shower Room
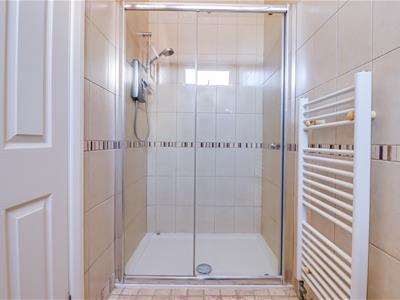
3.035m x 1.187m (9'11" x 3'10")Smooth ceiling with inset spotlights, extractor fan, double walk-in shower, low-level WC, pedestal wash basin, heated towel rail, obscured double glazed window to the side, fully tiled walls, tiled flooring.
Bedroom Two
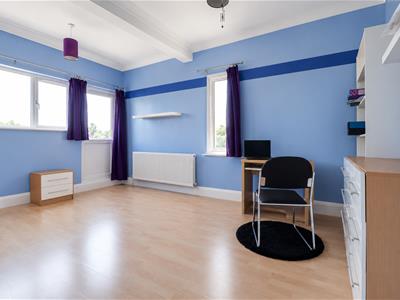
4.788m x 3.172m (15'8" x 10'4")Smooth coved ceiling with two pendant lights, double glazed windows to the rear overlooking the garden, UPVC double glazed door to the rear leading out to the flat roof, double glazed window to the side, radiator, laminate flooring.
Bedroom Three
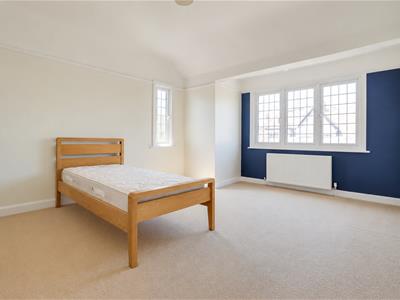
4.822m x 3.572m max (15'9" x 11'8" max )Smooth ceiling with a pendant light, picture rails, leadlight double glazed windows to the front and side, radiator, carpet.
Bedroom Four
4.796m x 3.768m (15'8" x 12'4" )Smooth ceiling with a pendant light, picture rails, leadlight double glazed windows to the front and side, radiator, carpet.
Family Bathroom
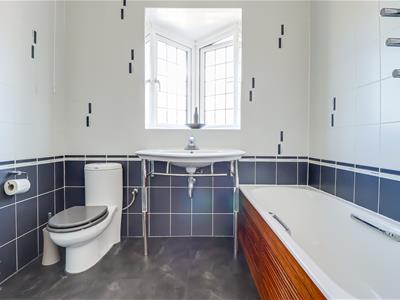
2.376m x 2.355m (7'9" x 7'8")Smooth ceiling with inset spotlights and an extractor fan, leadlight box bay window to the side, corner shower cubical with a rainfall head, low-level WC, wall hung wash basin, panelled bath, built-in cupboard, vertical radiator, fully tiled walls, tiled flooring.
Large Rear Garden
Commences with a raised decking area ideal for entertaining, with the remainder laid to lawn, established tree and shrub borders, access to the detached garage, office one and office two, side access to the front driveway, outside tap, outside lighting.
Office One
3.716m x 3.716m (12'2" x 12'2")Power, light, double wooden doors to the front, single wooden door to the side, windows to the front and side, veranda to the front, outside light.
Office Two
4.787m > 2.962m x 2.805m (15'8" > 9'8" x 9'2")Double wooden doors to the front, two windows to the front, window to the side, power, light, roll edge laminate worktop creating desk space, outside light.
Detached Garage
2.535m x 5.209m (8'3" x 17'1" )Double wooden doors to the front, power, light, window to the rear, single wooden door to the side, concrete base, bench.
Agents Notes:
Council tax band: E

Energy Efficiency and Environmental Impact
Although these particulars are thought to be materially correct their accuracy cannot be guaranteed and they do not form part of any contract.
Property data and search facilities supplied by www.vebra.com