
Phoenix House
4 Huddersfield Road
Stalybridge
SK15 2QA
St. Barnabas Close, Hyde
75% Shared ownership £200,000
3 Bedroom House - Semi-Detached
- Shared ownership 75%
- Monthly rent paid on 25% ownership with onwards / Monthly service charge £19.80
- Proceedable buyers only
- Applicants MUST have less than £80,000 as a household income to apply
- Buyers will receive an application pack once their offer has been accepted
- Buyers documents will be requested in full to place an offer forward.
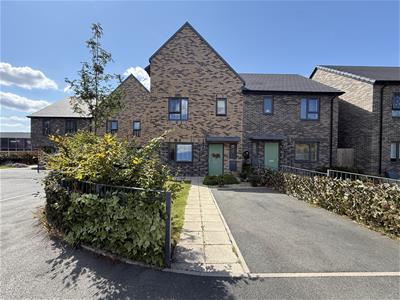
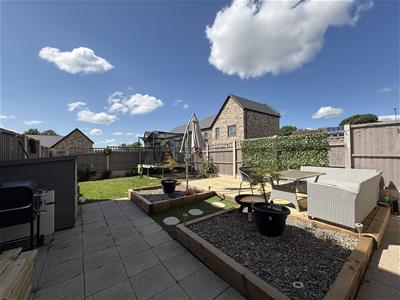
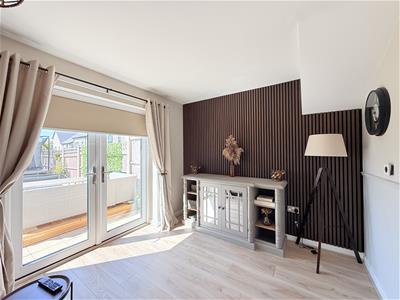
Nestled in the desirable St. Barnabas Close in Hyde, this nearly new semi-detached house, built in 2023, presents an excellent opportunity for those seeking a modern family home. Immaculate condition and ready to move into, With three well-proportioned bedrooms, this property is ideal for families or individuals looking for extra space. The house features a welcoming reception room which leads directly into a stunning landscaped garden.
The property boasts two contemporary bathrooms, ensuring convenience for all residents. The design and layout of the home reflect a commitment to modern living, with an emphasis on comfort and functionality.
For those with vehicles, there is parking available for one car ,plus additional parking on the cul de sac, adding to the convenience of this lovely home. The property is offered under a shared ownership scheme, allowing you to purchase 75% of the home, making it an attractive option for first-time buyers or those looking to step onto the property ladder.
The monthly rent is based on the 25% ownership paid to onwards, alongside a service charge of £19.80, providing a manageable financial commitment. To proceed with an offer, buyers will receive an application pack upon acceptance, ensuring a smooth transition into your new home.
It is important to note that applicants must have a household income of less than £80,000 to qualify for this purchase. This property is perfect for proceedable buyers who are ready to make a move. Don’t miss the chance to secure this modern home in a sought-after location.
GROUND FLOOR
Hall
4.93m x 2.06m (16'2" x 6'9")Main entrance hall
Toilet
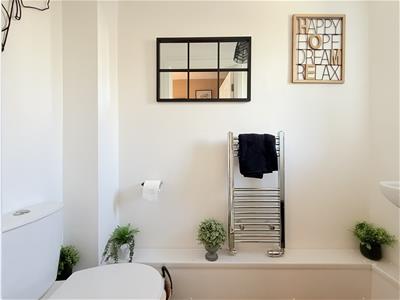
2.10m x 0.88m (6'11" x 2'11")Downstairs WC , Radiator & small sink basin
Kitchen/Diner
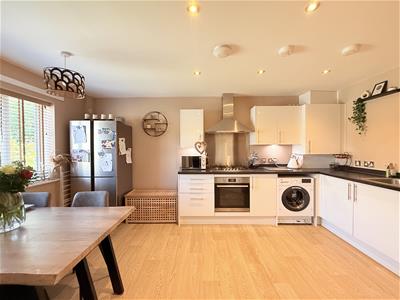
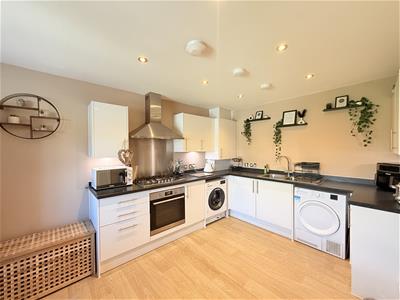
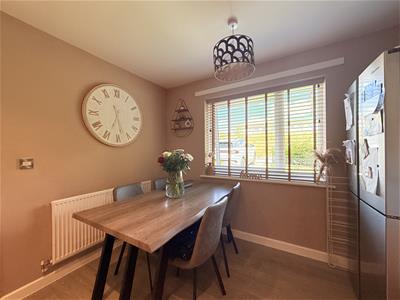
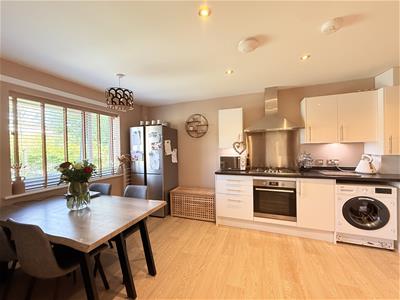
4.93m x 3.13m (16'2" x 10'3")Large kitchen / diner with base & top units. 5 ring gas hob, electric oven and extractor. plumbing for a washing machine. Double glazed window to front of property
Living Room
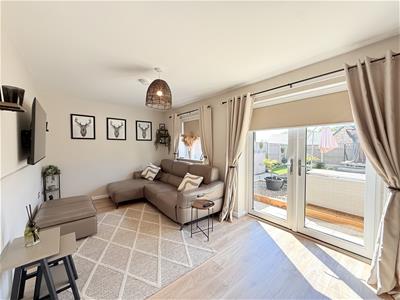
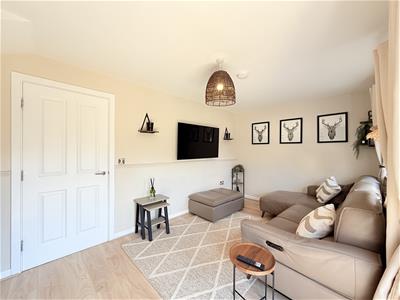
2.85m x 5.29m (9'4" x 17'4")Good size living room with patio doors leading into a beautiful landscaped garden
FIRST FLOOR
Landing
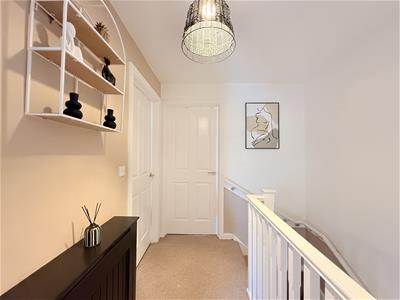
3.24m x 2.21m (10'8" x 7'3")Storage cupboard, and doors to bathroom & 3 bedrooms
Bathroom
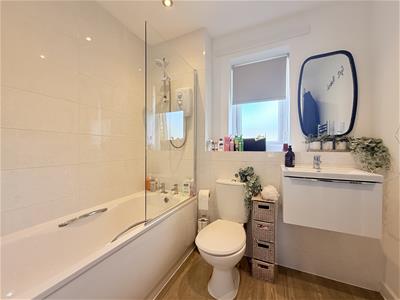
1.90m x 2.21m (6'3" x 7'3")3 piece suite with bath and over head shower, sink vanity basin and toilet
Bedroom 1
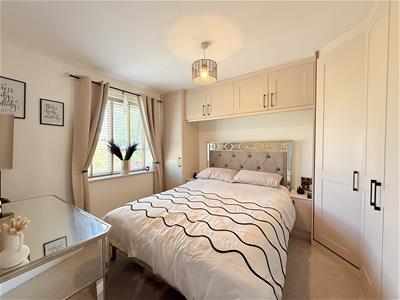
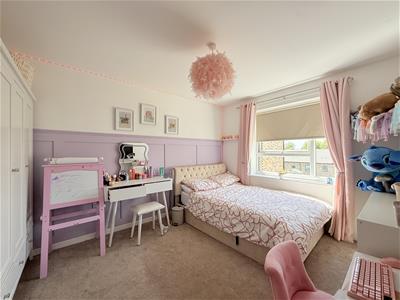
3.71m x 3.02m (12'2" x 9'11")Window to front, radiator and fully fitted wardrobes
Bedroom 2
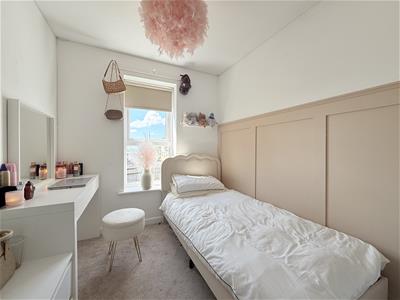
4.07m x 3.02m (13'4" x 9'11")Window to rear, radiator, wall panelling
Bedroom 3
2.44m x 2.21m (8'0" x 7'3")Window to rear, radiator, wall panelling
DISCLAIMER
Home Estate Agents believe all the particulars given to be accurate. They have not tested or inspected any equipment, apparatus, fixtures or fittings and cannot, therefore, offer any proof or confirmation as to their condition or fitness for purpose thereof. The purchaser is advised to obtain the necessary verification from the solicitor or the surveyor. All measurements given are approximate and for guide purposes only and should not be relied upon as accurate for the purpose of buying fixtures, floor-coverings, etc. The buyer should satisfy him/her self of all measurements prior to purchase.
Before we can accept an offer for any property we will need certain information from you which will enable us to qualify your offer. If you are making a cash offer which is not dependent upon the sale of another property we will require proof of funds. You should be advised that any approach to a bank, building society or solicitor before we have qualified your offer may result in legal or survey fees being lost. In addition, any delay may result in the property being offered to someone else.
Energy Efficiency and Environmental Impact

Although these particulars are thought to be materially correct their accuracy cannot be guaranteed and they do not form part of any contract.
Property data and search facilities supplied by www.vebra.com