Melvyn Danes
Email: post@melvyndanes.co.uk
152 High Street
Solihull
B91 3SX
Cambridge Avenue, Solihull
Asking Price £650,000

4 Bedroom House - Detached
- Rare Location Opportunity In Solihull, Set On A Quiet And Sought After Road
- Within Tudor Grange School Catchment
- Two Reception Rooms
- Significant Potential To Add Value With Scope For Extensions (STPP)
- Large Private Rear Gardens With Mature Shrubs And Trees
- Steeped With Original Features
- SW/NE Orientation Allowing For Ample Natural Light
- Walking Distance To Main Line Train Station
- Four Double Bedrooms
- No Upward Chain
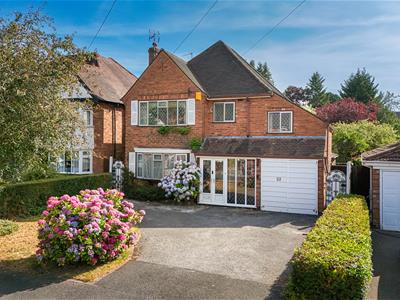
A traditional detached four double bedroomed property on a most sought after road within walking distance to mainline station and Tudor Grange school. With clean and presentable accommodation within excellent school catchments and offering great potential to add value with significant potential for extensions and alterations (STPP)
Cambridge Avenue is a most sought after road in Solihull which indirectly lead onto Danford Lane which links Blossomfield Road to Sharmans Cross Road and Streetsbrook Road. Blossomfield Road gives access to the town centre of Solihull passing Alderbrook School, Solihull College and Tudor Grange Park and leisure centre and access to Solihull's main line London to Birmingham railway station.
Travelling away from Solihull Blossomfield Road leads to Marshall Lake Road, where one will find a retail park, and on to the A34 Stratford Road in Shirley where there is a wide choice of shops and restaurants. The A34 gives access to the city centre of Birmingham or in the opposite direction to junction 4 of the M42 motorway. At junction 6 is access to the National Exhibition Centre, Resorts World, Motorcycle Museum and Birmingham International Airport and Railway Station.
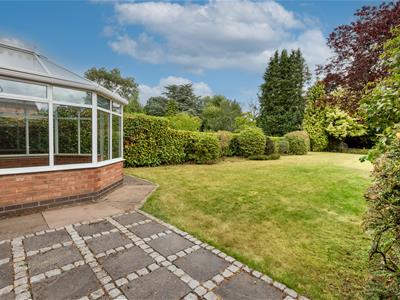
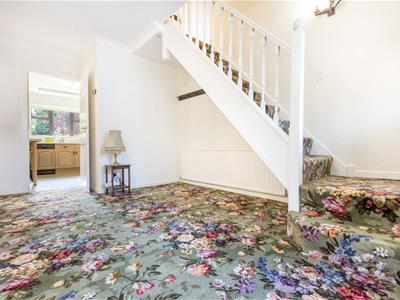
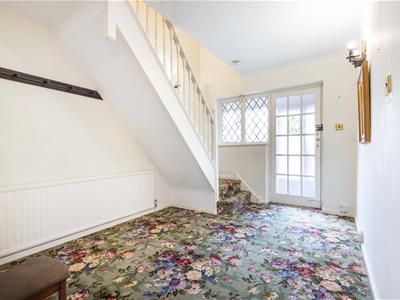
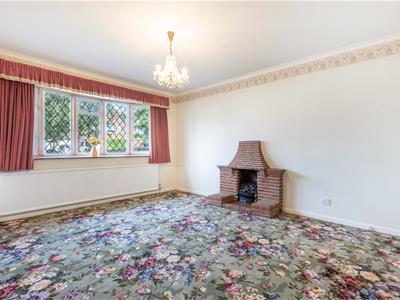
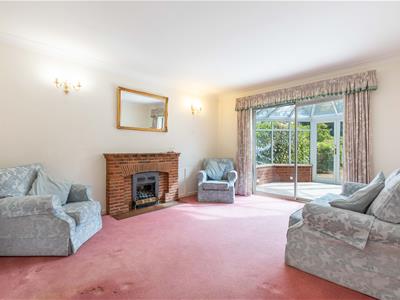
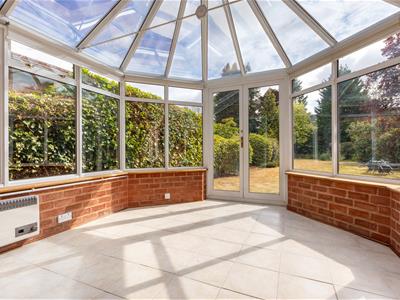
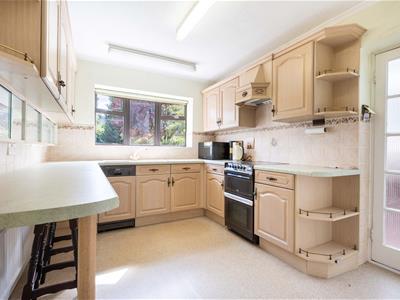
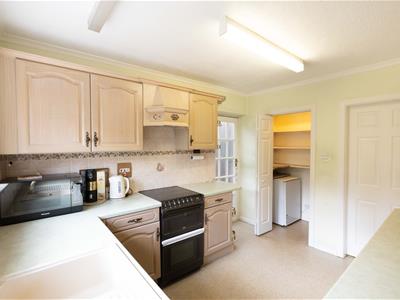
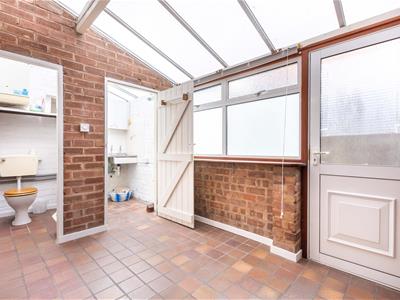
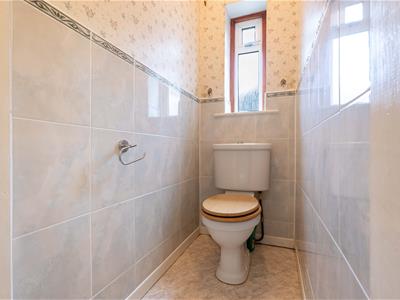
The accommodation is approached via a mature fore garden and a sweeping large drive way leading to the front entrance, allowing access into the accommodation, which comprises an entrance porch, oversized entrance hall with access into the main ground floor rooms and the first floor. This hall really is impressive, offering a grand entrance with ample space for occasional furniture. Off the hall is a spacious front reception room listed as the dining room with feature fire place and bay window. The living room is a well proportioned room with a feature fire place and access via glazed sliding doors into the conservatory, which benefits from French doors opening onto the large garden. The kitchen is well fitted with appliances and an under stairs pantry. Access into the utility area is directly from the kitchen, which links the single garage, ground floor WC and utility space. An ideal area for some reconfiguration to maximise its potential.
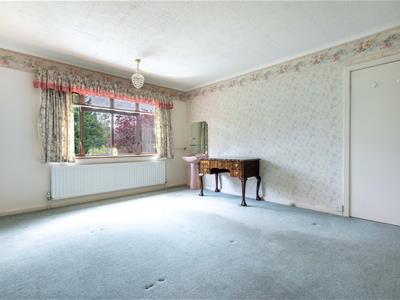
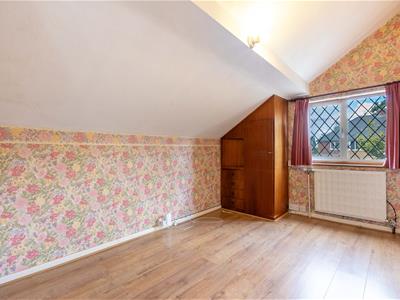
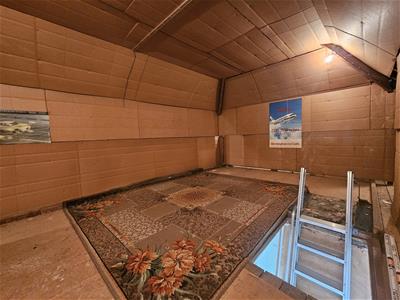
To the first floor we have four original bedrooms, three of which are generous doubles with the fourth being a smaller double. Off the Landing is the family bathroom with over stair storage cupboards as well as a separate WC. A drop down loft ladder allows access into a partially converted loft. An ideal space for storage or occasional use but is ripe for a formal conversion subject to planning permissions.
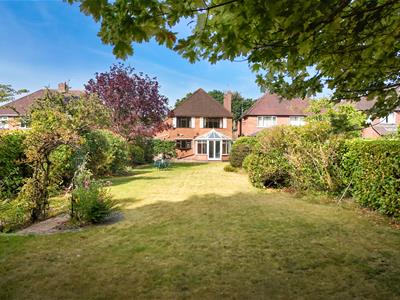
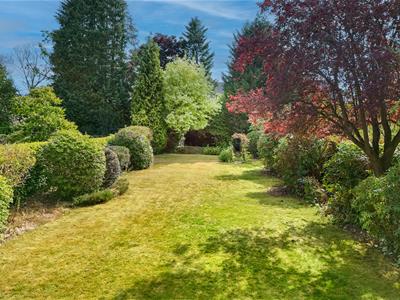
To the rear, we have an extensive and mature garden mainly laid to lawn with established borders and specimen trees and shrubs, complemented by a patio and side passage access.
This property offers a blank canvas opportunity with ample scope for extensions, subject to planning permissions.
Entrance Porch
Entrance Hall
Dining Room
3.633 x 4.301 (11'11" x 14'1")
Living Room
4.240 x 3.631 (13'10" x 11'10")
Conservatory
3.513 x 3.127 (11'6" x 10'3")
Kitchen
2.721 x 3.305 (8'11" x 10'10")
Rear Garden Room
2.354 x 2.824 (7'8" x 9'3")
Ground Floor WC
Utility Space
Single Garage
5.025 x 2.251 (16'5" x 7'4")
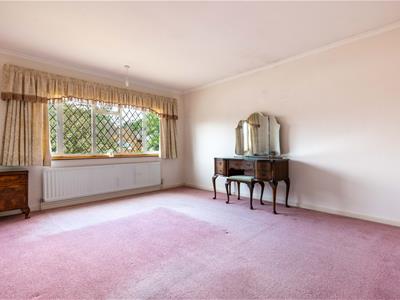
Bedroom One
4.301 x 3.633 (14'1" x 11'11" )
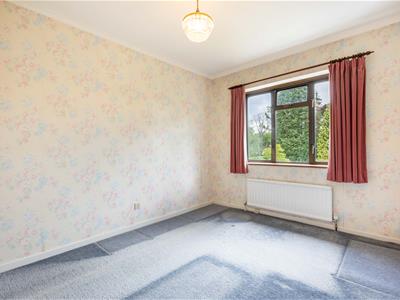
Bedroom Two
4.242 x 3.609 (13'11" x 11'10")
Bedroom Three
2.750 x 3.298 (9'0" x 10'9")
Bedroom Four
3.540 x 2.398 (11'7" x 7'10")
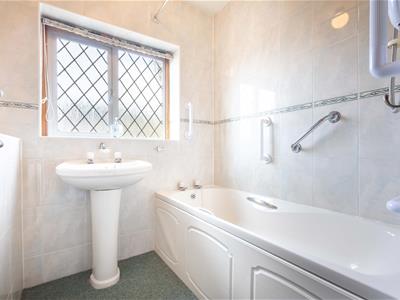
Bathroom
2.327 x 1.613 (7'7" x 5'3")
Separate WC
Partially Converted Loft
Private Rear Gardens
Off Road Parking
TENURE: We are advised that the property is Freehold
These particulars are for general guidance only and are based on information supplied and approved by the seller. Complete accuracy cannot be guaranteed and may be subject to errors and/or omissions. They do not constitute representations of fact or form part of any offer or contract. Any Prospective Purchaser should obtain verification of all legal and factual matters and information from their Solicitor, Licensed Conveyancer or Surveyors as appropriate. The agent has not sought to verify the legal title of the property and the buyers must obtain verification from their solicitor. Photographs are provided for illustrative purposes only and the items shown in these are not necessarily included in the sale, unless specifically stated. The agent has not tested any apparatus, equipment, fixtures, fittings or services mentioned and do not by these Particulars or otherwise verify or warrant that they are in working order.
BROADBAND/MOBILE: Please refer to checker www.ofcom.org.uk for broadband and mobile coverage at the property. From data taken on 27/7/2025 we understand that the standard broadband download speed at the property is around 500 Mbps, and the estimated fastest download speed currently achievable for the property post code area is around 1600 Mbps. Actual service availability or speeds received may be different and may vary depending on the time a speed test is carried out. Mobile coverage can vary depending on the network provider and other factors that can affect the local mobile reception and actual services available may be different depending on the particular circumstances, precise location and network outages.
MONEY LAUNDERING REGULATIONS: Under anti-money laundering legislation, we are obliged to confirm the identity of individuals and companies and the beneficial owners of organisations and trusts before accepting new instructions, and to review this from time to time. To avoid the need to request detailed identity information from vendors and intending purchasers, we may use approved external services which review publicly available information on companies and individuals. However, should those checks, for any reason, fail adequately to confirm identity, we may write to you to ask for identification evidence. If you do not provide satisfactory evidence or information within a reasonable time, we may have to stop acting for you and we would ask for your co-operation in order that there will be no delay in agreeing a sale. Any purchaser who has a provisional offer accepted via this company will be liable to pay an administration fee of £25 (incl VAT) for each person connected with the transaction to cover these checks. If we are instructed by a third party selling agent they may carry out their own AML checks and any prospective purchaser will be required to pay any additional costs involved – please speak to the office for confirmation.
REFERRAL FEES: We may refer you to recommended providers of ancillary services such as Conveyancing, Financial Services and Surveying. We may receive a commission payment fee or other benefit (known as a referral fee) for recommending their services. You are not under any obligation to use the services of the recommended provider.
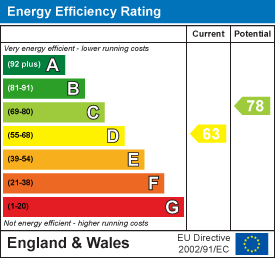
Energy Efficiency and Environmental Impact
Although these particulars are thought to be materially correct their accuracy cannot be guaranteed and they do not form part of any contract.
Property data and search facilities supplied by www.vebra.com