
204 Woodgrange Drive
Southend-on-Sea
Essex
SS1 2SJ
Oakengrange Drive, Southend-on-Sea
Price Guide £350,000
2 Bedroom Bungalow - Semi Detached
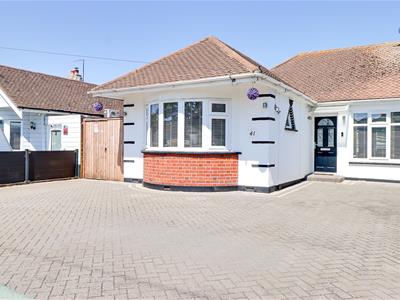
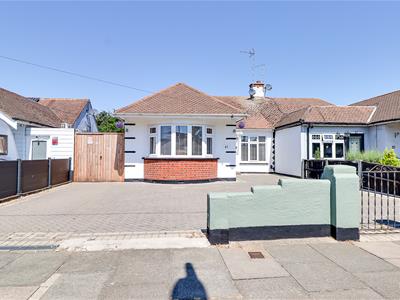
- Beautiful Bay-Fronted Semi-Detached Bungalow
- Private Block-Paved Driveway Providing Off-Road Parking for Up to Four Vehicles
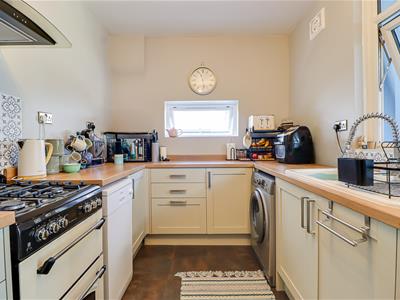
- Modern Fitted Kitchen with Ample Cupboard and Worktop Space
- Spacious and Versatile Living Accommodation with a Garden Room
- Two Well-Proportioned Bedrooms Offering Flexible Family Living
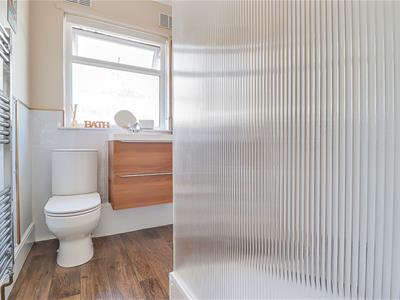
- Elegantly Finished Shower Room with Walk-In Shower and Heated Towel Rail
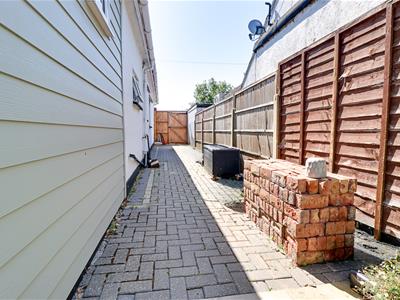
- Secure Side Access, Mature Planting and Useful Garden Storage Shed
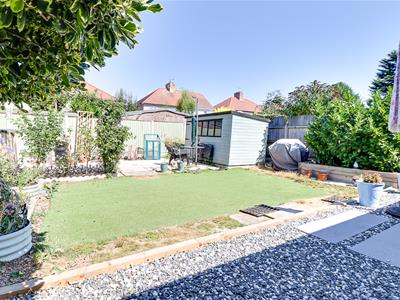
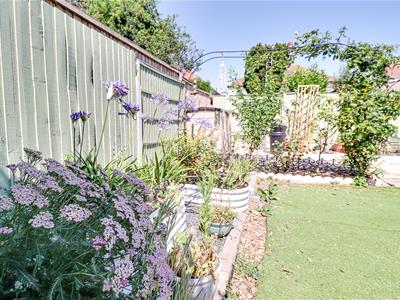
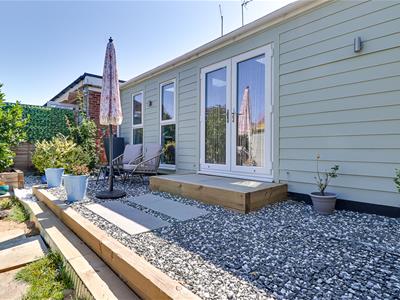
- North-Facing Rear Garden with Multiple Seating Areas
- Situated in a Sought-After Residential Location Close to Everyday Amenities
- Excellent Transport Links Providing Convenient Access to London and Surrounding Areas
* GUIDE PRICE £350,000 - £375,000 * Nestled in the desirable area of Oakengrange Drive, Southend-on-Sea, this charming semi-detached bungalow presents an excellent opportunity for those seeking a comfortable and versatile living space. The property boasts two well-proportioned reception rooms, providing ample room for relaxation and entertaining. With two inviting bedrooms, this home is perfect for families or those looking to downsize without compromising on space. The modern fitted kitchen is a highlight, featuring generous cupboard and worktop space, making it a joy for any home cook. The elegantly finished shower room includes a walk-in shower and a heated towel rail, adding a touch of luxury to your daily routine. One of the standout features of this bungalow is the spacious garden room, which offers direct access rear garden. This outdoor space is perfect for enjoying sunny days, with multiple seating areas ideal for al fresco dining or simply unwinding in a tranquil setting. Parking is a breeze with a private block-paved driveway that accommodates up to four vehicles, ensuring convenience for you and your guests. Situated in a sought-after residential location, this property is close to everyday amenities and boasts excellent transport links, making it an ideal choice for those who value both comfort and accessibility. This delightful bungalow is a rare find and is sure to attract interest, so do not miss the chance to make it your new home.
Frontage
Bay-fronted bungalow, block-paved private driveway providing off-road parking for up to four vehicles, part-stone boundary wall with wrought iron gate, and secure side access leading to the south-facing rear garden.
Entrance Hall
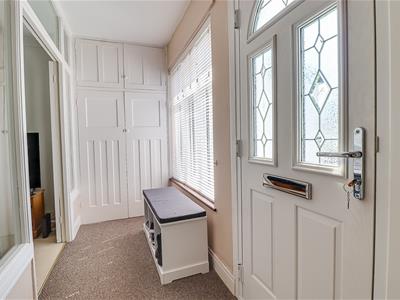
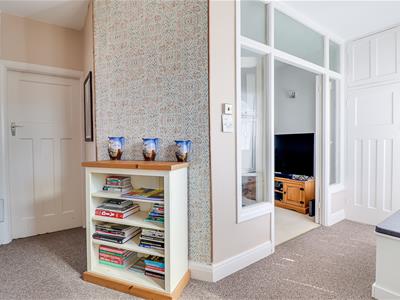
4.27m0.00m x 3.96m1.22m (14"0 x 13"4)Bright and welcoming entrance hall featuring a smooth ceiling with pendant light, large double glazed windows, a floor-to-ceiling built-in storage cupboard, carpeted flooring, and open access to:
Lounge
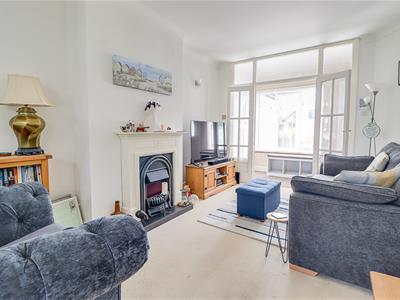
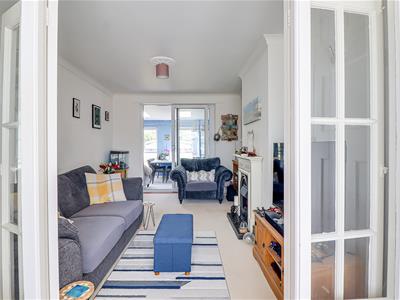
3.05m2.13m x 4.57m3.05m (10"7 x 15"10)Light and airy reception room featuring a charming fireplace, smooth coved ceiling with pendant light, carpeted flooring, and double sliding doors leading to:
Garden Room
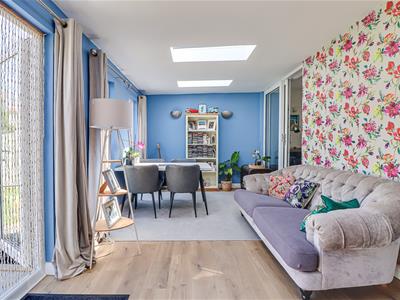
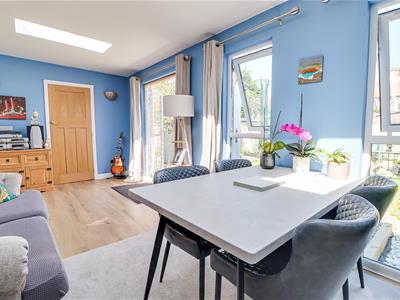
6.10m0.61m x 2.74m1.52m (20"2 x 9"5)Well-appointed garden room featuring skylights, hardwood-effect flooring, multiple tall double glazed windows, and French doors opening onto the rear garden, creating a bright and inviting space. Connected to the utility room, a door leading to:
Kitchen
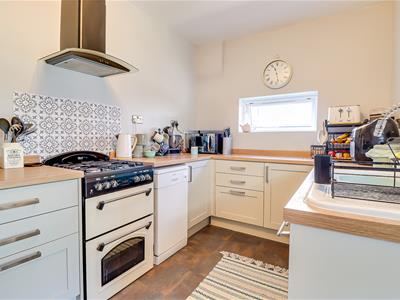
3.96m0.30m x 2.74m1.22m (13"1 x 9"4)Smooth ceiling with pendant light, contemporary fitted kitchen featuring ample storage and worktop space, space for a freestanding oven with tiled splashback, vinyl flooring, small double glazed window, and an internal window overlooking the garden room.
Shower Room
2.13m1.83m x 1.22m2.44m (7"6 x 4"8)Smooth ceiling, panelled walls, heated towel rail, wood-effect flooring, walk-in shower, floating vanity wash basin with built-in storage drawers, and a large double glazed obscured window providing privacy.
Bedroom One
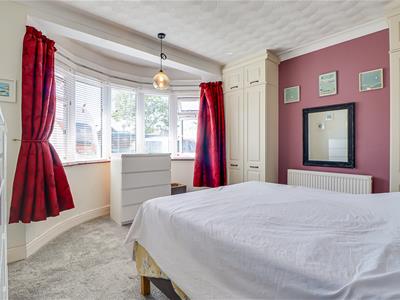
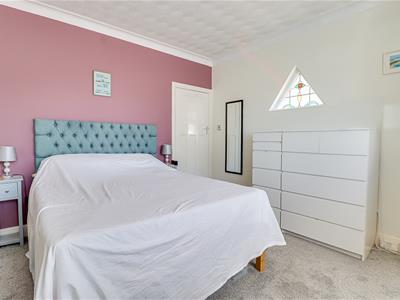
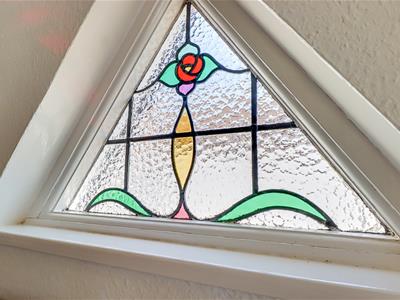
2.74m3.35m x 3.05m (9"11 x 10")Coved ceiling with pendant light, bright bay-fronted double bedroom, fitted floor-to-ceiling storage cupboards, carpeted flooring, and radiator, decorative triangular stained glass feature window.
Bedroom Two
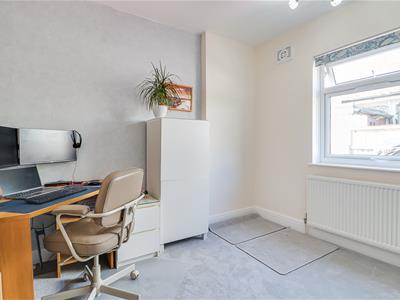
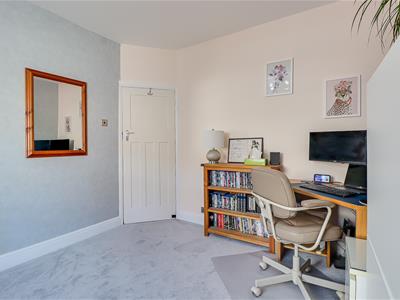
3.96m1.52m x 3.96m0.91m (13"5 x 13"3)Smooth ceiling with pendant light, versatile second bedroom ideal as a guest room or home office, carpeted flooring, and a large double glazed window.
Rear Garden
Secure side access to the front of the property, beautifully established planting and mature shrubs, useful garden shed providing additional storage, and a raised stone seating area creating the perfect spot to relax and enjoy the surroundings.
Although these particulars are thought to be materially correct their accuracy cannot be guaranteed and they do not form part of any contract.
Property data and search facilities supplied by www.vebra.com