
38 Market Place
Belper
Derbyshire
DE56 1FZ
Findern close, Belper
£165,000
1 Bedroom House
- One Bedroom Terrace Property
- Beautifully Presented Throughout
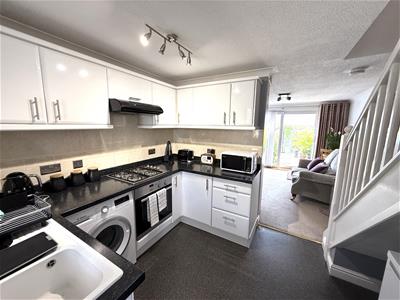
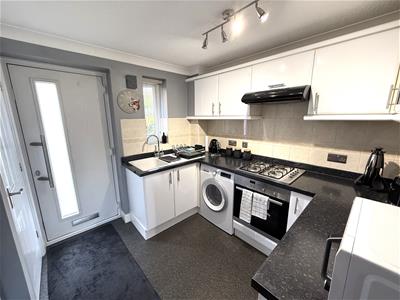
- Modern Fitted Kitchen
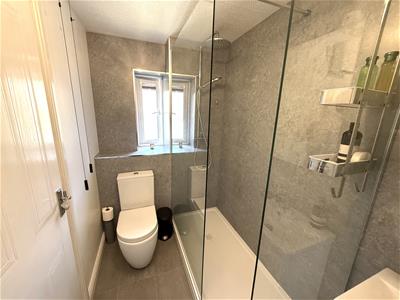
- Luxury Shower Room
- PVCu Double Glazing
- Gas Central Heating
- Parking
- Garden to Rear
- Fine Aspect and Roof Top Views
- Sought After Location
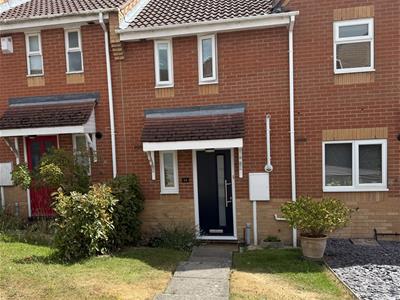
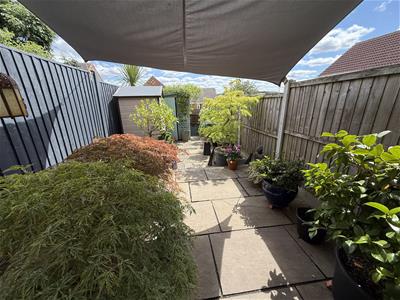
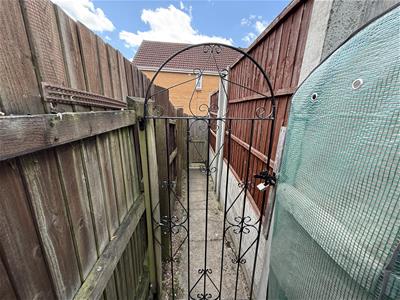
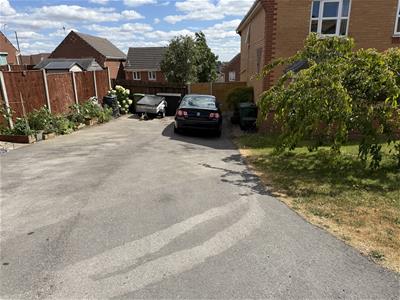
Home2sell are delighted to offer this beautifully presented one bedroomed mid terrace property a much sought after area of Belper Derbyshire which represents an excellent opportunity for the discerning purchaser looking to acquire an easy to manage and superbly presented home. Located in a quiet cul de sac just a short distance from Belper town centre, benefiting from great public transport links and close to local shops and amenities. Accommodation comprising in brief of fitted kitchen with excellent storage, lounge / dining room having sliding doors to the rear garden aspect. To the first floor landing a master bedroom with built in wardrobes and a luxury shower room having a three piece suite. Outside to the front a lawn with pathway to the storm porch vestibule and to the rear a delightful low maintenance garden which enjoys a most pleasant aspect having a patio sun terrace making and ideal space for el fresco dining and entertaining giving way to a further low maintenance area with timber garden shed and gated rear access to the tarmacadam driveway which has ample parking for several vehicles. Viewing Essential. DRAFT DETAILS SUBJECT TO CHNAGE AND VENDOR APPROVAL.
Kitchen
2.41m x 2.61m (7'10" x 8'6" )Having a storm porch vestibule the property is entered by a composite Abbey Glass fitted front door. The kitchen is beautifully fitted with a range of base wall and matching drawer units with roll top work surfaces over incorporating a sink drainer unit with chrome mixer tap. Integrated electric fan assisted oven with gas four ring hob and extractor canopy over, space and plumbing for an automatic washing machine, space for a fridge freezer, complimentary splash back tiling, vinyl flooring, ceiling light and cupboard housing the Vaillant gas combination boiler which services the domestic hot water and central heating system. PVCu double glazed window to the front elevation and opening to the lounge dining room.
Lounge Dining Room
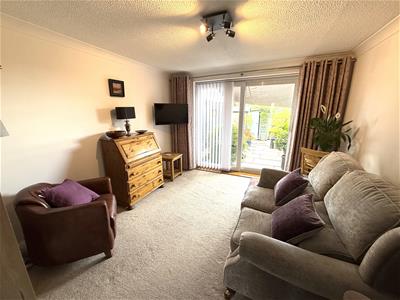
3.64m x 3.27m (11'11" x 10'8" )Having PVCu double glazed sliding doors to the rear garden aspect, central heating radiator, ceiling light and television point. Stairs off to the first floor landing.
To the first floor landing
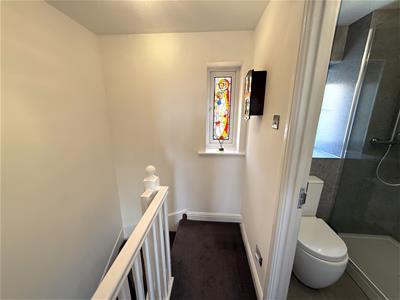
Having a PVCu double glazed Charles Rennie Mackintosh style stained glass window to the front elevation, useful storage cupboard and ceiling light.
Bedroom One
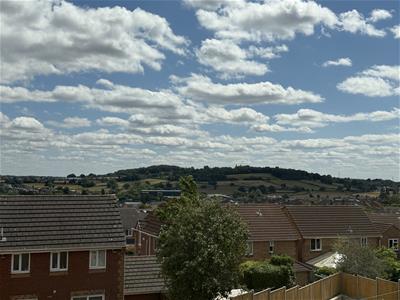
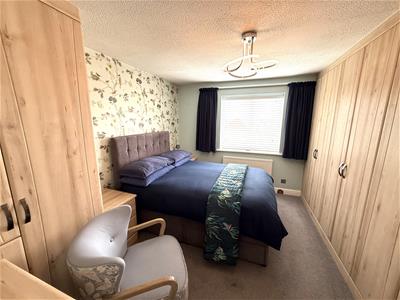
3.64m x 2.69m (11'11" x 8'9" )Having a PVCu double glazed window to the rear elevation enjoying a fine aspect and roof top views that can only be truly appreciated when viewed, fitted wardrobes and drawers, central heating radiator and ceiling light.
Family Shower Room
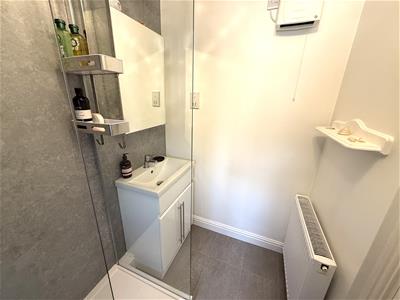
Having a luxury three piece suite fitted by Distinct Bathrooms of Ripley comprising of a close couple WC, vanity hand wash basin with fitted cabinet and a walk in shower having a thermostatically controlled shower with rain head and hand held attachment. Electric shaver point, PVCu double glazed opaque window, vinyl flooring, complimentary wall panelling, central heating radiator and electric wall mounted heater.
Outside
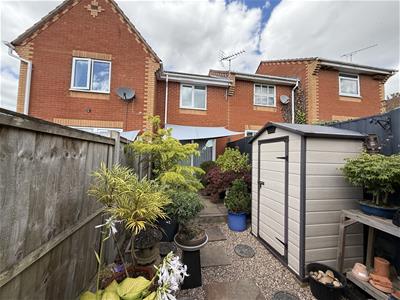
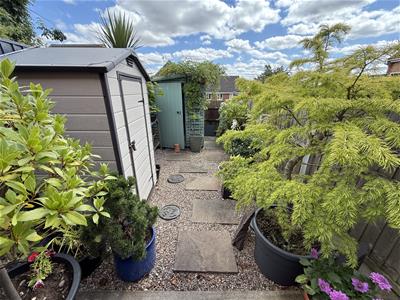
Outside to the front a lawn with pathway to the storm porch vestibule and to the rear a delightful low maintenance garden which enjoys a most pleasant aspect having a patio sun terrace making and ideal space for el fresco dining and entertaining giving way to a further low maintenance area with timber garden shed and gated rear access to the tarmacadam driveway which has ample parking for several vehicles.
Area
14 Findern Close is situated approximately a mile from the centre of Belper which provides an excellent range of amenities including shops, schools and recreational facilities. The village of Duffield lies some 3 miles to the south of Belper. The City of Derby approximately 8 miles to the south. Derby's outer ring road provides convenient onward travel to the major trunk roads and the motorway network.
There is a train service from Belper to London St Pancras. The famous market town of Ashbourne known as the gateway to Dovedale and the Peak District National Park lies approximately 10 miles to the west.
Directional Note
On leaving Home2Sell office proceed through the Market Place onto Far Laund continue and turn right onto Ashford Rise. Take the first right hand turn into Astlow Drive and right at the T-junction onto Findern Close where the property can be located.
Although these particulars are thought to be materially correct their accuracy cannot be guaranteed and they do not form part of any contract.
Property data and search facilities supplied by www.vebra.com