.png)
Woodside, Leigh-On-Sea
£750,000
4 Bedroom House - Semi-Detached
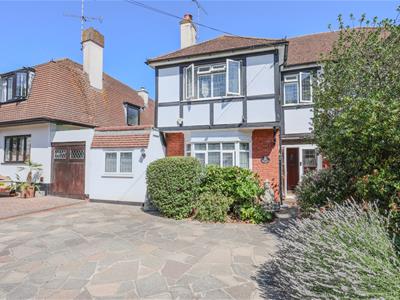
- Spacious & Cleverly Extended Four Bedroom Semi Detached Character Home
- Heart Of Belfairs Estate
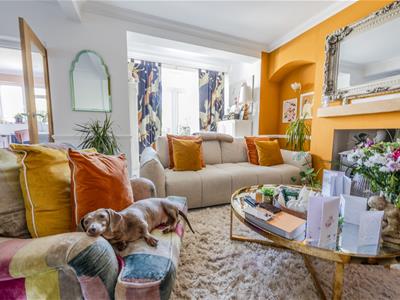
- South Facing Lounge
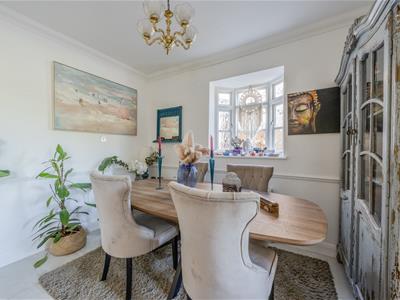
- Spacious Stting & Dining Room Which Overlooks The Rear Garden
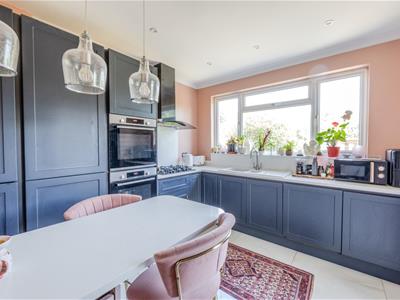
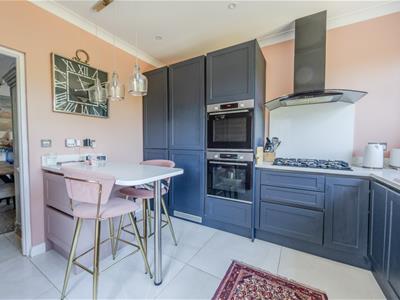
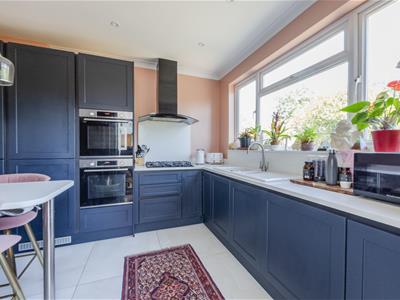
- Modern Fitted Kitchen/Breakfast Room, Utility Room & Additional Snug
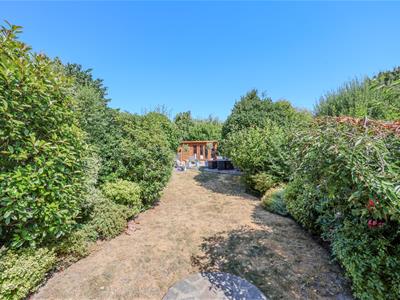
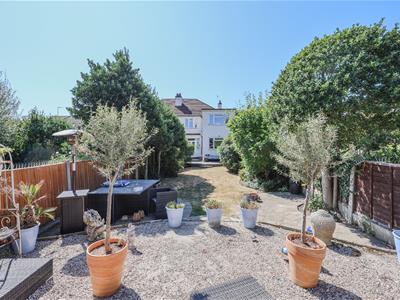
- Large & Secluded Rear Garden & Ample Off Street Parking
- Perfectly Positioned For Belfairs Woods, Golf Course & Nature Reserve
- Short Stroll To Leigh Broadway & A Short Drive To Mainline Railway Station
Home Of Leigh are delighted to offer for sale this surprisingly spacious and cleverly extended four bedroom semi detached character house which has been tastefully maintained by the current owners and benefits from a large and secluded rear garden.
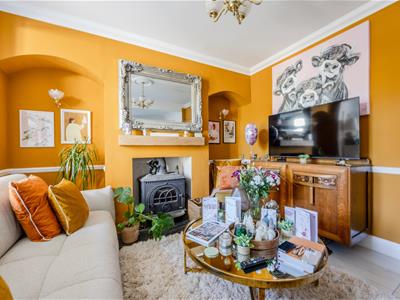
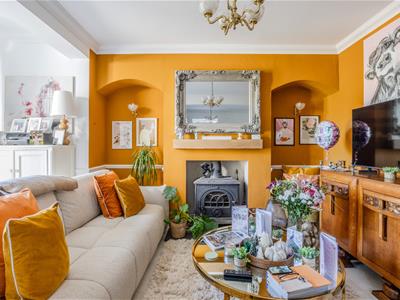
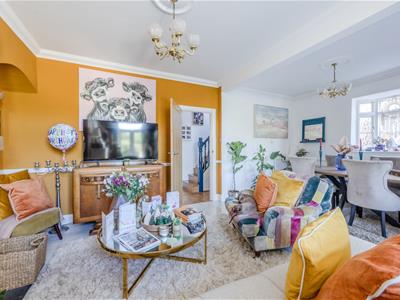
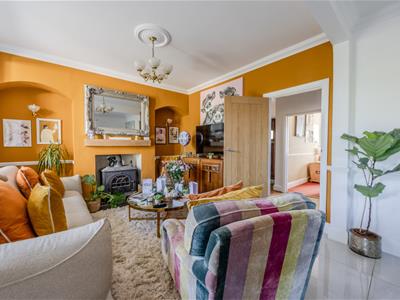
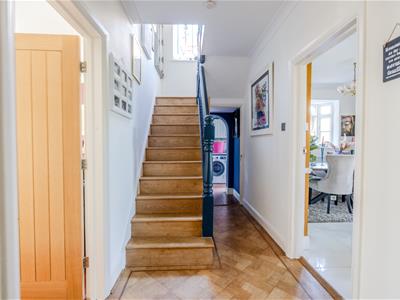
The accommodation includes a welcoming entrance hall, ground floor cloakroom, a south facing lounge with log burner plus a spacious sitting & dining room which overlooks the rear garden and gives access to a modern fitted kitchen/breakfast room. There is also a useful utility room and additional snug completing the ground floor.
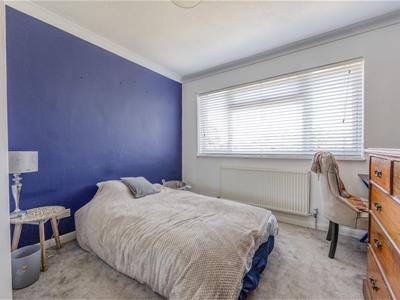
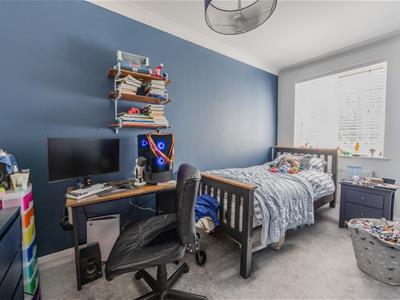
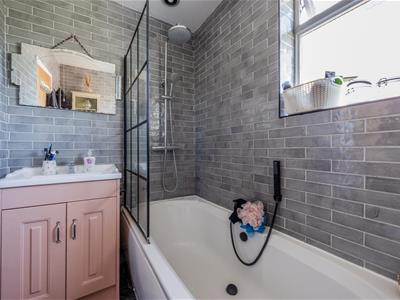
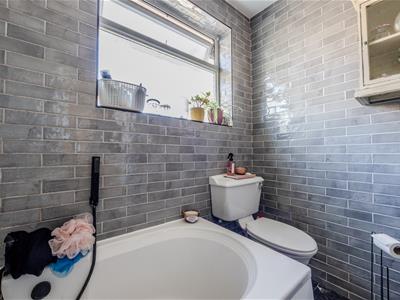
To the first floor there are four well proportioned bedrooms and a modern fitted family bathroom.
Externally the property offers a great size rear garden offering lots of privacy and seclusion whilst to the front there is ample off street parking.
Located on Woodside, one of Leigh on Seas most desirable turnings in the heart of the Belfairs Estate, this charming family home is perfectly positioned to take advantage of Belfairs Woods, Golf Course and Nature Reserve which is within easy walking distance. Local shops and bus routes are also within a short stroll with Leigh Broadway and mainline railway station a short drive away.
Accommodation Comprises:
The property is approached via double glazed entrance door leading to:
Entrance Porch:
1.85m x 1.02m (6'1 x 3'4)Double glazed windows to front aspect, further entrance door leading to:
Enrance Hall:
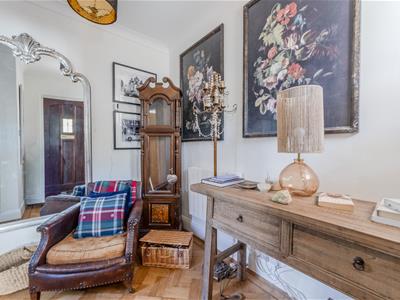
Oak stair case leading to the first floor landing with under stairs storage cupboard, parquet wood flooring, radiator, oak doors to;
Lounge:
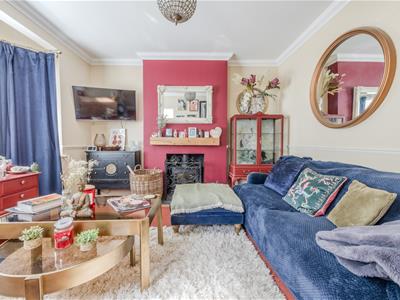
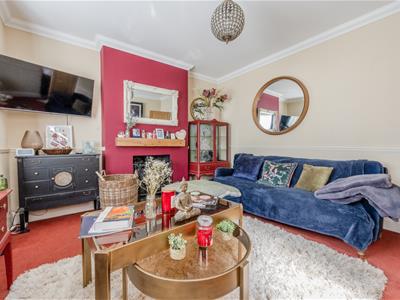
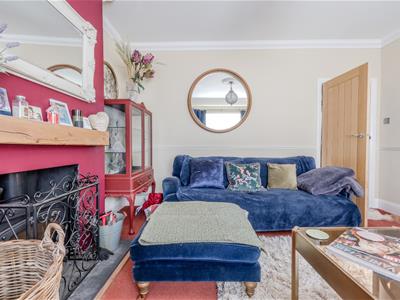
4.14m x 3.73m (13'7 x 12'3)Double glazed bay window to front aspect, carpeted, feature fireplace with in set log burner and slate tiled hearth, coved to smooth plastered ceiling, radiator.
Dining / Sitting Room:
6.02m x 4.70m (reducing to 3.48m) (19'9 x 15'5 (reA fabulous room with bay window to side aspect and double glazed French doors to the rear garden, tiled flooring, coved to smooth plastered ceiling and two ceiling roses, feature fireplace with inset log burner and slate tiled hearth, dado rail, radiator, doorway to:
Kitchen/Breakfast:
3.51m x 3.07m (11'6 x 10'1)Double glazed window to rear aspect and door to garden. The kitchen is fitted to include a modern one and a quarter bowl sink unit with mixer tap, inset into a range of work surfaces with cupboards and drawers beneath, integrated BOSCH double oven and five ring hob with extractor hood above, further range of matching eye level wall mounted units with concealed lighting beneath, built-in fridge with separate freezer, integrated dishwasher, tiled flooring, smooth plastered ceiling.
Ground Floor Cloakroom:
1.65m x 0.74m (5'5 x 2'5)Low level WC, doorway through to:
Utility Room:
3.12m x 1.70m (10'3 x 5'7)Double glazed door to the rear garden, tiled flooring, storage cupboards, radiator, linen cupboard with wiring and shower tray for an electric shower in place. Door to:
Office:
4.14m x 2.03m (13'7 x 6'8)Double glazed window to front aspect, wood flooring, radiator.
First Floor Landing:
Coloured led light window to front aspect, carpeted, oak doors to:
Bedroom One:
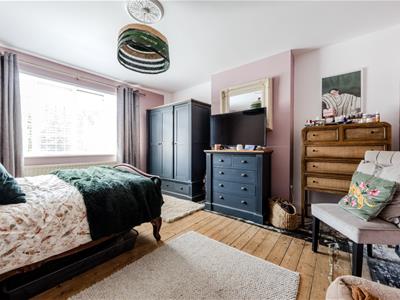
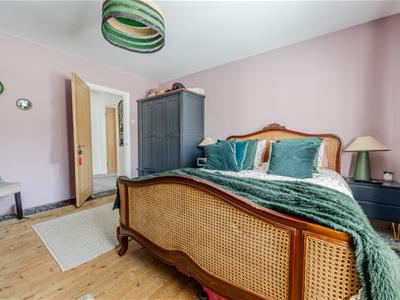
4.24m x 4.11m (13'11 x 13'6)Double glazed window to front aspect, exposed floorboards, smooth plastered ceiling, radiator.
Bedroom Two:
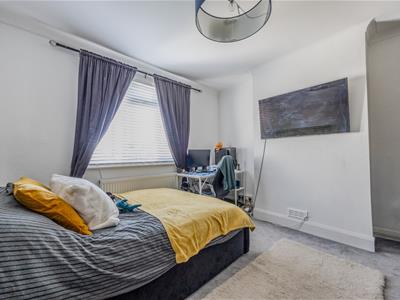
3.48m x 2.77m (plus depth of wardrobe) (11'5 x 9'1Double glazed window to rear aspect, carpeted, radiator.
Bedroom Three:
3.53m x 3.40m (11'7 x 11'2)Double glazed window to rear aspect, carpeted, radiator.
Bedroom Four:
4.01m x 2.46m (13'2 x 8'1)Double glazed window to front aspect, carpeted, radiator.
Family Bathroom:
Double glazed obscure window to side aspect, modern suite comprising; bath with mixer tap and shower attachment, low level WC, wash hand basin with mixer tap and vanity cupboards beneath, fully tiled to surrounding walls, heated towel rail.
Externally:
Rear Garden:
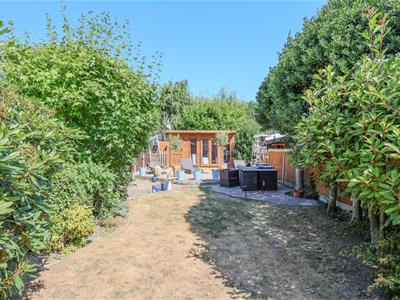
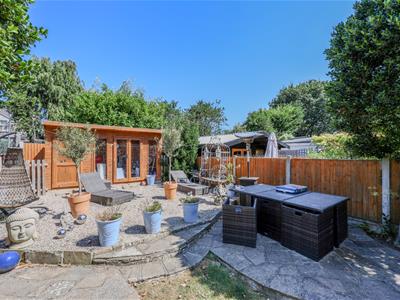
The property benefits from a great size rear garden which commences with a patio area to the immediate rear with the remainder being laid to lawn and enclosed by mature flower and shrub borders, further paito area to the extreme rear creating a wonderful space for outside dining and accees to a garden room with additional storage.
Front Garden:
The front of the property is paved providing off street parking for several vehicles.

Energy Efficiency and Environmental Impact
Although these particulars are thought to be materially correct their accuracy cannot be guaranteed and they do not form part of any contract.
Property data and search facilities supplied by www.vebra.com