Hern & Crabtree Limited
Tel: 02920 228135
219a Cathedral Road
Pontcanna
Cardiff
CF11 9PP
Pilton Vale, Newport
Guide Price £215,000
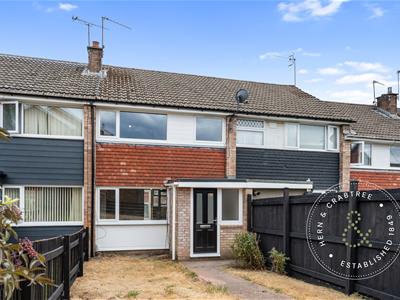
3 Bedroom House - Terraced
- Rennovated family home
- No onward chain
- Three bedrooms
- Open plan kitchen/ dining room
- Brand new bathroom
- New floorings & decoration throughout
- Front & rear gardens
- Sought after location
- EPC D
- Council tax band
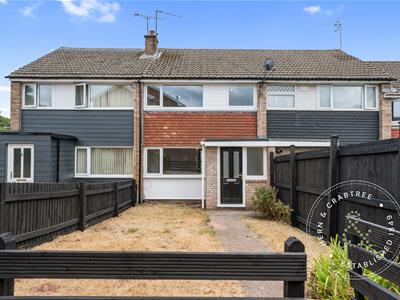
A beautifully refurbished three-bedroom family home, offered for sale with no onward chain, situated in the highly sought-after Pilton Vale area of Newport.
This attractive mid-terrace property has been extensively renovated throughout and is presented to an excellent standard, making it ready for immediate occupation. The accommodation benefits from a brand-new fitted kitchen supplied by Avantgarde, a stylish modern bathroom fully tiled with Porcelanosa tiles, new flooring throughout, and fresh neutral décor, creating a bright and contemporary living space.
The property offers well-proportioned accommodation, ideal for first-time buyers, growing families, or investors. Externally, there is an enclosed rear garden, perfect for outdoor entertaining or family enjoyment.
Conveniently located close to local schools, shops, and everyday amenities, the property also benefits from excellent transport links to Newport city centre, the M4 motorway, and surrounding areas.
Porch
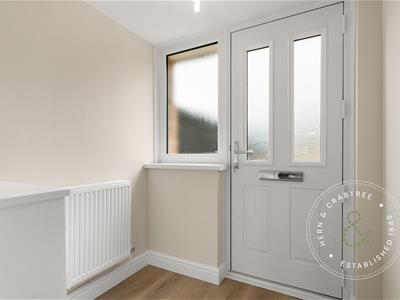
The property is entered through a modern composite front door into a useful entrance porch. A double glazed obscure window provides additional natural light. Ceiling light point. Radiator. Cupboards housing the meters. Porcelanosa LVT flooring. A black-framed glazed door provides access to:
Living room
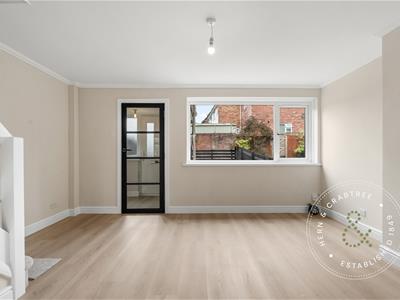
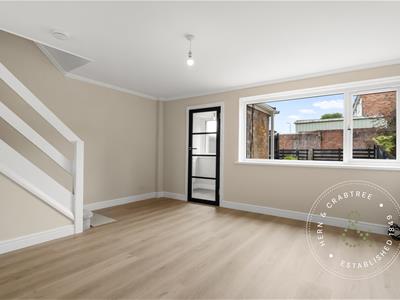
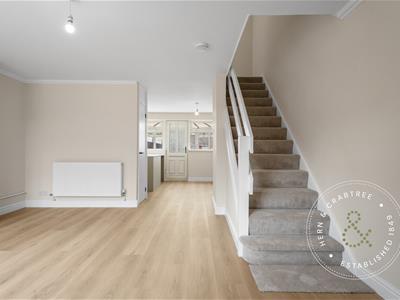
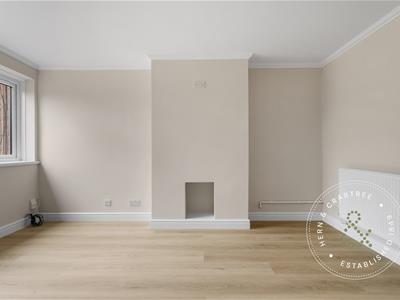
A light and spacious reception/ living room, completely refurbished to include Porcelanosa LVT flooring and neutral, contemporary redecoration throughout. Double glazed window to the front elevation with an aspect over the larger than average front garden. Radiator. Coving to the ceiling. Smoke detector. Staircase rising to the first floor with balustrade. Open plan access to:
Kitchen/ dining room
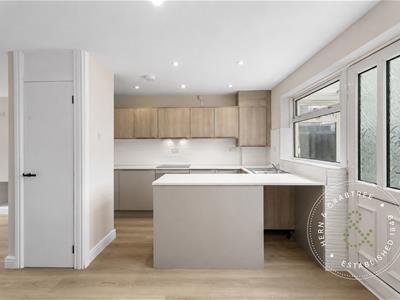
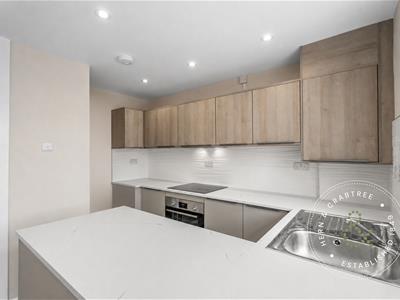
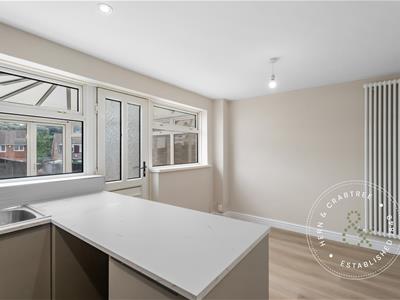
A stylish and contemporary open plan kitchen/ dining room, recently refurbished and finished to a high standard with Porcelanosa LVT flooring throughout.
Kitchen Area
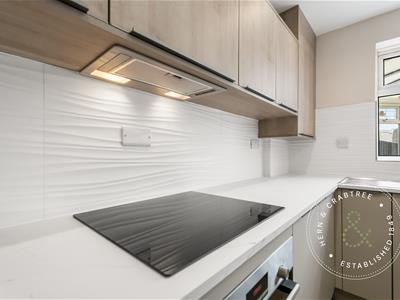
Fitted with a modern range of contrasting wall and base units incorporating cupboards and drawers, complemented by contemporary worktops and tiled splashbacks. The generous peninsula provides additional preparation space and creates a natural divide to the dining area. Stainless steel sink and drainer unit with mixer tap. Integrated electric oven and induction hob with hood above. Plumbing for both a washing machine and dishwasher. Space for a freestanding fridge freezer. One of the wall cupboards houses the brand new combi boiler, neatly concealed to maintain the clean, contemporary finish.
Dining Area
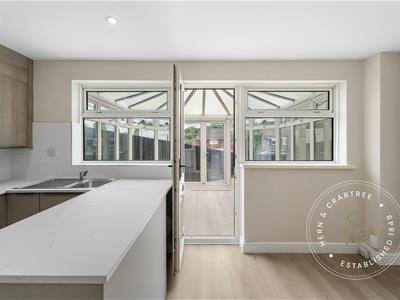
Ample space for a dining table and chairs. Two useful built-in storage cupboards. Column-style vertical radiator. Double glazed window to the rear elevation together with a double glazed door providing access to the conservatory.
Conservatory
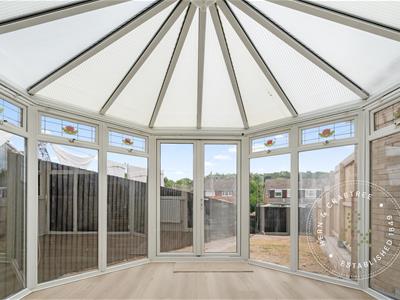
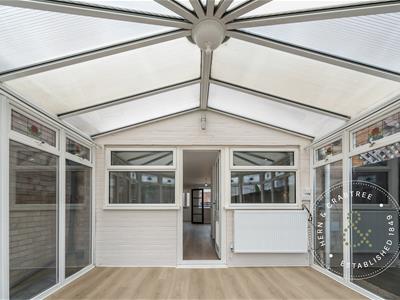
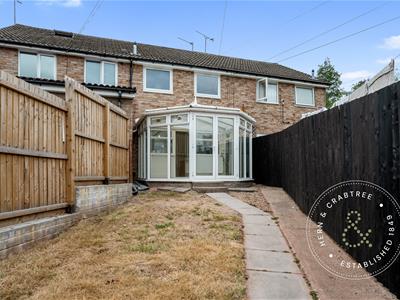
A generous Conservatory, providing additional, useful reception space. Radiator. Double glazed windows to the side and rear elevations with aspect to the garden and double opening French doors to the rear providing access to the garden. Brand new wood effect laminate flooring. Wired for wall lights.
Landing
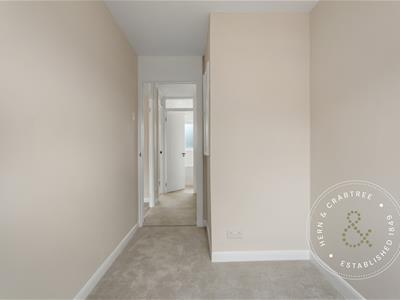
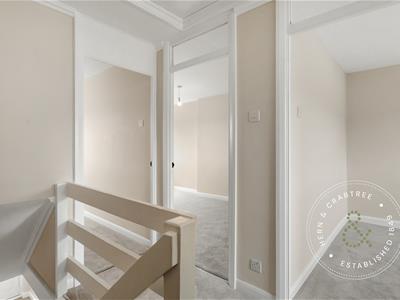
Access to the loft space. Coving to the ceiling. Smoke detector. Doors leading to all bedrooms and bathroom.
Bedroom one
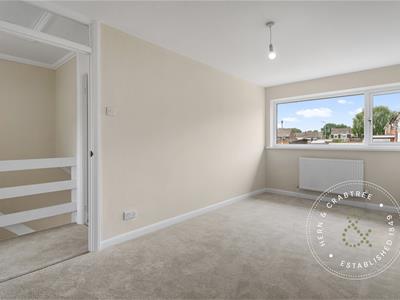
A completely refurbished master bedroom. Double glazed window to the front elevation with aspect to the front garden. Radiator.
Bedroom two
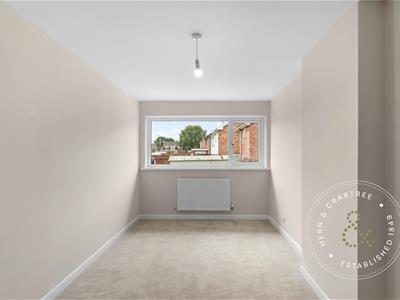
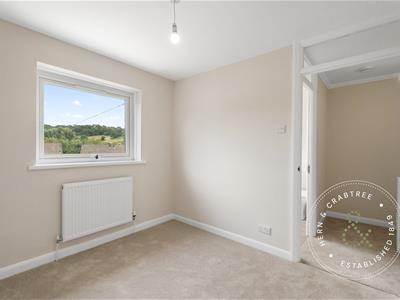
A beautifully presented second double bedroom. Double glazed window to the rear elevation with aspect to the garden. Radiator.
Bedroom three
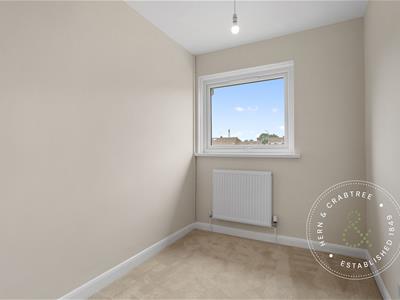
A light third bedroom with double glazed window to the front elevation with aspect to the garden. Radiator. Door to an overstairs fitted cupboard.
Family bathroom
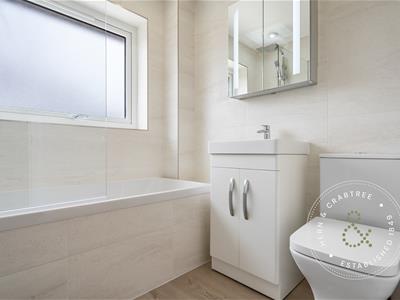
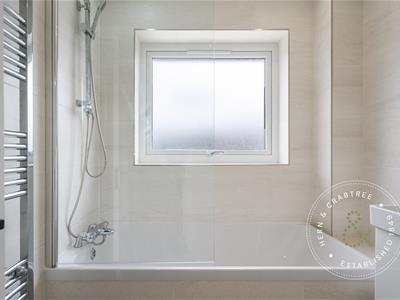
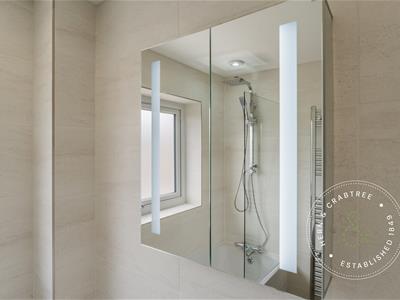
A brand new, contemporary three-piece suite in white comprising tiled bath with mixer tap and shower over, glass shower screen. Wash hand basin set into a vanity unit with storage cupboards beneath and close-coupled WC. Finished with Porcelanosa wall tiles and Porcelanosa LVT flooring. Wall-mounted heated towel radiator. Double glazed obscure window. Mirrored cabinet with inset lighting.
Outside front
A larger than average front garden laid mainly to lawn with pedestrian path giving access to the front of the property. The front garden is enclosed by timber fencing.
Outside rear
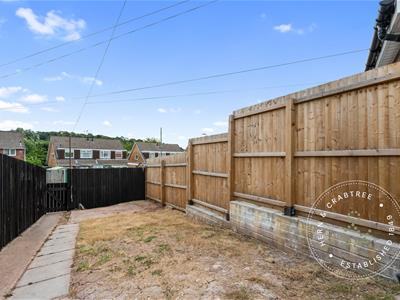
To the rear of the property is a generous, enclosed rear garden, predominantly laid to lawn and offering an excellent space for families and outdoor entertaining. Enclosed by timber fencing with the added benefit of rear pedestrian access via a gate leading directly to the parking area.
Additional information
Council Tax Band (Newport) - C
EPC rating - D
Disclaimer
Disclaimer: Property details are provided by the seller and not independently verified. Buyers should always seek their own legal and survey advice prior to exchange of contracts. Descriptions, measurements and images are for guidance only. Some images may have been digitally edited to remove personal items and reduce visual clutter, to help illustrate the space and layout more clearly. Please note that rooms may appear differently in person. Marketing prices are appraisals, not formal valuations. Lease information, including duration and costs have been provided by the seller and have not been verified by H&C. Hern & Crabtree accepts no liability for inaccuracies or related decisions that may result in financial loss. We recommend you seek advice from your legal conveyancer to ensure accuracy.
Please note: Buyers are required to pay a non refundable AML administration fee of £24 including VAT per buyer after their offer is accepted in order to proceed with the sale. Full details can be found on our website.
Disclosure of interest
We are required under the estate agents act to advise prospective purchasers that the vendor of this property is a member of staff.
Energy Efficiency and Environmental Impact

Although these particulars are thought to be materially correct their accuracy cannot be guaranteed and they do not form part of any contract.
Property data and search facilities supplied by www.vebra.com