
Simister Lane, Prestwich, Manchester
£450,000
3 Bedroom House - Semi-Detached
- Three Double Bedroom Semi Detached Family Home
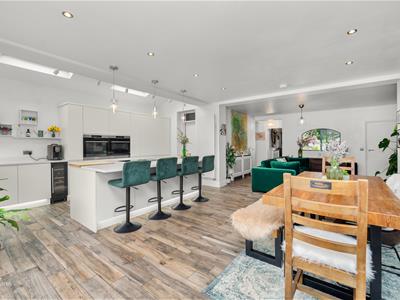
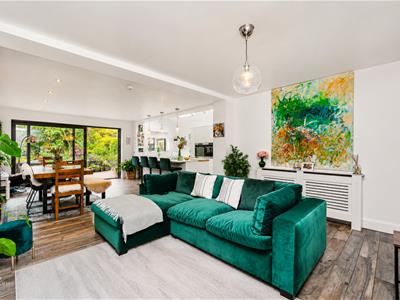
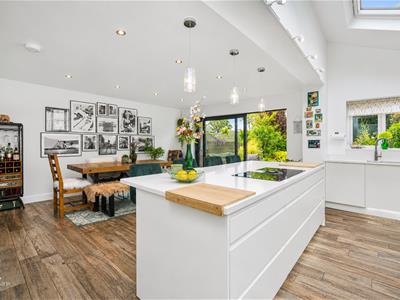
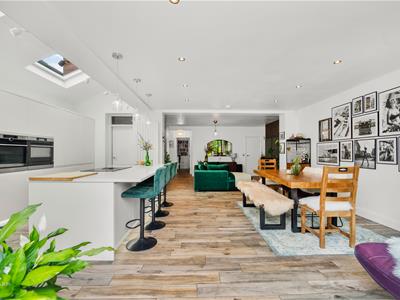
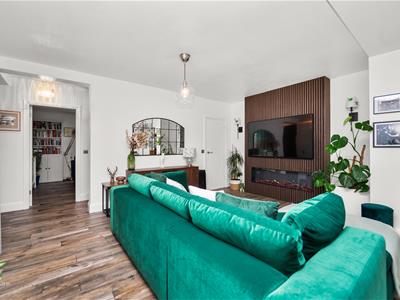
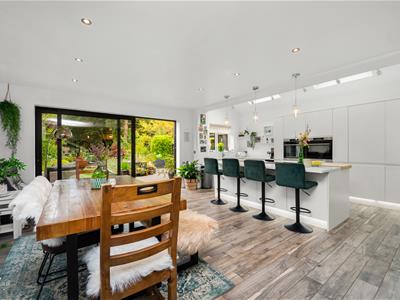
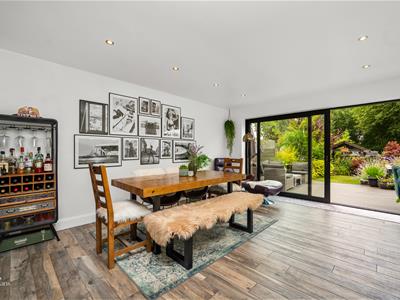
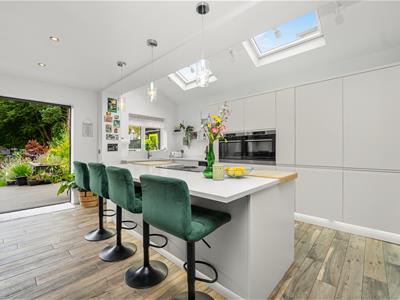
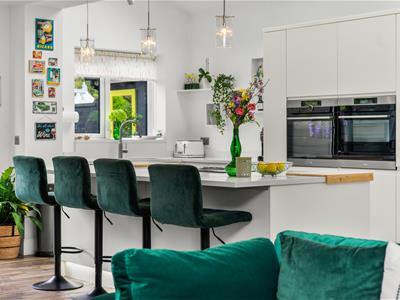
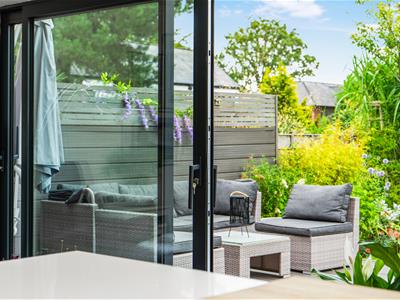
- Stunning Open Plan Kitchen, Dining And Living Space
- Beautifully Presented Throughout
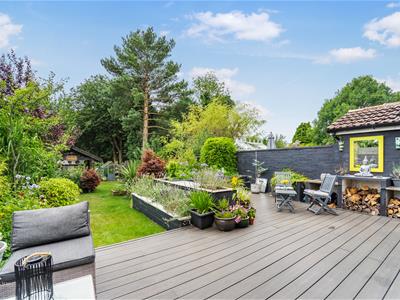
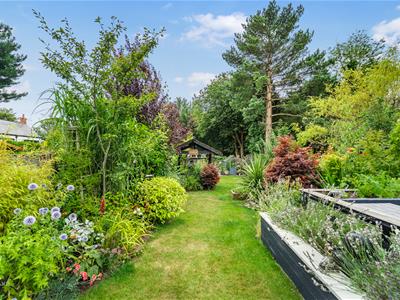
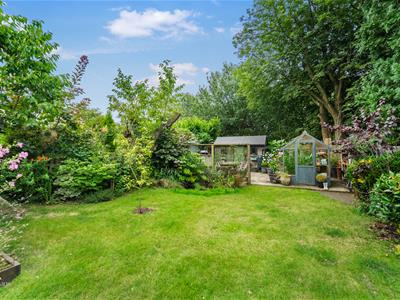
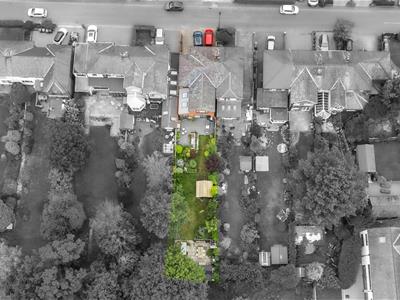
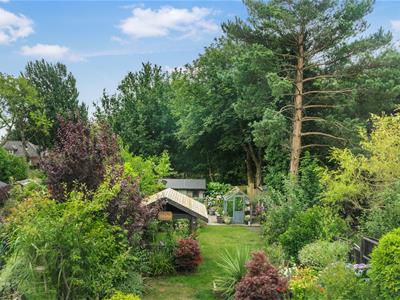
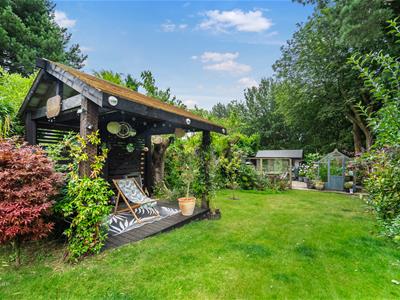
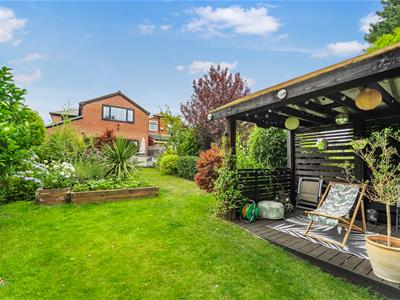
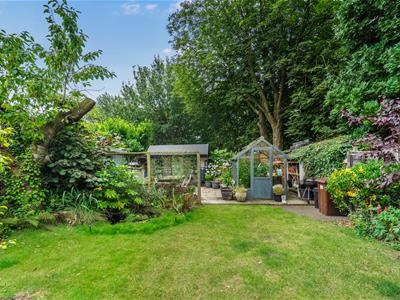
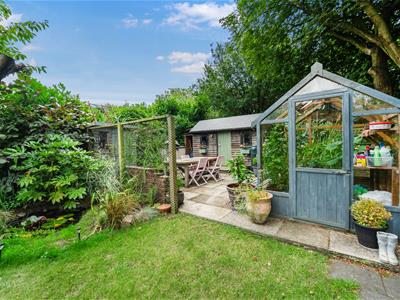
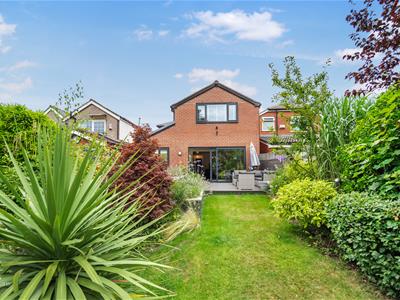
- Landscaped Rear Gardens With Woodland Views
- Two Modern Bathrooms
- Sought After Simister Location
- Driveway Providing Off Road Parking
- EPC - TBC
- Council Tax Band - C
- Tenure - Leasehold
AN EXCEPTIONAL, EXTENDED SEMI DETACHED FAMILY HOME
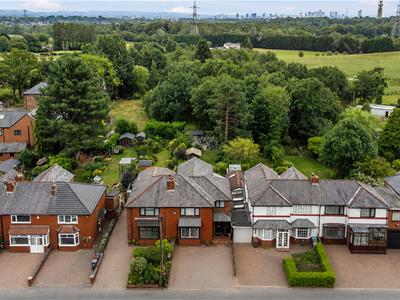
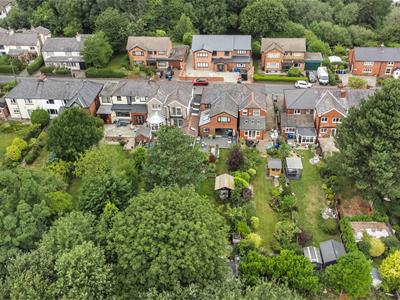
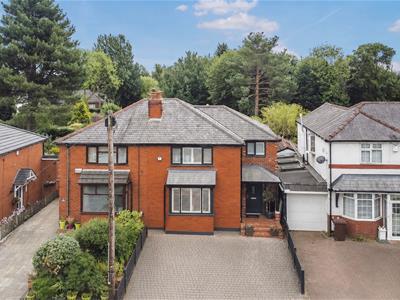
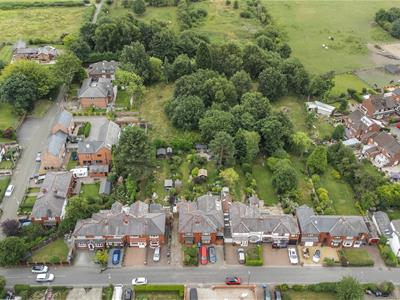
Nestled within the highly sought-after village of Simister, Prestwich, this exceptional extended semi-detached family home presents a rare opportunity to acquire a truly one-of-a-kind property. Beautifully positioned on an impressive plot with stunning landscaped gardens and enviable woodland views, this luxurious home offers the perfect balance of countryside tranquillity whilst being just a stone's throw from Manchester City Centre.
A true credit to the current owners, the property has been transformed and upgraded to the highest standard throughout, showcasing the finest attention to detail, premium finishes and the most stylish interiors. Designed for modern family living, every room has been thoughtfully finished to create a home that is both elegant and practical.
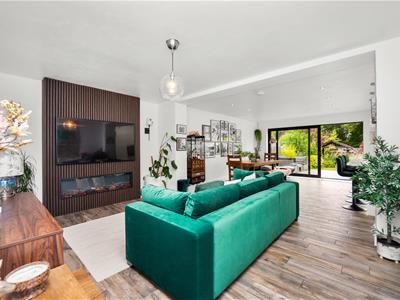
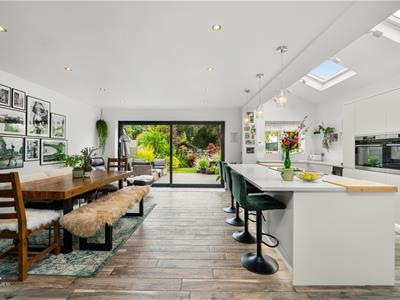
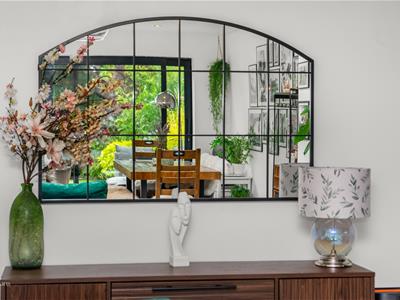
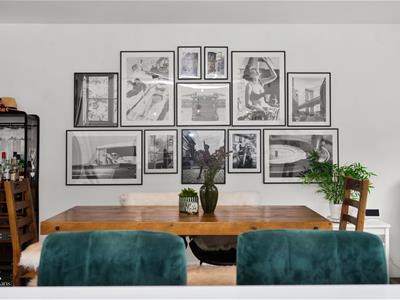
The heart of the home is the spectacular open-plan kitchen, dining and living space, providing an outstanding setting for everyday family life and entertaining, with seamless access to the beautiful gardens. A second reception room offers additional versatile living space, ideal for relaxing or hosting guests.
The accommodation is completed by three generous double bedrooms and two beautifully appointed bathrooms, all presented to an exceptional standard, allowing any buyer to move straight in and enjoy.
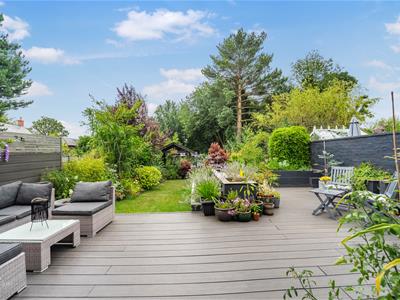
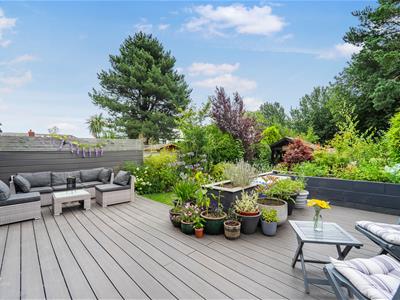
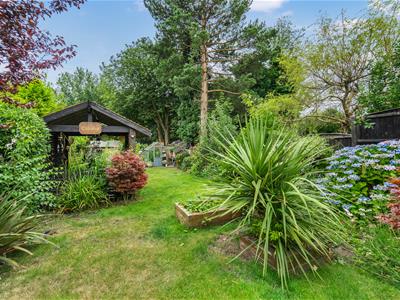
Externally, the landscaped gardens provide a private haven, perfectly complementing the picturesque woodland backdrop. Combining generous indoor and outdoor living space with an enviable location close to excellent schools, local amenities, transport links and Manchester City Centre, this remarkable home is unlike anything else on the market.
For further information or to arrange a viewing please contact our Bury branch.
Ground Floor
Entrance
Composite double glazed frosted door to the entrance hallway.
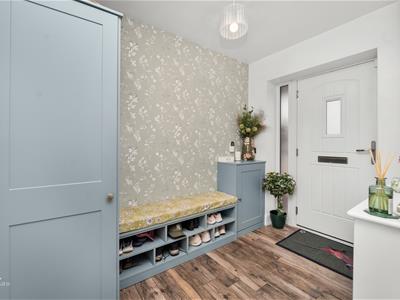
Entrance Hallway
2.69m x 1.85m (8'10 x 6'1 )Central heating radiator, fitted storage and seating, wood effect tiled flooring, open to the hallway, door to the WC.
WC
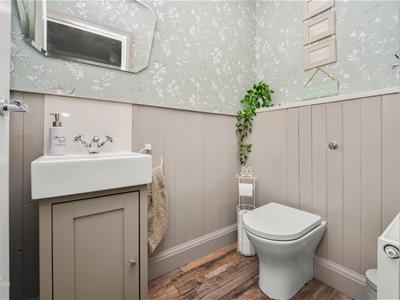
1.85m x 1.14m (6'1 x 3'9 )Central heating radiator, a two piece suite comprising of a dual flush WC, vanity top wash basin with mixer tap, wood panelled elevations, spotlights, extractor fan, wood effect tiled flooring.
Hallway

2.57m x 0.94m (8'5 x 3'1 )Smoke alarm, wood effect tiled flooring, door to the reception room, open to the lounge, staircase to the first floor.
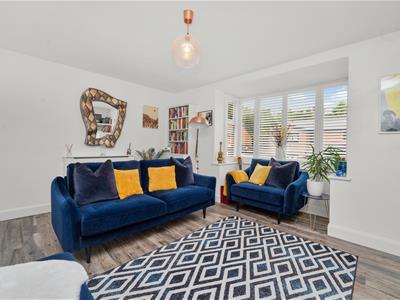
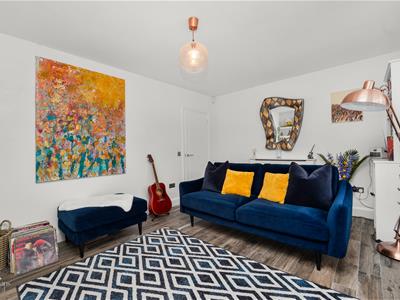
Reception Room
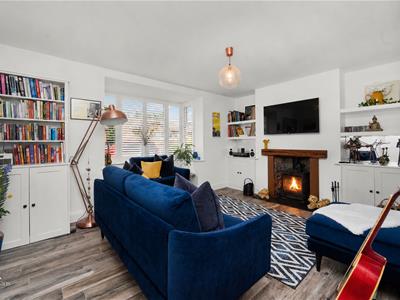
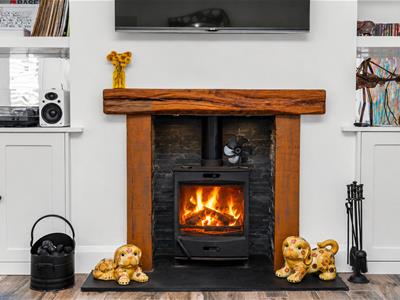
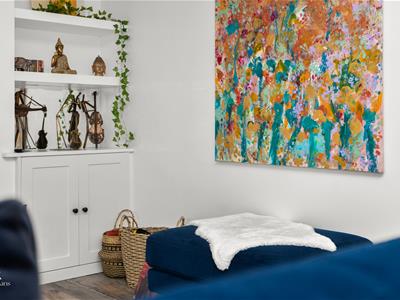
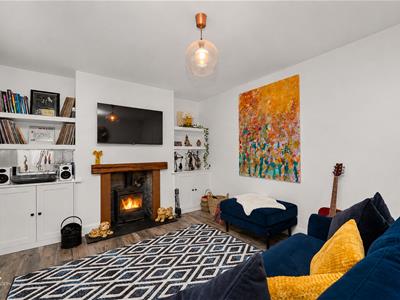
4.72m x 4.04m (15'6 x 13'3 )UPVC double glazed box window with integrated shutters, central heating radiator, cast iron multi fuel burner with slate hearth and surround and oak mantle, integrated alcove storage, integrated storage and shelving, television point, wood effect tiled flooring.
Lounge
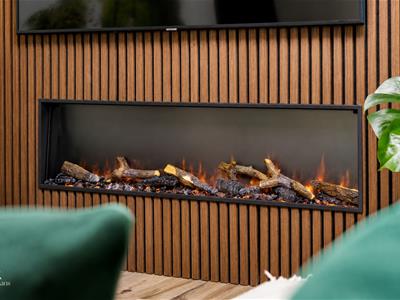
4.70m x 3.12m (15'5 x 10'3 )Central heating radiator, isolated underfloor heating, media wall with acoustic wood panelled elevations, electric remote control living flame fire, two feature wall lights, television point, under staircase storage cupboard, wood effect tiled flooring, open to the kitchen diner.
Kitchen Diner
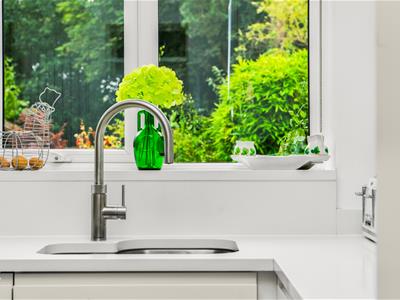
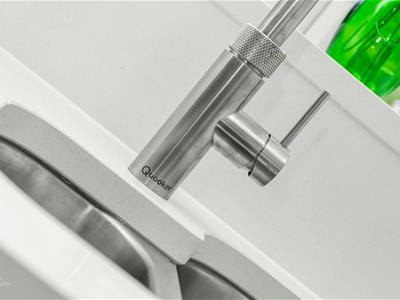
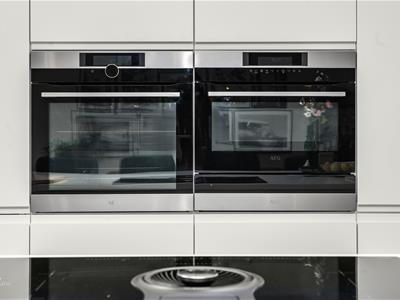
6.53m x 4.83m (21'5 x 15'10 )UPVC double glazed window, two Velux windows, upright central heating radiator, isolated underfloor heating, a range of white matte wall and base units, granite surface, stainless steel inset one and a half bowl sink with a high spout Quooker boiling water tap, integrated AEG high rise electric oven, combination microwave and warming drawer, four ring AEG induction hob with inset extractor hood, integrated fridge and freezer, wine cooler and dishwasher, central island with breakfast bar, pelmet lighting, spotlights, wood effect tiled flooring, door to the utility room, aluminium double glazed sliding door to the rear.
Utility Room
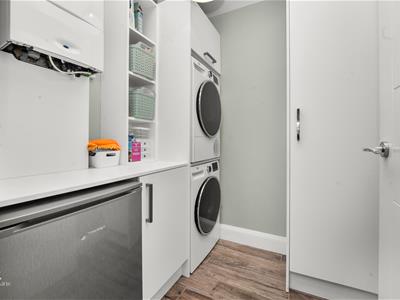
1.85m x 1.75m (6'1 x 5'9 )A range of white matte wall and base units, laminated surface, plumbing for a washing machine and dryer, space for a fridge, Worcester boiler, wood effect tiled flooring.
First Floor
Landing
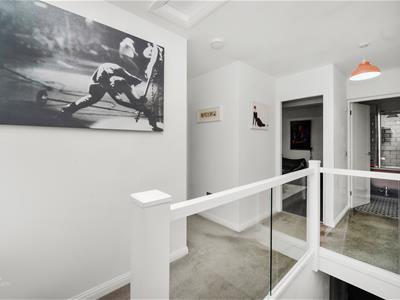
4.72m x 2.79m (15'6 x 9'2 )Central heating radiator, smoke alarm, loft hatch, doors to three double bedrooms and a family bathroom.
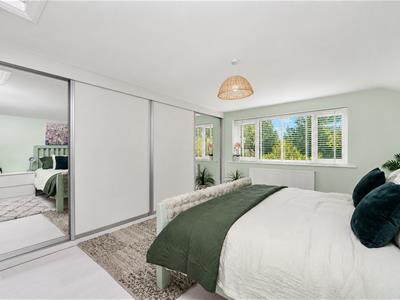
Bedroom One
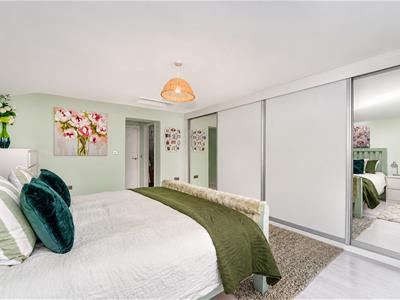
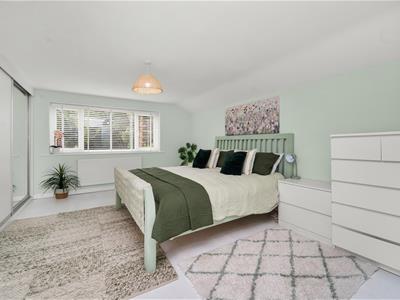
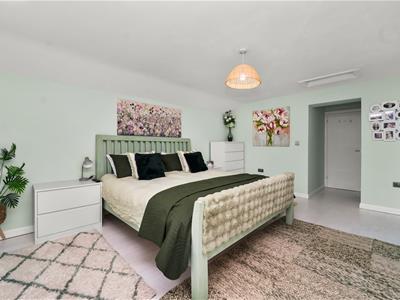
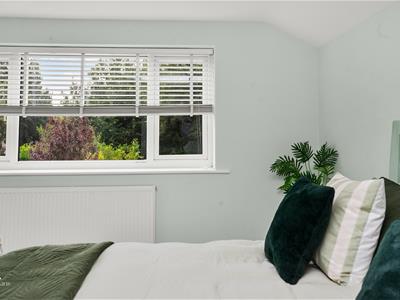
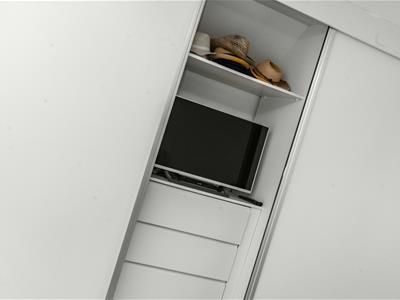
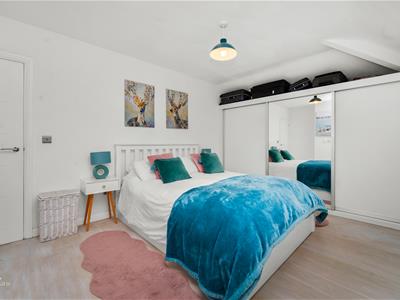
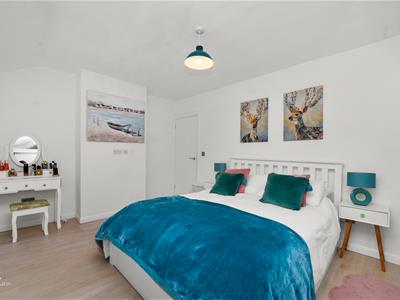
6.45m x 4.27m (21'2 x 14 )UPVC double glazed window, central heating radiator, loft hatch, television point, fitted wardrobes, wood effect laminate flooring, open to the en suite wet room.
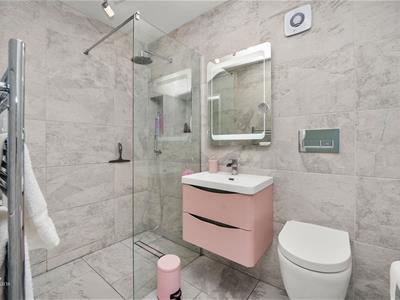
En Suite Wet Room
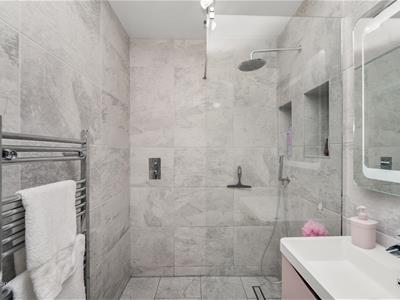
2.13m’1.83m x 1.22m’2.74m (7’6 x 4’9 )Chrome heated towel rail, a three piece suite comprising of a dual flush WC, vanity top wash basin with a waterfall mixer tap, double direct feed rainfall over head walk in shower with rinse head, tiled elevations, inset shelving, extractor fan, tiled flooring.
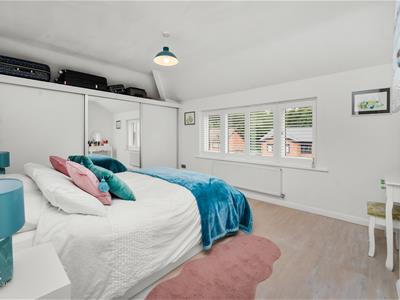
Bedroom Two
4.75m x 3.33m (15'7 x 10'11 )UPVC double glazed window with integrated shutters, central heating radiator, television point, fitted wardrobes, wood effect laminate flooring.
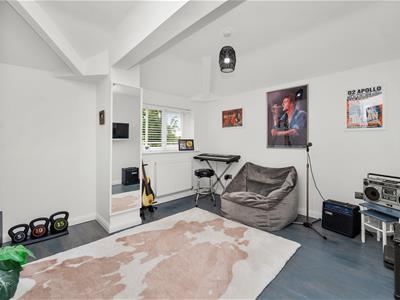
Bedroom Three
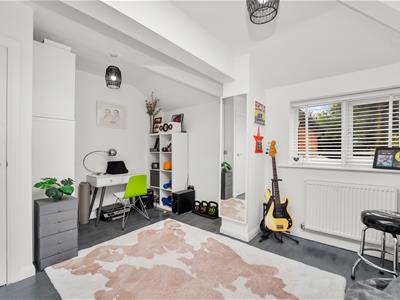
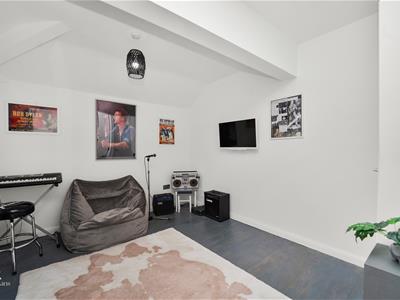
4.19m x 3.28m (13'9 x 10'9 )UPVC double glazed windows, central heating radiator, wood effect laminate flooring.
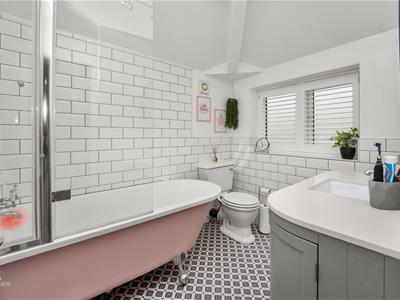
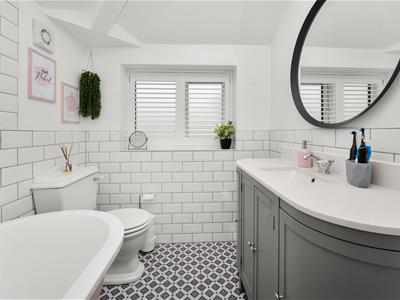
Bathroom
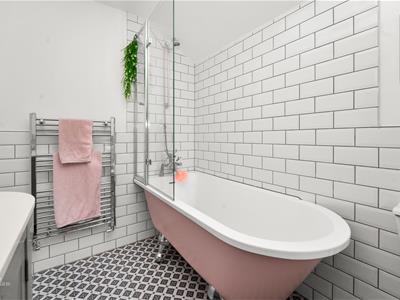
2.44m x 2.03m (8 x 6'8 )UPVC double glazed frosted window with integrated shutters, chrome heated towel rail, a three piece suite comprising of a low basin WC, vanity top wash basin with mixer tap, rolltop bath with mixer tap and rinse head, tiled elevations, extractor fan, tiled flooring.
External
Rear
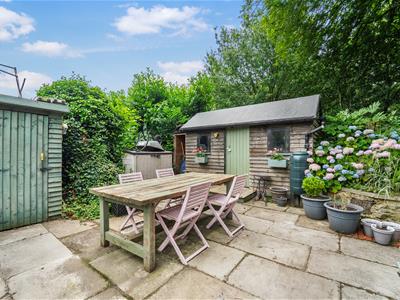
Enclosed garden with laid to lawn, paving, composite decking, mature shrubs, pergola, tree, greenhouse, timber storage shed, power and lighting.
Front
Block paved driveway for three cars.
Although these particulars are thought to be materially correct their accuracy cannot be guaranteed and they do not form part of any contract.
Property data and search facilities supplied by www.vebra.com