.png)
12 Cleveland Street
Chorley
Lancashire
PR7 1BH
Birkdale Close, Euxton, Chorley
Offers Over £249,995 Sold (STC)
3 Bedroom House - End Terrace
- Three Bedroom
- End Terrace
- Family Home
- Cul-De-Sac
- Close To Amenities
- Must Be Viewed
- EPC Rating D
- Approx. 1027 SQ.FT
- Chain Free
Ben Rose Estate Agents are pleased to present to the market this well-presented three-bedroom end terrace property, situated on a quiet cul-de-sac within the highly sought-after area of Euxton, Lancashire. Perfect for families, the home offers comfortable and versatile living accommodation throughout, combining practicality with contemporary living. Euxton provides a wealth of amenities, including well-regarded schools, shops, cafés, and restaurants, all within close proximity. The property also benefits from excellent transport links, with easy access to the M6 and M61 motorways and Euxton Balshaw Lane train station, making it an ideal choice for commuters.
The home has undergone a number of recent upgrades, including a contemporary fitted kitchen, new carpets throughout, modern boiler with seven years remaining on the warranty, Hive smart heating system, and upgraded consumer unit, while the garage has also been thoughtfully converted to provide a versatile family room and practical utility space.
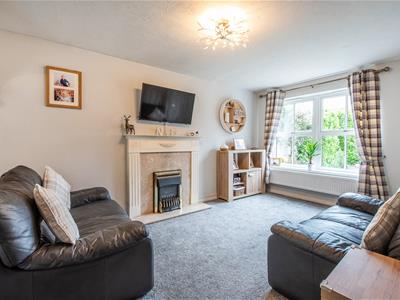
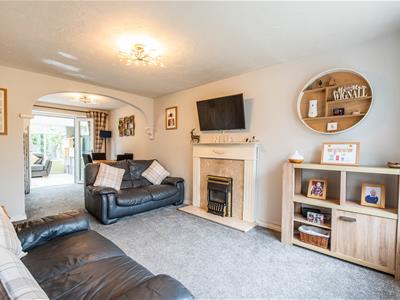
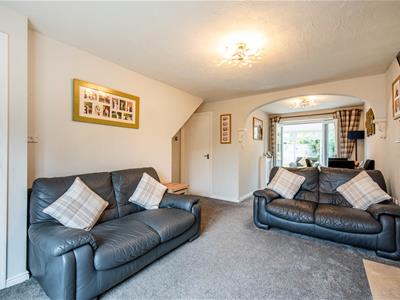
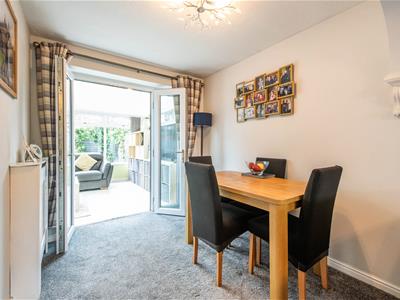
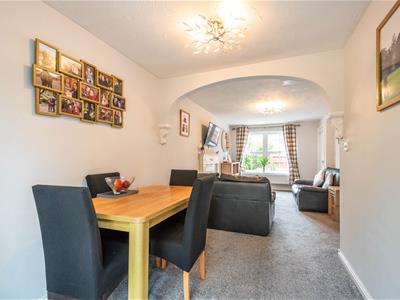
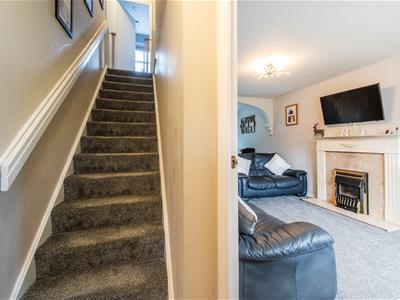
Stepping into the property, you are welcomed into the entrance hallway, where a staircase leads to the upper level. To the right, you will find the spacious lounge, which features a central fireplace and a large front-facing window, allowing plenty of natural light to fill the room. The lounge is set within an open-plan layout with the dining room, which offers ample space for a large family dining table and features double patio doors leading through to the conservatory.
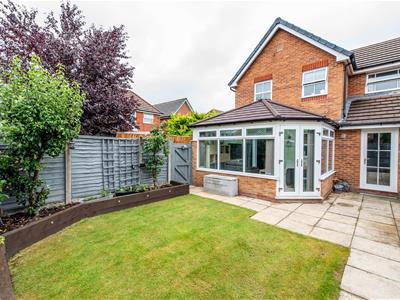
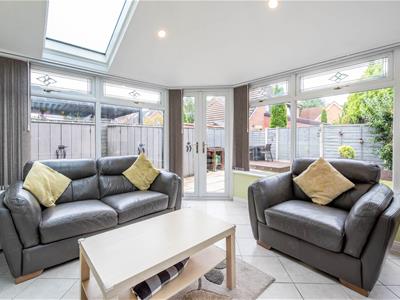
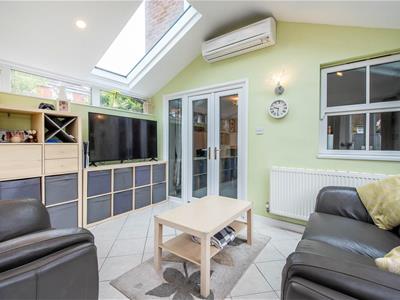
The bright and airy conservatory provides versatile additional living space and benefits from a solid roof with beautiful skylight windows, along with a fixed air conditioning unit providing both heating and cooling for year-round comfort.
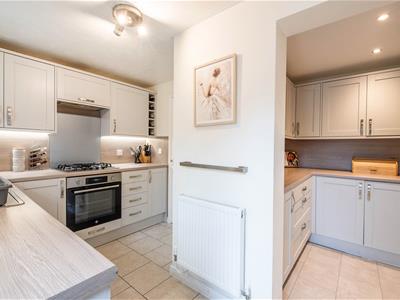
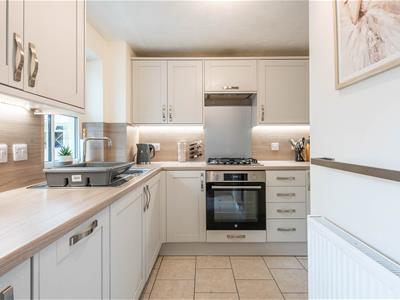
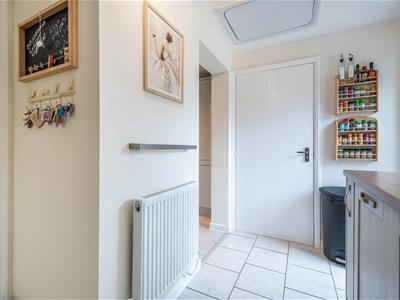
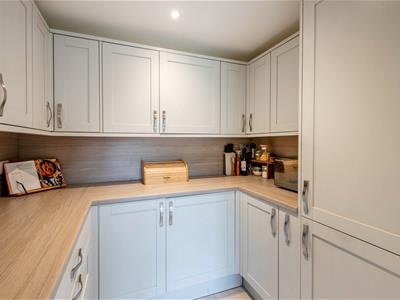
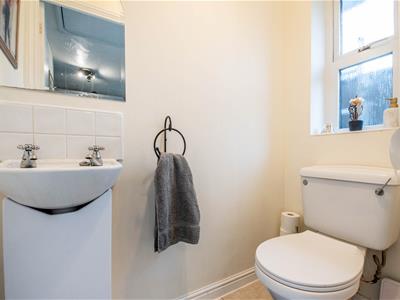
Moving back through the home, you will find the modern fitted kitchen. Recently installed, the kitchen offers ample storage along with an integrated oven, hob, washing machine, and dishwasher. The kitchen flows seamlessly into the practical utility room, which provides additional storage and includes an integrated fridge/freezer and separate freezer. Also off the kitchen is a convenient W.C. and a single door providing access to the rear garden.
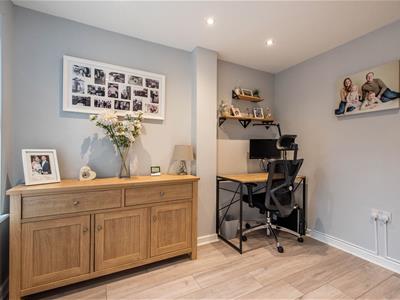
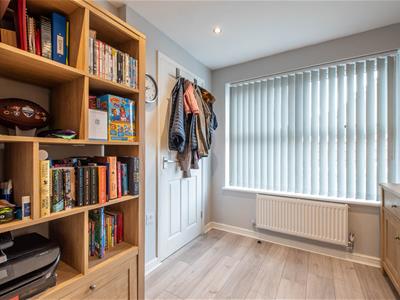
Completing the ground floor is the converted garage, now providing a versatile family room currently utilised as an office. This useful space offers a variety of potential uses, including a playroom, hobby room, snug, or even a fourth bedroom if required.
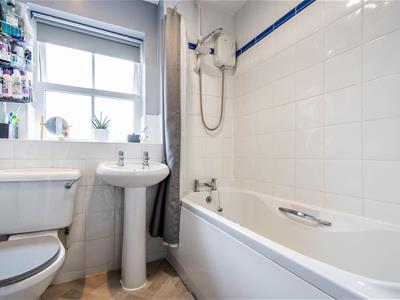
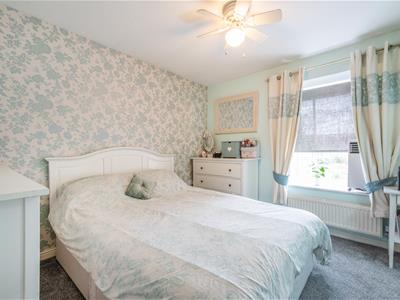
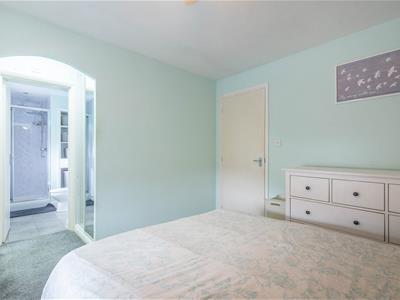
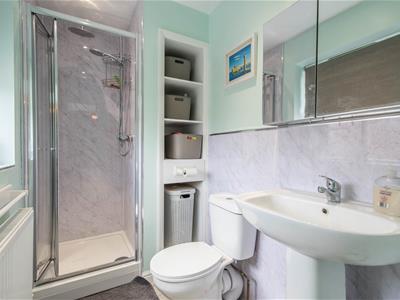
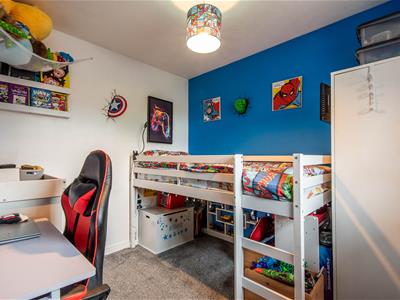
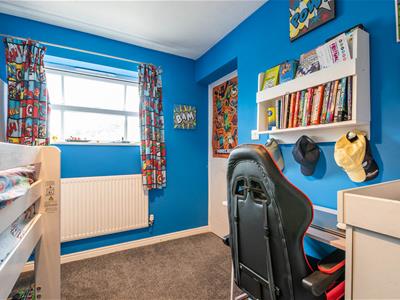
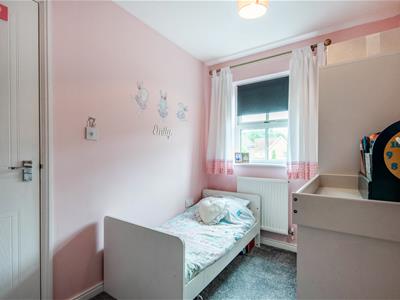
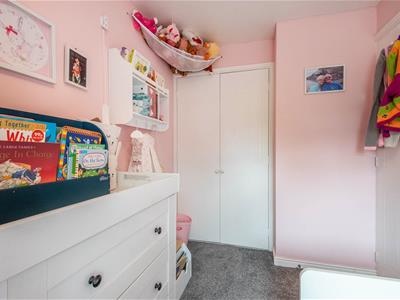
Moving upstairs, you will find three well-proportioned bedrooms, with bedroom three benefiting from integrated storage. The master bedroom features a ceiling fan and a dedicated dressing area with integrated storage, complemented by a private en-suite shower room. Completing this level is the modern three-piece family bathroom, featuring an over-the-bath shower.
The loft is partially boarded, providing useful additional storage space, with further storage available in the separate loft area above the kitchen.
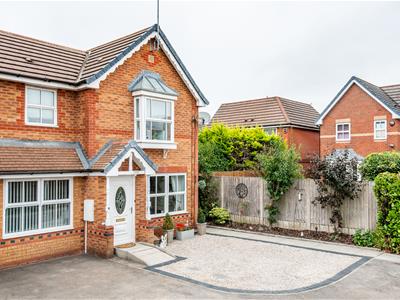
Externally, to the front of the property is a tarmacked driveway to the left and a newly renovated gravelled driveway to the right providing off-road parking for up to two vehicles.
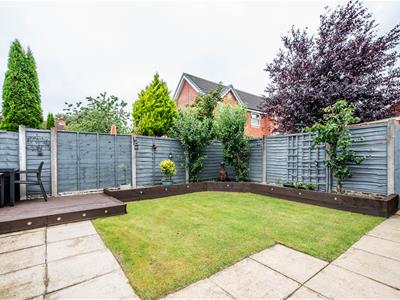
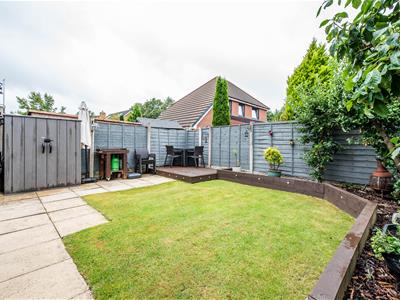
To the rear is a generously sized garden featuring a well-maintained lawn, patio, and decking area. The decking and borders benefit from integrated lighting, creating a lovely atmosphere for relaxing or entertaining. The west-facing garden enjoys sunshine throughout the afternoon and into the evening, making it an ideal space for outdoor dining, social gatherings, and gardening. The garden also benefits from a selection of established fruit trees and convenient external power sockets.
Early viewing is highly recommended to fully appreciate the space, quality, and versatility this lovely home has to offer.
Energy Efficiency and Environmental Impact

Although these particulars are thought to be materially correct their accuracy cannot be guaranteed and they do not form part of any contract.
Property data and search facilities supplied by www.vebra.com