
7 Blackburn Road
Accrington
Lancashire
BB5 1HF
Peel Park Close, Accrington
£220,000
2 Bedroom Bungalow
- Two Generous Double Bedrooms
- Bright Conservatory And Garden Room
- Fitted Kitchen And Accessible Wet Room
- Spacious Living Accommodation
- Sought After Residential Location
- Close To Schools, Amenities And Transport Links
- Off Road Parking
- EPC Rating - TBC
- Council Tax Band - C
- Tenure - Leasehold
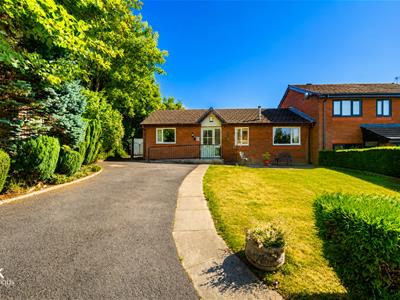
TWO BEDROOM TRUE BUNGALOW IN A SOUGHT AFTER LOCATION
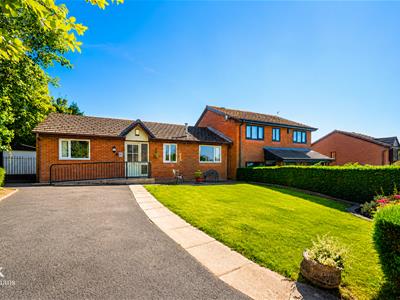
Nestled in the desirable Peel Park Close area of Accrington, this charming true bungalow offers a perfect blend of comfort and convenience. With two generously sized double bedrooms, this home is ideal for couples, small families, or those seeking single-level living.
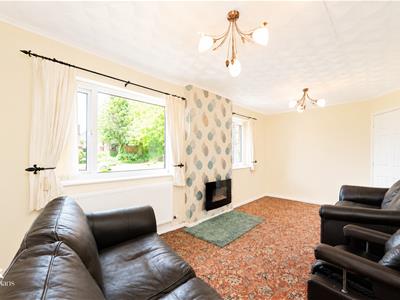
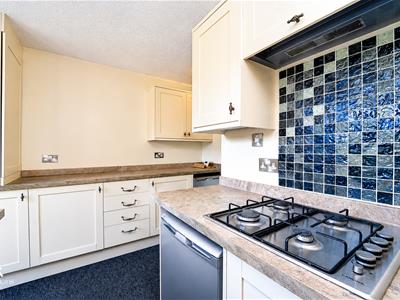
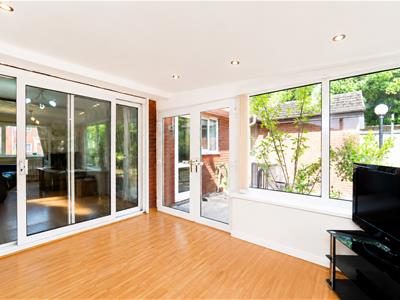
As you enter, you are welcomed by a spacious reception room that provides ample space for relaxation and entertaining. The bright conservatory bathe the interior in natural light, creating a warm and inviting atmosphere throughout the day. The fitted kitchen is both functional and stylish, making meal preparation a delight.
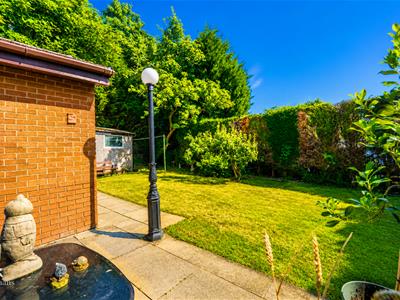
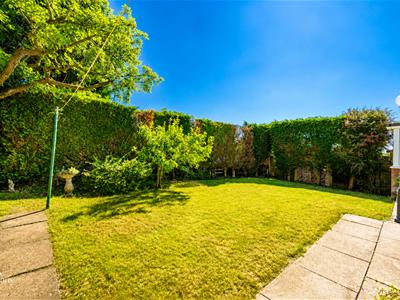
The property also features an accessible wet room, ensuring ease of use for all residents. Outside, the garden offers a lovely space for outdoor activities or simply enjoying the fresh air.
Situated in a great location, this bungalow is conveniently close to local schools and transport links, making commuting and daily errands a breeze. Additionally, the proximity to the motorway provides easy access to surrounding areas, enhancing the appeal of this lovely home.
This property is a wonderful opportunity for anyone looking to settle in a peaceful yet accessible neighbourhood. Don't miss the chance to make this delightful bungalow your new home.
Entrance
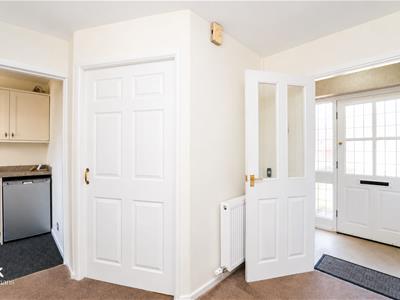
Hardwood frosted door to entrance vestibule.
Entrance Vestibule
1.32m x 1.27m (4'4 x 4'2)Hardwood frosted window, door to hall.
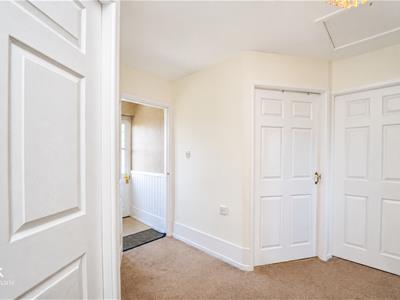
Hall
3.45m x 2.74m (11'4 x 9)Central heating radiator, loft access, smoke alarm, doors to reception room, kitchen, bedroom one, bedroom two and wet room.
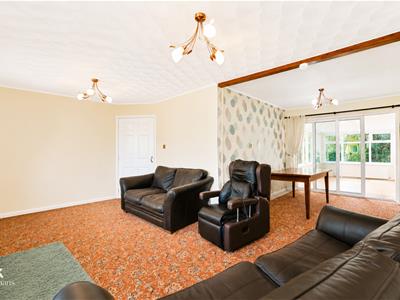
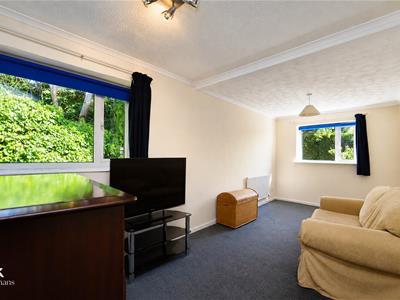
Reception Room
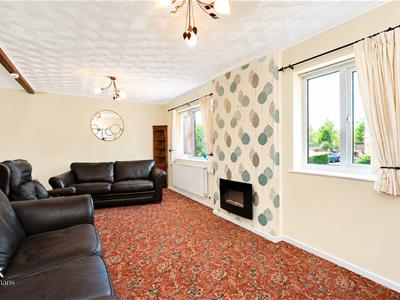
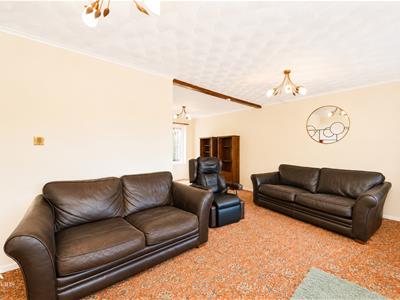
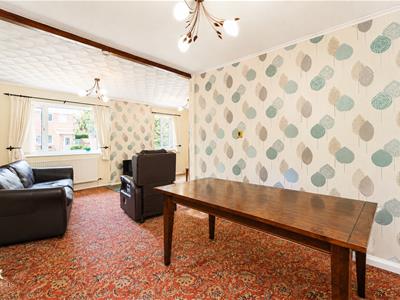
6.10m x 5.74m (20 x 18'10)Two UPVC double glazed windows, central heating radiator, coving, smoke alarm, electric wall mounted fire, UPVC double lazed sliding doors to conservatory.
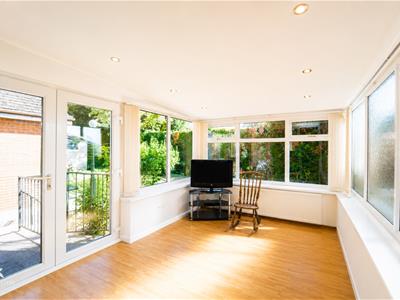
Conservatory
3.71m x 2.84m (12'2 x 9'4)Surrounding UPVC double glazed windows, spotlights, wood effect laminate flooring, UPVC double glazed French doors to rear.
Kitchen
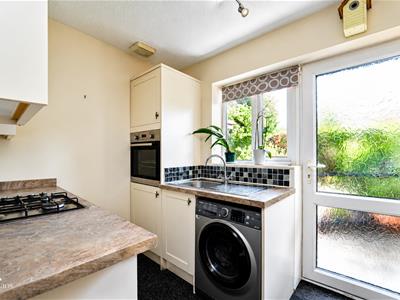
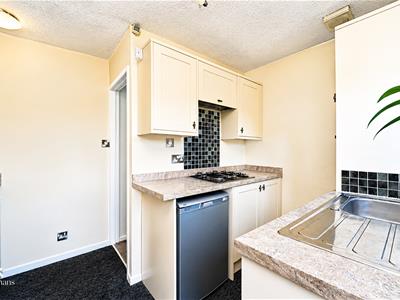
3.20m x 3.07m (10'6 x 10'1)UPVC double glazed window, panelled wall and base units, laminate surfaces, stainless steel sink and drainer with mixer tap, four ring gas burner hob, extractor hood, oven, plumbing for washing machine, space for fridge freezer, dish washer, extractor fan, tiled splashback, UPVC double glazed frosted door to rear.
Bedroom One
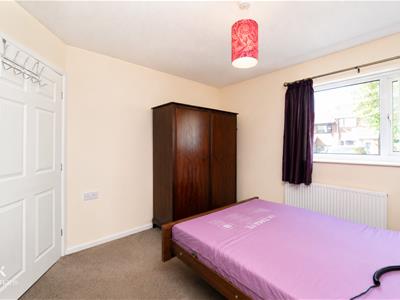
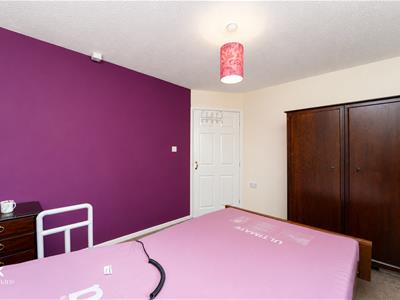
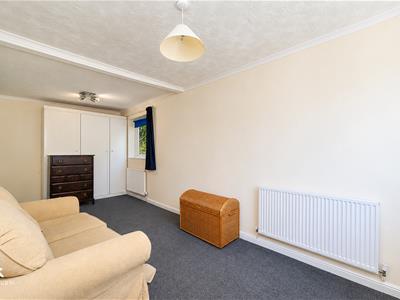
6.20m x 2.57m (20'4 x 8'5)Two UPVC double glazed windows, central heating radiator, coving.
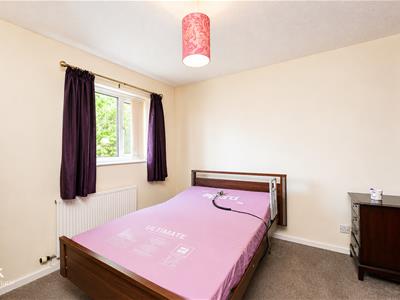
Bedroom Two
3.51m x 2.97m (11'6 x 9'9)UPVC double glazed window, central heating radiator.
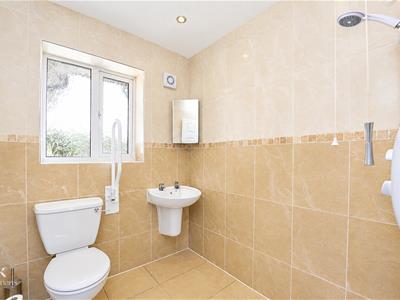
Wet Room
2.01m x 1.78m (6'7 x 5'10)UPVC double glazed frosted window, central heating radiator, low base WC, wall mounted wash basin with traditional taps, electric walk in shower, spotlights, tiled elevations, tiled flooring.
External
Rear
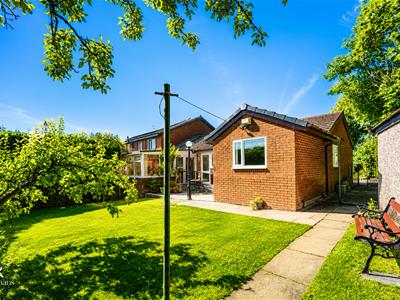
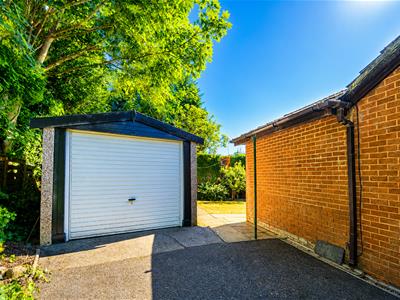
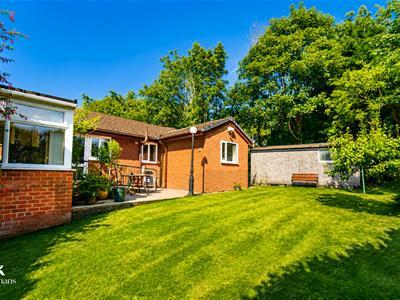
Garage, enclosed stone flagged areas, laid to lawn garden, mature shrubbery.
Front
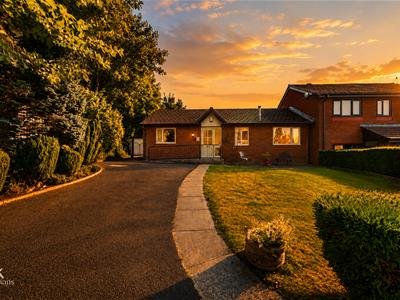
Driveway, laid to lawn garden, mature shrubbery.
Although these particulars are thought to be materially correct their accuracy cannot be guaranteed and they do not form part of any contract.
Property data and search facilities supplied by www.vebra.com