Wards Estate Agents
17 Glumangate
Chesterfield
S40 1TX
Loads Road, Holymoorside, Chesterfield
Guide price £190,000
2 Bedroom House - Semi-Detached
- Guide Price £190,000 - £200,000
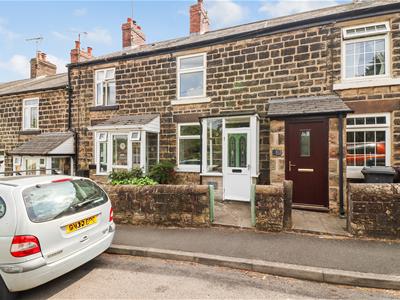
- We are delighted to present this TWO BEDROOM MID TERRACED STONE COTTAGE to the open market!!
- Offered with NO CHAIN & IMMEDIATE POSSESSION!
- This cottage is ideal for first time buyers, small families, downsizers or investors alike!
- Situated in this extremely highly sought after village location of Holymoorside on the fringe of the Peak National Park yet close to local schools, bus routes and amenities.
- Internally the accommodation benefits from gas central heating (Ideal Combi) and uPVC double glazing.
- Pedestrian right of way along the footpath to the side of the end property leads to the rear garden.
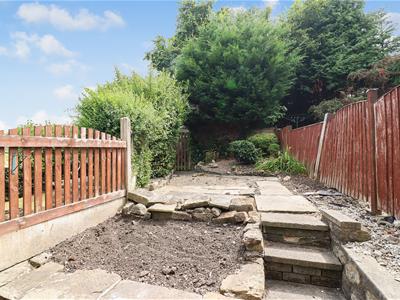
- Fenced boundaries and steps to the upper garden area with stocked side borders and mature trees and shrubbery.
- Rear canopy to the doorway and side log store. On Street parking is available.
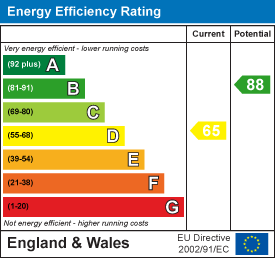
- Energy Rating D
Guide Price £190,000 - £200,000
We are delighted to present this TWO BEDROOM MID TERRACED STONE COTTAGE to the open market!! Offered with NO CHAIN & IMMEDIATE POSSESSION! This cottage is ideal for first time buyers, small families, downsizers or investors alike!
It would have an approximate potential yield of approx 5% based upon a monthly rent of £785 and a purchase price of £195,000
Situated in this extremely highly sought after village location of Holymoorside on the fringe of the Peak National Park yet close to local schools, bus routes and amenities.
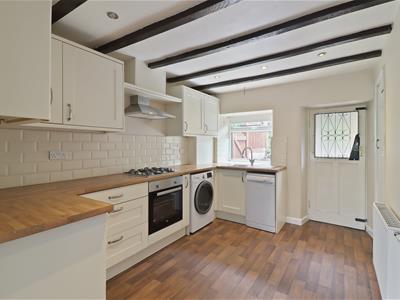
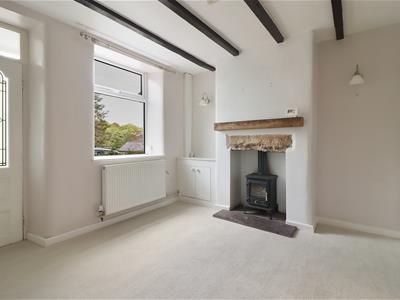
Internally the accommodation benefits from gas central heating (Ideal Combi) and uPVC double glazing. The property has been tanked, replastered, had updated wiring and new roof tiles in 2018. Neutrally decorated throughout the interior comprises of front porch, entrance door into the reception room with feature fireplace and inset Multi Fuel Stove, rear breakfast kitchen with integrated appliances. To the first floor main double bedroom, second versatile bedroom which could be used for office or home working and attractive bathroom with 3 piece suite.
Front low stone boundary walling and forecourt garden.
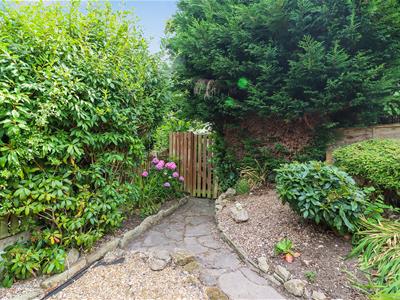
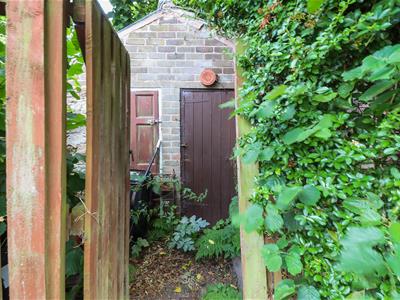
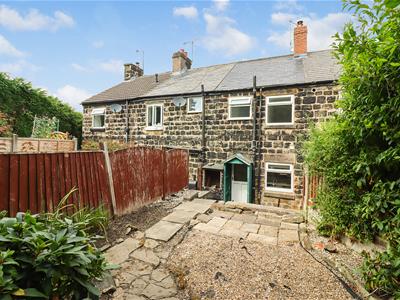
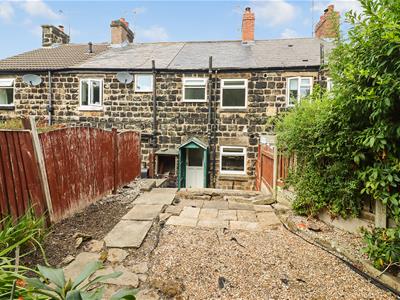
Pedestrian right of way along the footpath to the side of the end property leads to the rear garden. Fenced boundaries and steps to the upper garden area with stocked side borders and mature trees and shrubbery. Rear canopy to the doorway and side log store. On Street parking is available.
Additional Information
Gas Central Heating -Combi boiler installed in 2018
Roof retiled 2018
Tanked & replastered interior
Wiring updated
uPVC double glazed windows
Gross Internal Floor Area - 51.4 Sq.m/ 553.0 Sq.Ft.
Council Tax Band -B
Secondary School Catchment Area-Brookfield Community School
Additional Information
Footpath right of way access via the end terrace property with gates to the rear of this property.
Porch
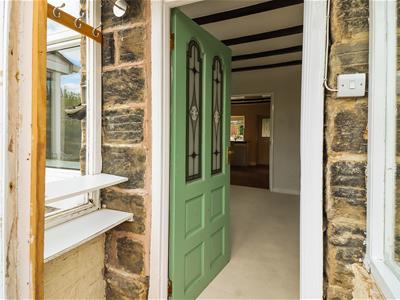 1.35m x 1.19m (4'5" x 3'11")Front entrance door into the porch with internal door entrance with attractive glazed panels into the reception room.
Reception Room
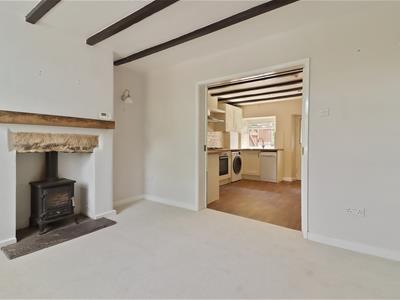
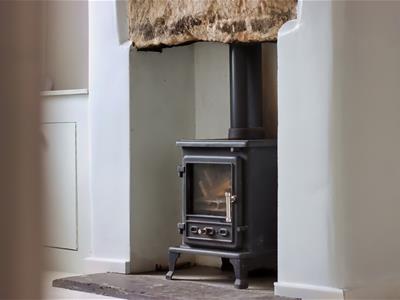 3.68m x 3.02m (12'1" x 9'11")Front aspect family reception room with feature inset Stone hearth having a Multi Fuel Burning Stove with feature Stone lintel above and Oak Mantle. Corner meter cupboard. Decorative ceiling beams and wall lighting. Pleasant front aspect views.
Integrated Kitchen
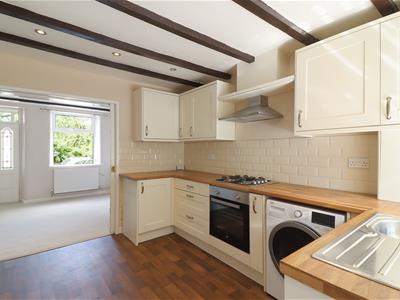 3.68m x 3.61m (12'1" x 11'10")Comprising of a range of Soft Cream base and wall units with complementary work surfaces, inset stainless steel sink and feature 'brick' style tiled splash backs. Integrated oven, gas hob and chimney extractor above. Space for washing machine and fridge. Cupboard with the Ideal Combi boiler. Useful under stairs store cupboard. Decorative ceiling beams and downlighting. Access door leads to the first floor accommodation. Rear wooden door leads to the rear gardens.
First Floor Landing
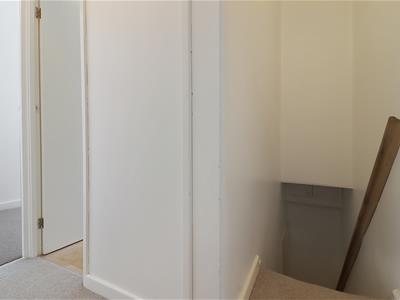 Access to the attic space. Electric consumer unit.
Front Double Bedroom One
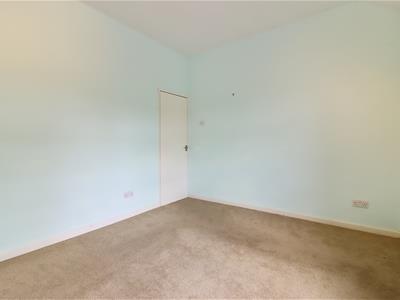
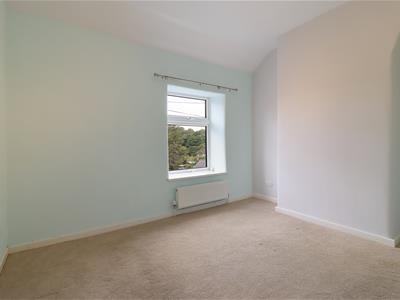 3.66m x 3.05m (12'0" x 10'0")Main double bedroom with fabulous open views over rolling countryside.
Rear Single Bedroom Two
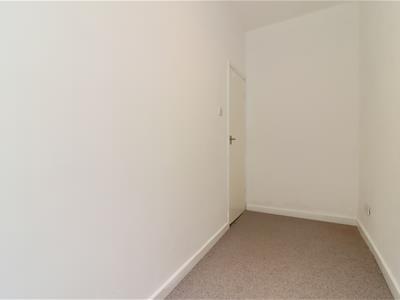
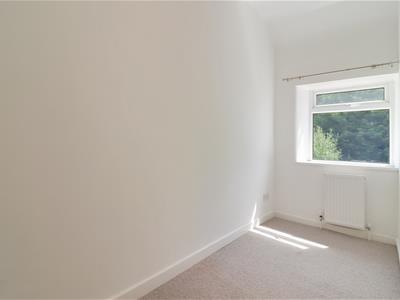 3.68m x 1.37m (12'1" x 4'6")A second versatile bedroom which could also be used for office or for home working if required.
Family Bathroom
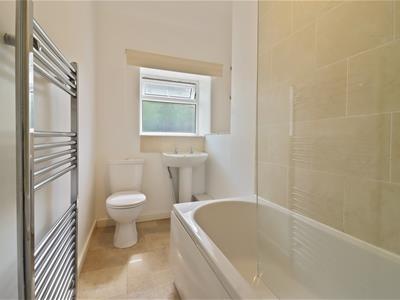
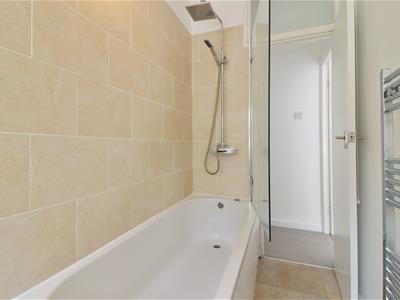 2.84m x 2.21m (9'4" x 7'3")Being partly tiled and comprising of a 3 piece suite which includes a bath with rainfall shower and screen, pedestal wash hand basin, low level WC. Chrome heated towel rail. Linen shelving.
Outside
Front low stone boundary walling and forecourt garden.
Pedestrian right of way along the footpath to the side of the end property leads to the rear garden. Fenced boundaries and steps to the upper garden area with stocked side borders and mature trees and shrubbery. Rear canopy to the doorway and side log store.
Energy Efficiency and Environmental Impact
Although these particulars are thought to be materially correct their accuracy cannot be guaranteed and they do not form part of any contract.
Property data and search facilities supplied by www.vebra.com