
21 Bishop Street
Stockton
Cleveland
TS18 1SY
The Close, Long Newton, Stockton-On-Tees
£575,000
4 Bedroom House - Detached
- Exceptional Plot
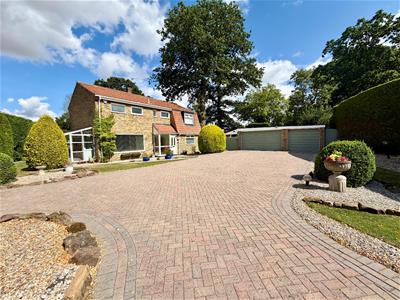
- Ample Parking
- Four Bedrooms
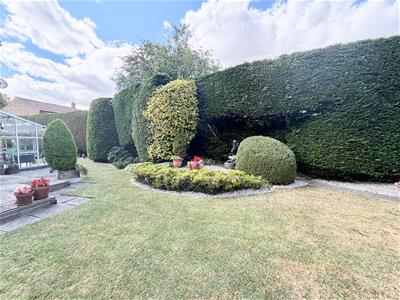
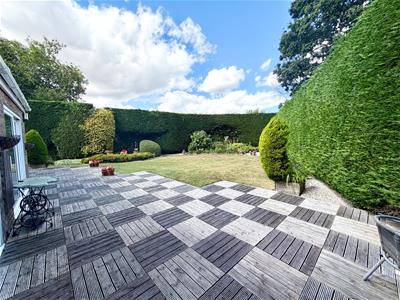
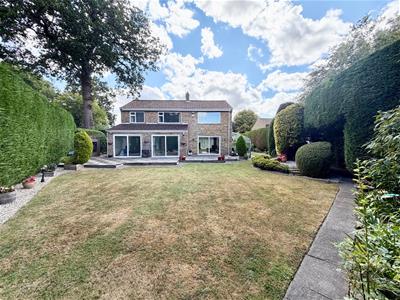
- Outstanding Gardens
- Beautiful Forever Family Home
- Master Bedroom with ensuite bathroom
- Village Location
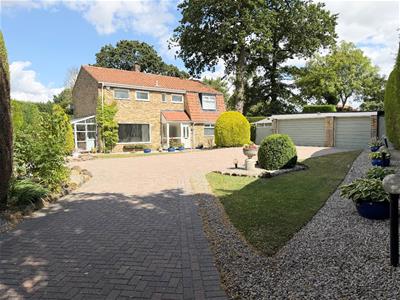
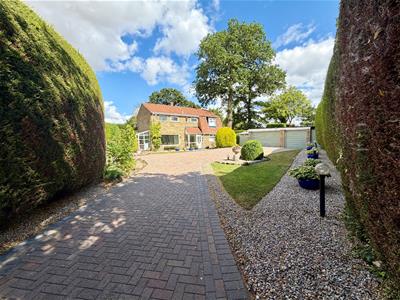
This exceptional forever family home tucked away is a rare opportunity to acquire a truly impressive property in the highly sought-after village of Long Newton. Ideally positioned for commuters, it offers excellent access to Middleton St George, Yarm, Darlington and Teesside International Airport.
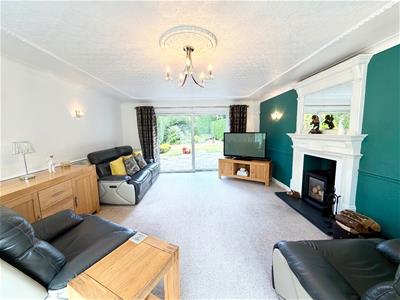
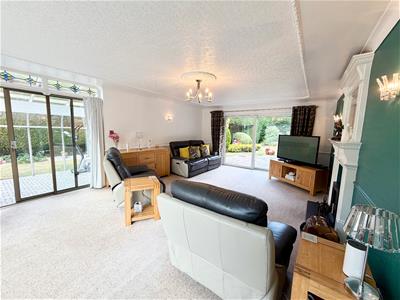
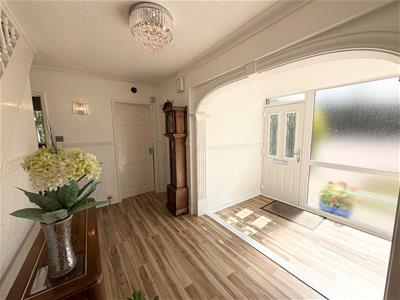
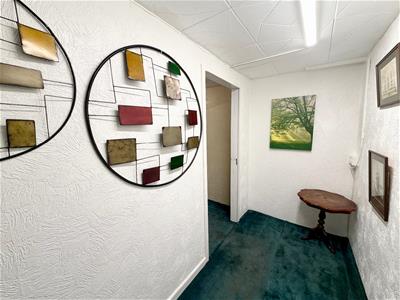
Upon entering, you are welcomed by a spacious and light-filled entrance hallway, setting the tone for the generous accommodation throughout. The ground floor features a cloakroom, a dedicated study, two elegant dining rooms, a bright sun room, a charming garden room, a further sun room and a substantial lounge complete with a dual-fuel log burner, creating a warm and inviting space for family living and entertaining.
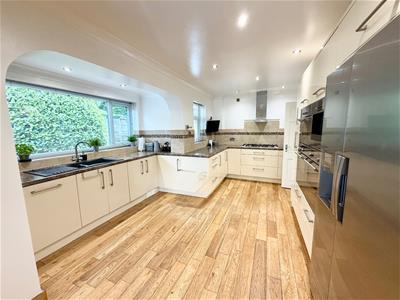
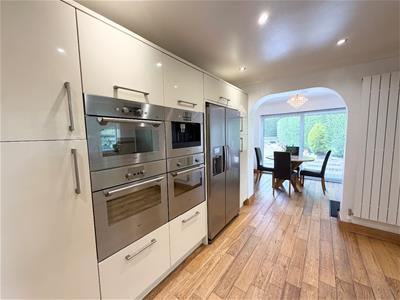
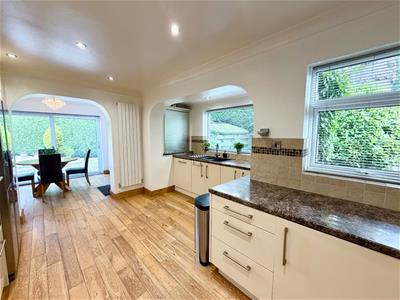
The contemporary fitted kitchen is finished to a high standard and boasts a full range of integrated appliances, including a built-in coffee machine, making it both stylish and practical.
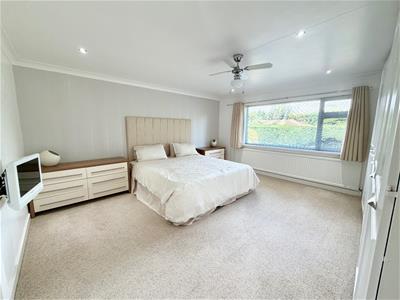
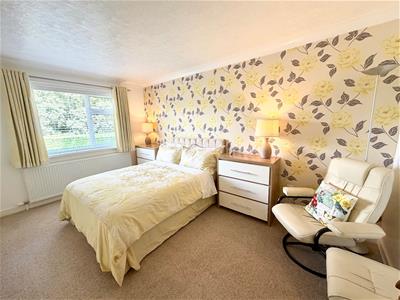
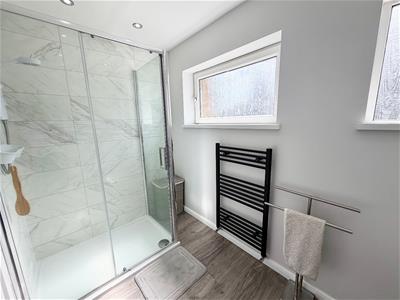
To the first floor, the property offers four well-proportioned bedrooms. The impressive principal suite benefits from fitted wardrobes and a spacious en-suite bathroom. The remaining bedrooms are served by a modern family bathroom featuring a walk-in shower.
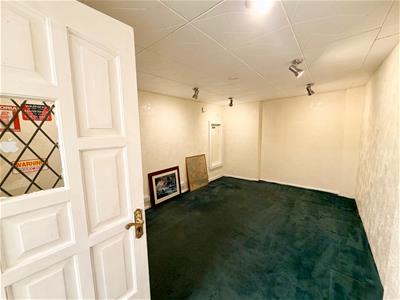
Externally, the property continues to impress with a wealth of versatile outbuildings. The triple garage has been thoughtfully adapted to include a workshop, WC, hallway, an additional multi-purpose room currently ideal as a cinema or games room, while retaining a garage space perfect for secure vehicle storage.
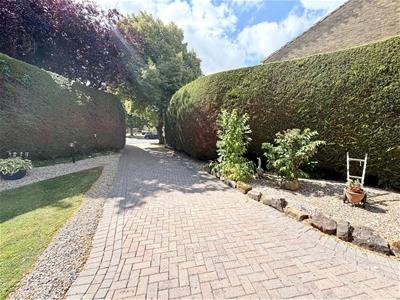
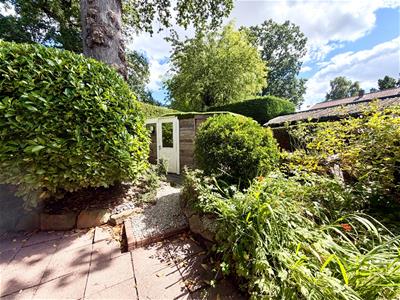
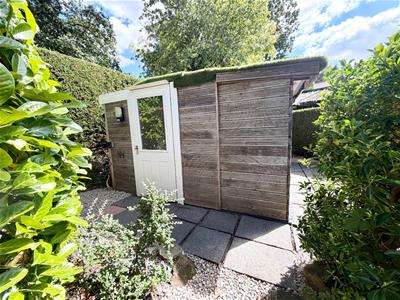
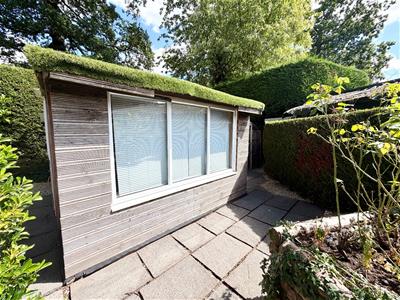
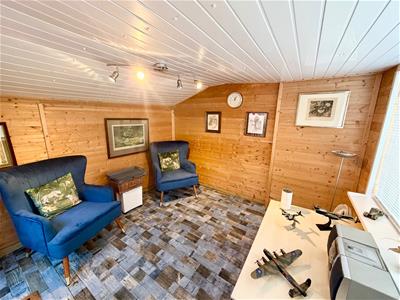
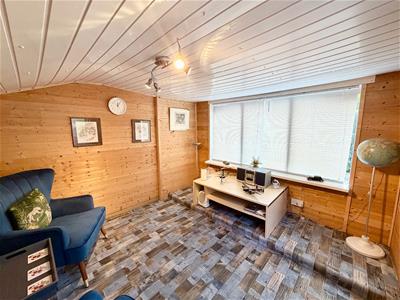
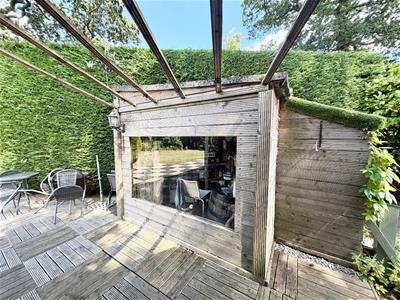

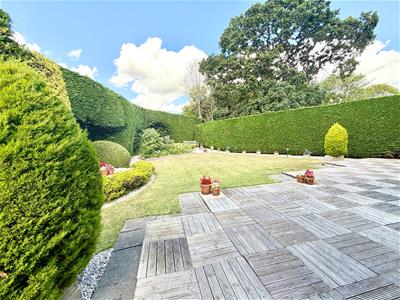
The outdoor space also includes a detached summer house, currently used as a comfortable lounge, together with a separate outbuilding that is currently as a bar —perfect for entertaining family and friends all year round. The property occupies an impressive plot with beautifully maintained, enclosed gardens to the front, side and rear, providing a high degree of privacy. A sweeping driveway offers parking for multiple vehicles, enhancing both the property's practicality and impressive kerb appeal.
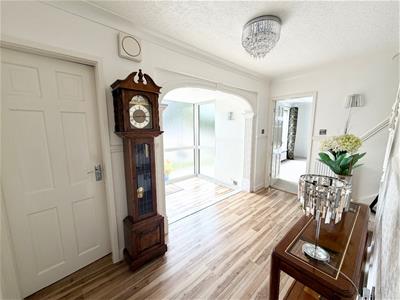
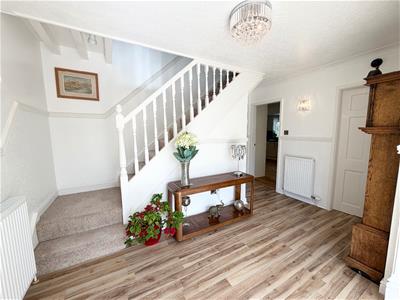
ENTRANCE HALL
3.89m x 2.67m (12'9 x 8'9)Front door, window to side aspect with front window panel, flooring, archway, stairs to upper level, two radiators, coved ceiling.
LOUNGE
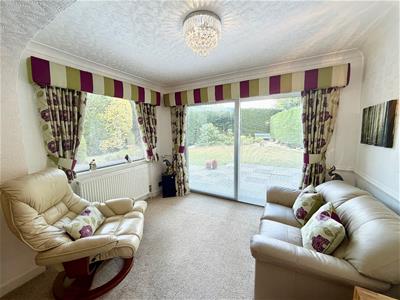
4.45m x 6.71m (14'7 x 22')Double glazed doors to rear aspect, carpet, access into sun room, double glazed window to front aspect, radiator, wall lights, dual fuel log burner.
SUN ROOM
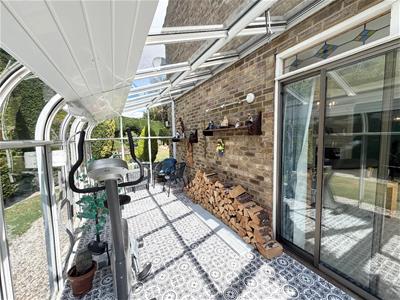
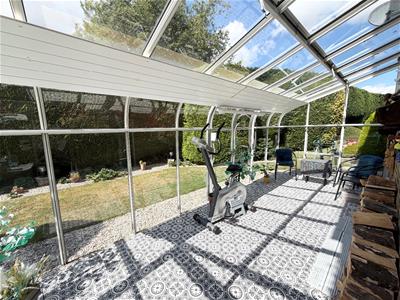
2.31m x 5.89m (7'7 x 19'4)Patio doors to side aspect.
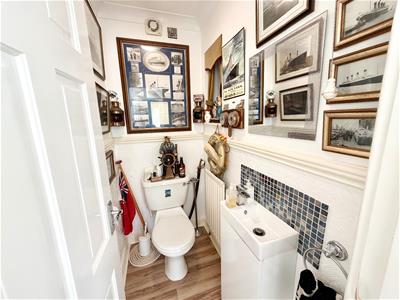
CLOAKROOM/WC
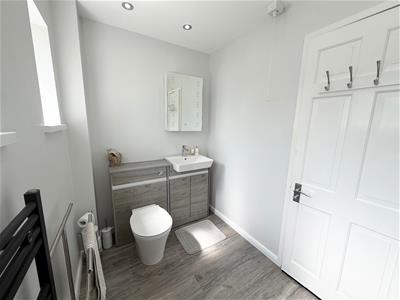
0.97m x 1.60m (3'2 x 5'3)Vanity wash hand basin, WC, flooring, coved ceiling, extractor fan.
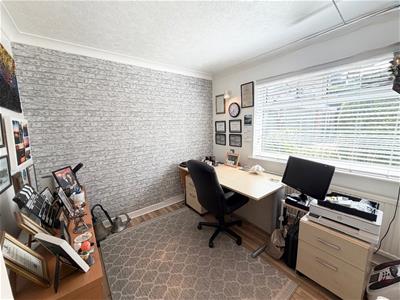
OFFICE
2.69m x 2.69m (8'10 x 8'10)Double glazed window to front aspect, radiator, coved ceiling, wall light, flooring.
KITCHEN
3.94m x 4.78m (12'11 x 15'8)Built-in appliances, coffee machine, flooring, spot lights, coved ceiling, partly tiled, two double glazed windows to side aspect, archway to dining area, double oven, 5 ring gas hob.
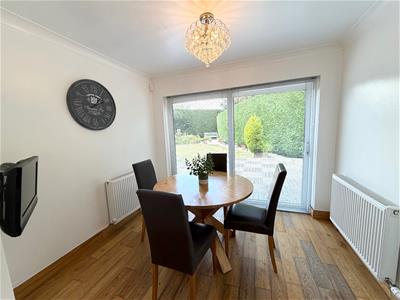
DINER
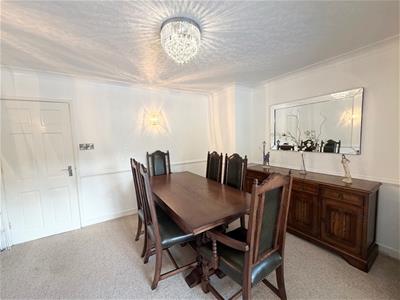
3.91m x 3.00m (12'10 x 9'10)Open plan with second reception room, two radiators, carpet.
SECOND DINER
2.90m x 2.36m (9'6 x 7'9)Carpet flooring open plan with second reception room, 2 x radiators, 1 x side double glazed window and rear double glazed doors.
SECOND RECEPTION ROOM
3.28m x 2.36m (10'9 x 7'9)Open plan with diner as above
LANDING
3.91m x 1.83m (12'10 x 6')Wall lights, radiator, carpet.
MASTER BEDROOM
4.39m x 4.75m (14'5 x 15'7)Double glazed window to rear aspect, fitted wardrobes, radiator, carpet, spot lights, coved ceiling.
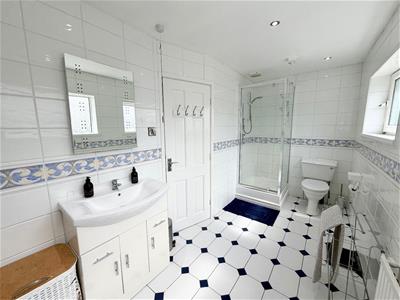
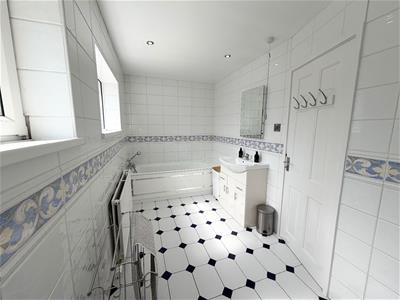
EN SUITE
4.42m x 1.88m (14'6 x 6'2)Two double glazed windows to front aspect, bath, shower cubicle, vanity wash hand basin, WC, radiator, tiled flooring, spot lights.
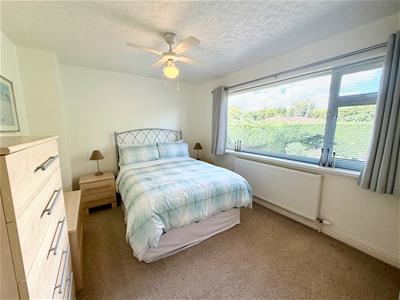
BEDROOM TWO
4.01m x 3.02m (13'2 x 9'11)Double glazed window to rear aspect, radiator, carpet.
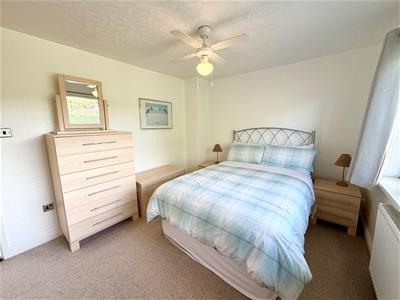
BEDROOM THREE
2.74m x 4.29m (9' x 14'1)Double glazed window to rear aspect, carpet, coved ceiling, radiator.
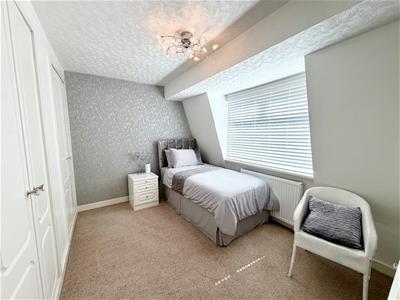
BEDROOM FOUR
3.78m x 2.54m (12'5 x 8'4)Double glazed window to front aspect, radiator, storge cupboard, fitted wardrobes.
DOUBLE GARAGE
4.50m x 5.99m (14'9 x 19'8)Window to side aspect, WC.
BATHROOM
2.90m x 1.65m (9'6 x 5'5)Walk-in shower, vanity wash hand basin, WC, spot lights, heated towel rail, partly tiled, two double glazed windows to rear aspect.
ROOM OFF GARAGE
2.95m x 4.65m (9'8 x 15'3)Carpet, emergency exit to garage, four power sockets.
OUTBUILDING
2.95m x 2.26m (9'8 x 7'5)Currently used as a lounge, double glazed window, entrance door.
Although these particulars are thought to be materially correct their accuracy cannot be guaranteed and they do not form part of any contract.
Property data and search facilities supplied by www.vebra.com