
58 Banstead Road
Carshalton Beeches
Surrey
SM5 3NL
The Close, Carshalton Beeches
£795,000 Under Offer
3 Bedroom House - Semi-Detached
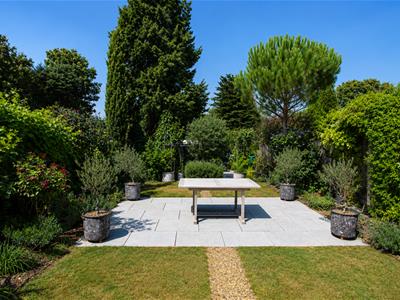
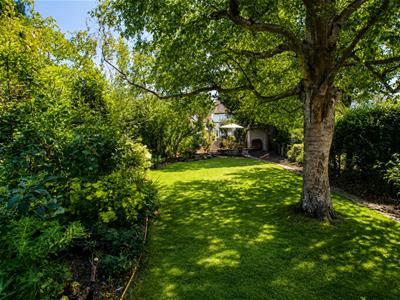
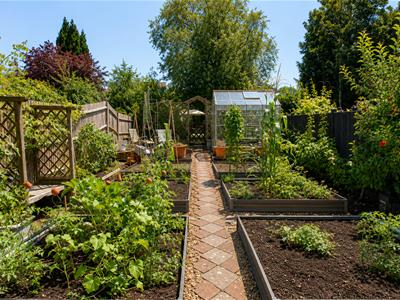
STUNNING 200FT REAR GARDEN !!!!
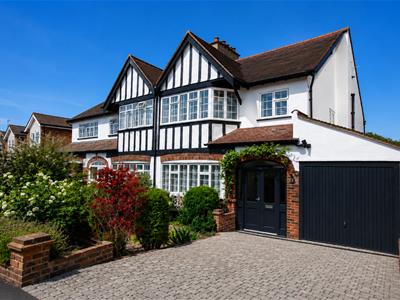
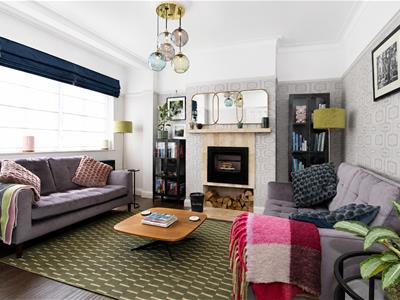
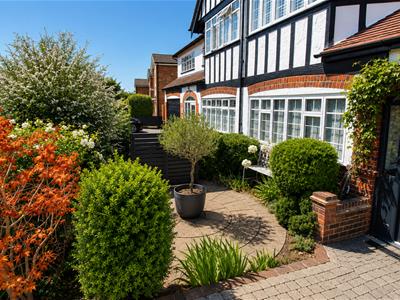
Located in the tranquil cul de sac of The Close, Carshalton, this delightful three-bedroom semi house presents an exceptional opportunity for family living. Upon entering, you are welcomed by an enclosed porch leading into a spacious hallway, complete with handy understairs storage. The property boasts two generous reception rooms, each featuring a charming log burner, perfect for both formal entertaining and relaxed family gatherings.
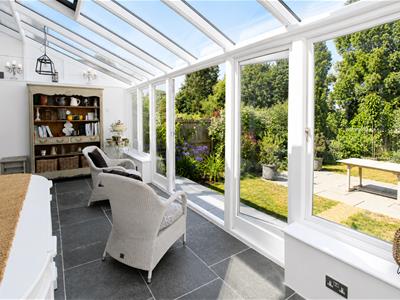
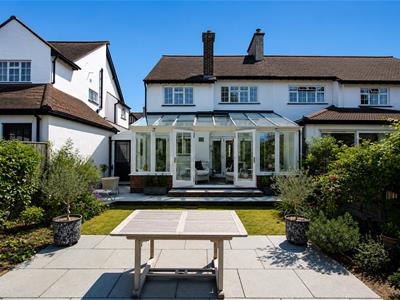
At the rear, a bright conservatory opens onto a stunning 200ft private garden, providing an idyllic setting for outdoor dining or simply unwinding while enjoying the picturesque views. The fitted kitchen is both practical and functional, offering ample workspace and storage, with easy access to the garden for those who enjoy al fresco dining.
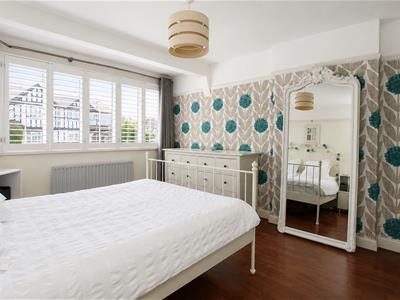
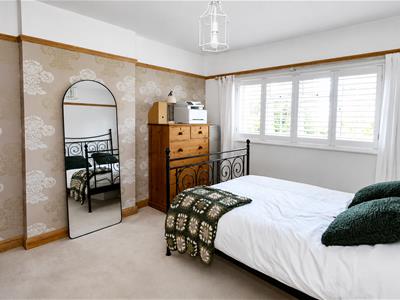
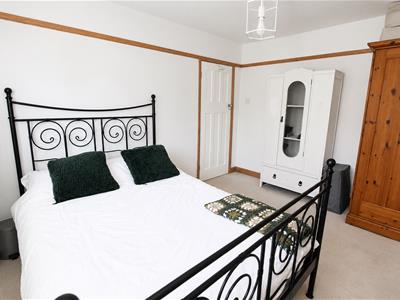
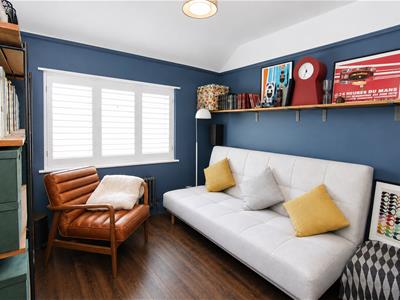
Upstairs, you will find three double bedrooms, each providing plenty of space for wardrobes and additional furnishings. The family bathroom is complemented by a separate WC, adding convenience.
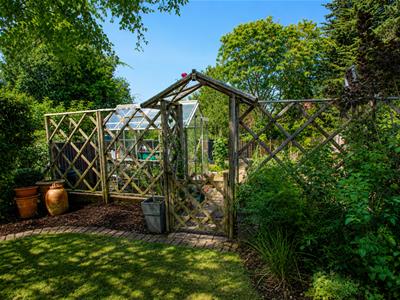
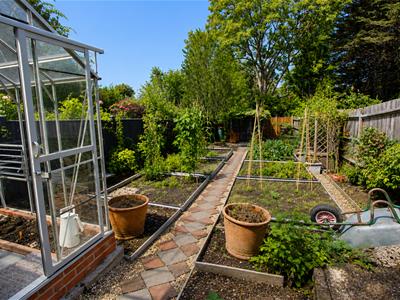
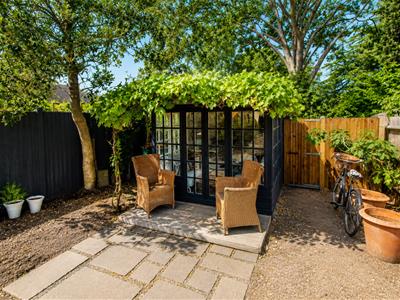
Externally, the property benefits from an attached garage and driveway parking, ensuring ample space for vehicles. A useful lean-to behind the garage serves as a laundry room, offering additional covered storage and versatility. The expansive and enviable garden is a true highlight, ideal for entertaining, family enjoyment, and gardening enthusiasts, complete with a dedicated vegetable patch and a garden shed for storage and a beautiful summer house.
This home is situated in a peaceful residential area, yet remains conveniently close to outstanding local schools and excellent transport links to Central London. Families will appreciate the proximity to Barrow Hedges Primary School, just 0.19 miles away, while commuters will find Carshalton Beeches Rail Station only 0.43 miles from their doorstep, providing direct services into London. For those who enjoy outdoor leisure, The Oaks Golf Centre and Oaks Park are nearby, offering beautiful green spaces and café amenities.
Accommodation
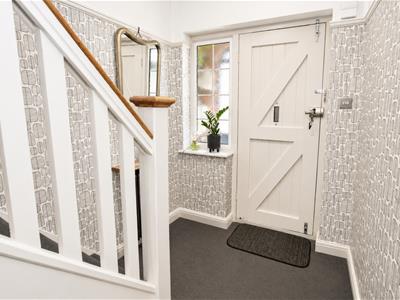
Enclosed Solid hardwood Porch
Jim Lawrence hardware, french concrete tile floor
Arts and crafts wooden front door to..
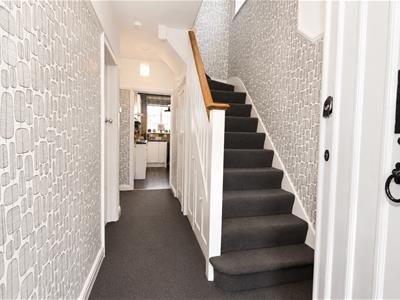
Spacious entrance hall
Cast iron radiator, dado rail, power sockets, carpets, lighting, under stairs storage cupboard housing gas and electric utilities and additional storage cupboard
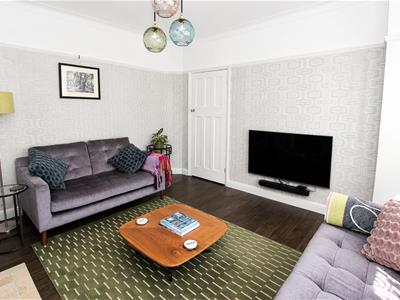
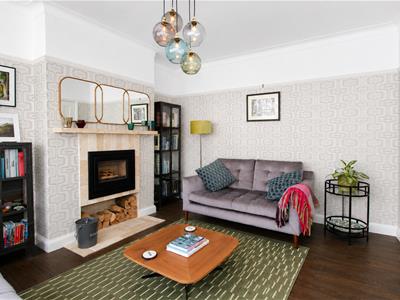
Lounge
Double glazed window to front aspect, cast iron radiator, feature log burner (defra approved), coved ceiling and decorative ceiling rose, lighting, solid oak flooring, power sockets
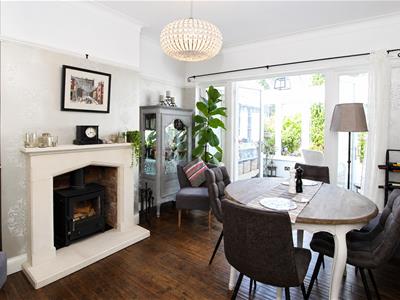
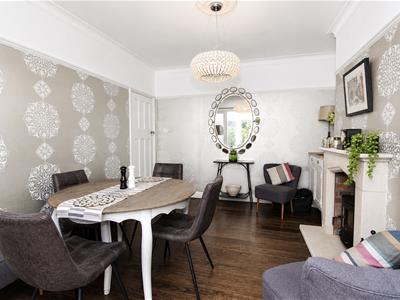
Dining room
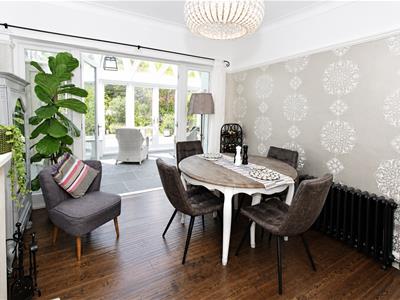
Double glazed hard wood windows and double door leading to conservatory, rear aspect, cast iron radiator, feature log burner (defra approved) with stone surround, insulated solid wood floor, lighting, power sockets
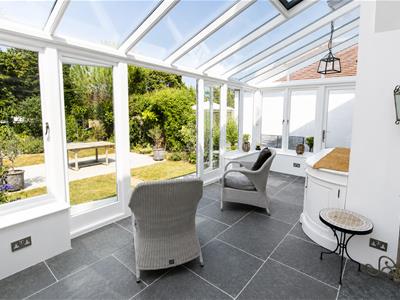
Conservatory
Sold hard wood David Salisbury conservatory to rear aspect, Indian limestone floor, view overlooking garden
Kitchen
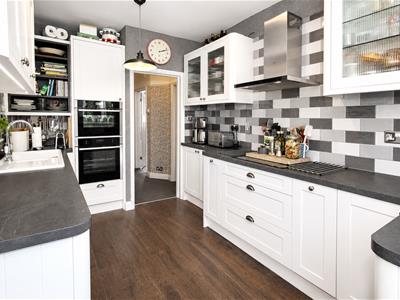
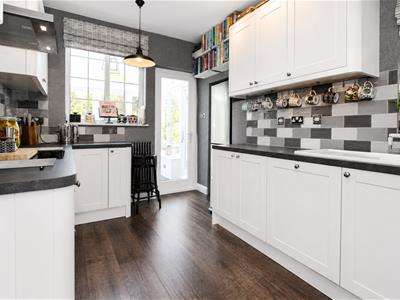
Range fitted Wren shaker style wall units with matching cupboards and drawers below, granite effect work surfaces with inlaid ceramic sink and chrome taps, sylish metro tiles, Kardean flooring, intergrated Neff induction hob with Neff extractor fan above, intergrated Neff double electric ovens, intergrated Neff dishwasher, space for tall standing fridge/freezer, double glazed windows to side aspect and door leading to garden
Stairs to 1st floor landing
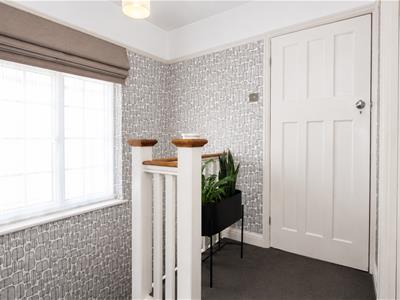
Double glazed window to side aspect, coved ceiling, loft access with pull down ladder.
Bedroom one
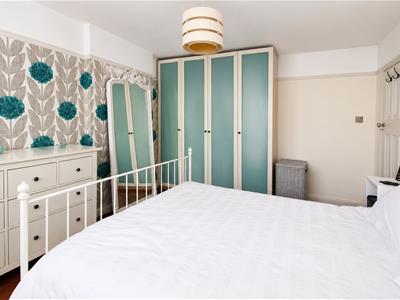
Double glazed bay window to front aspect, Plantation shutters, lighting, radiator, wood effect flooring, power sockets
Bedroom two
Double glazed window to rear aspect, Plantation shutters, lighting, radiator, carpet flooring, power sockets
Bedroom three
Double glazed window to rear aspect, Plantation shutters, lighting, radiator, Karndean flooring, power sockets
Bathroom
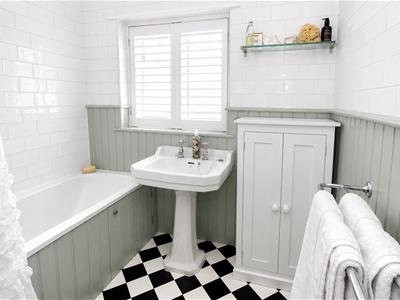
Double glazed window to front aspect, plantation shutters, Comprising panel bath with thermostatic shower and chrome taps, wash hand basin with chrome taps, part metro tiled walls and tongue and grove panelling, tiled effect flooring, chrome towel rail
Separate WC
Consisting of high level old school style stylish cistern WC
Lean to area leading to:
Garage at side
Solid wood door at front, power points.
Front
Paved block driveway providing off street parking with pretty front garden with a selection of plants and shrubs bordering
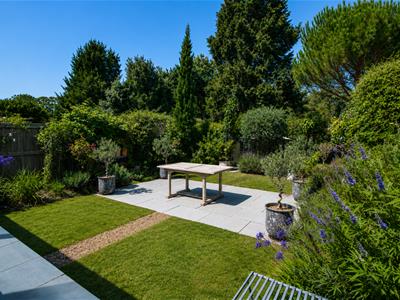
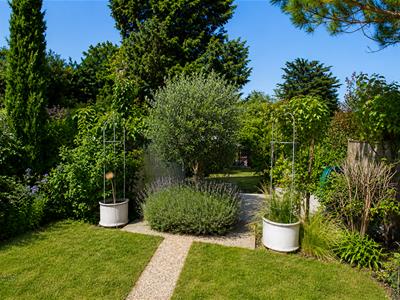
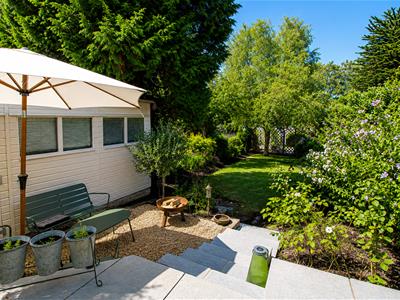
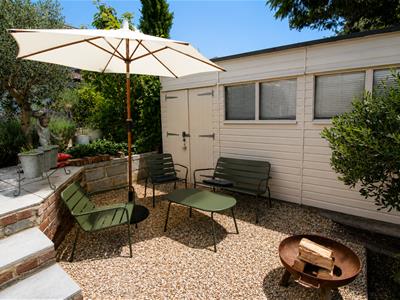
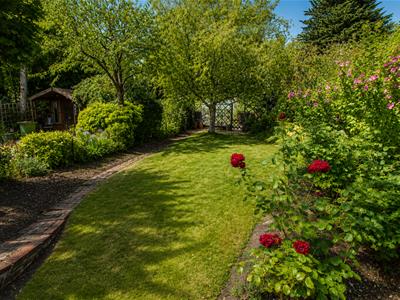
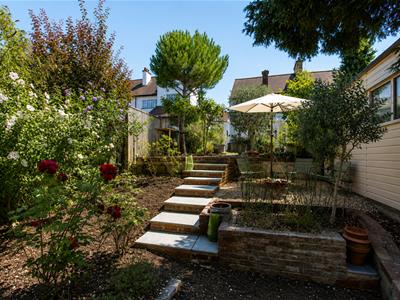
Beautiful landscaped large rear Garden - Gardeners dream - approximately 200ft
Tiered garden featuring a paved patio area with space for outdoor seating, large lawn area, borders with a seasonal plants, array of fruit trees and shrubs, David Austin Roses, vines and climbers, olive trees, idyllic seating areas and nooks, large dedicated area for growing your own vegetables and fruits with raised planters, shed with power and lighting, insulated walls, solid concrete floor and to the rear a summer house which could also be used as a home office.
BUYER’S INFORMATION
Under UK law, estate agents are legally required to conduct Anti-Money Laundering (AML) checks on buyers and sellers to comply with regulations. These checks are mandatory, and estate agents can face penalties if they fail to perform them. We use the services of a third party to help conduct these checks thoroughly. As such there is a charge of £36 including vat, per person. Please note, we are unable to issue a memorandum of sale until these checks are complete

Energy Efficiency and Environmental Impact
Although these particulars are thought to be materially correct their accuracy cannot be guaranteed and they do not form part of any contract.
Property data and search facilities supplied by www.vebra.com