
4 Wellgate
Clitheroe
Lancashire
BB7 2DP
Chatburn Road, Clitheroe
Offers Over £230,000
2 Bedroom House - Terraced
- Two Bedroom Mid Terrace Home
- Two Spacious Reception Rooms
- Recently Renovated Throughout
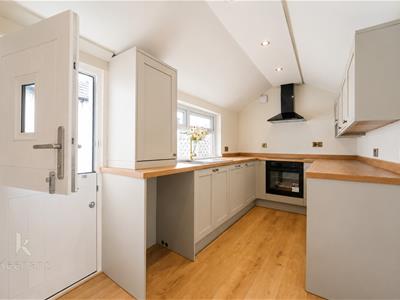
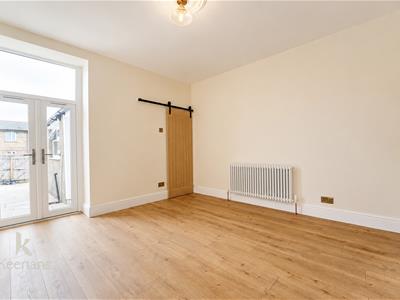
- Stylish Fitted Kitchen With Barn Door
- Beautifully Presented Throughout
- Sought After Clitheroe Location
- On Street Parking Available
- EPC Rating - C
- Council Tax Band - B
- Tenure - Leasehold
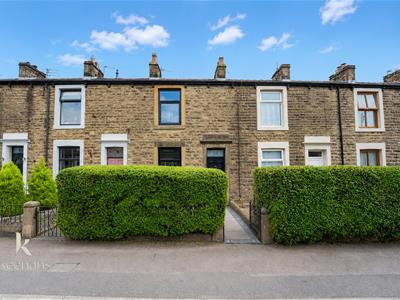
Nestled on the charming Chatburn Road in Clitheroe, this recently renovated terraced house offers a delightful blend of modern living and traditional character. Spanning an impressive 904 square feet, the property features two well-proportioned bedrooms, making it an ideal choice for couples, small families, or those seeking a comfortable retreat.
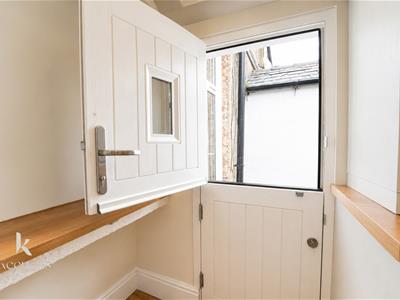
Upon entering, you are welcomed into two inviting reception rooms, perfect for entertaining guests or enjoying quiet evenings at home. The heart of the home is undoubtedly the stylish kitchen, which boasts a striking barn door that adds a touch of rustic charm while enhancing the overall aesthetic of the space. This thoughtful design element not only provides practicality but also creates a warm and inviting atmosphere.
The property is designed to maximise comfort and functionality, with a well-appointed bathroom that caters to all your needs. The recent renovations ensure that the home is in excellent condition, allowing you to move in with ease and enjoy the modern conveniences it has to offer.
Located in the picturesque town of Clitheroe, this terraced house is surrounded by a vibrant community and offers easy access to local amenities, parks, and transport links. Whether you are looking to explore the stunning countryside or enjoy the local shops and eateries, this property provides the perfect base for a fulfilling lifestyle.
In summary, this stunning modern terraced home on Chatburn Road is a rare find, combining contemporary design with the charm of a traditional property. With its two bedrooms, two reception rooms, and inviting kitchen, it is a must-see for anyone seeking a stylish and comfortable home in Clitheroe.
Ground Floor
Hall
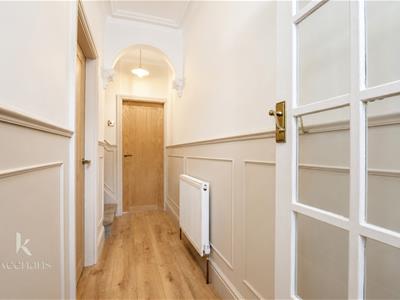
4.67m x 0.94m (15'4 x 3'1)Doors leading to reception room one and reception room two, stairs to first floor.
Reception Room One
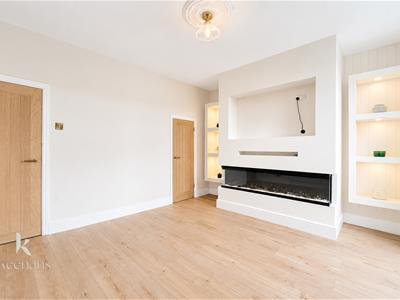
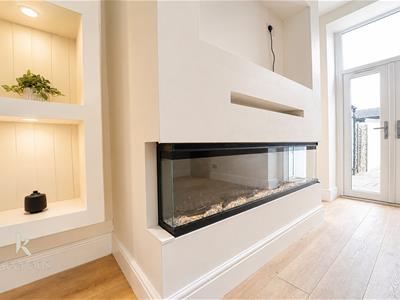
4.17m x 3.66m (13'8 x 12)Central heating radiator, ceiling rose, coving, electric fire, media wall, television point, laminate flooring, UPVC double glazed French doors to rear, doors to kitchen and storage.
Kitchen
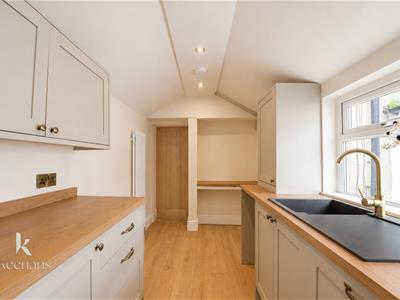
4.78m x 2.03m (15'8 x 6'8)UPVC double glazed window, central heating radiator, panelled wall and base units with solid wood surfaces, stainless steel sink and drainer with mixer tap, integrated oven and induction hob, extractor hood, integrated dishwasher, space for fridge freezer, plumbing for washing machine, spotlights, laminate flooring, UPVC double glazed barn door to rear.
Reception Room Two
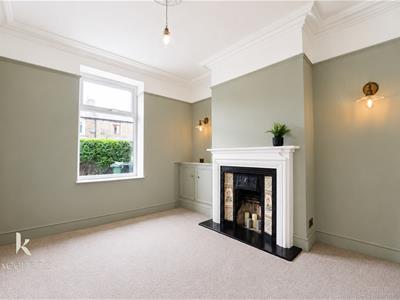
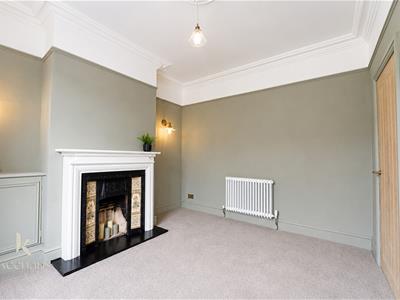
3.51m x 3.12m (11'6 x 10'3)UPVC double glazed window, central heating radiator, ceiling rose, coving, open fire with tiled hearth and wooden mantle.
First Floor
Landing
1.96m x 1.91m (6'5 x 6'3)Doors leading to two bedrooms and bathroom.
Bedroom One
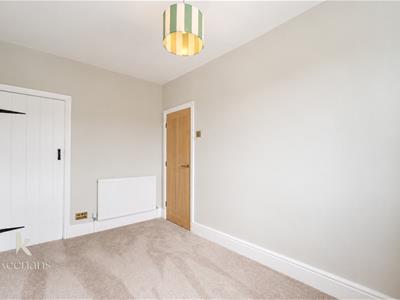
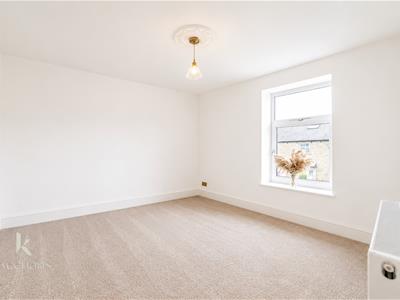
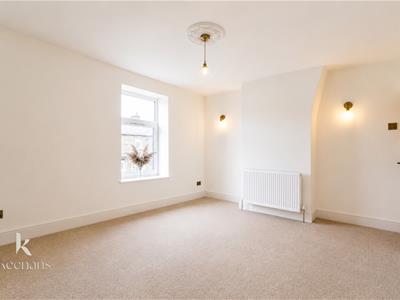
4.27m x 3.56m (14 x 11'8)UPVC double glazed window, central heating radiator, coving.
Bedroom Two
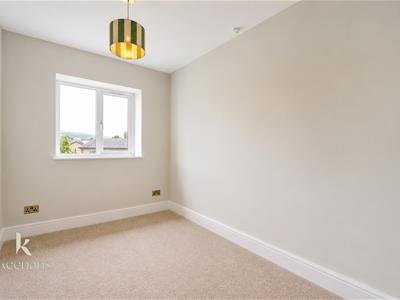
3.66m x 2.26m (12 x 7'5)UPVC double glazed window, central heating radiator.
Bathroom
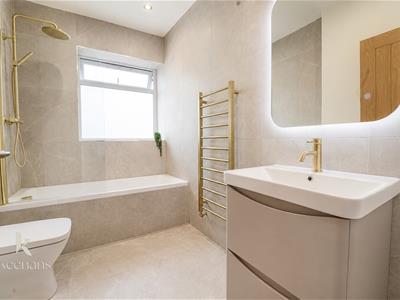
2.67m x 1.65m (8'9 x 5'5)UPVC double glazed window, heated towel rail, three piece suite comprising of a dual flush WC, vanity top wash basin with mixer tap and a tiled panelled bath with overhead direct feed shower, illuminated mirror, spotlights, tiled elevations, tiled effect flooring.
External
Front
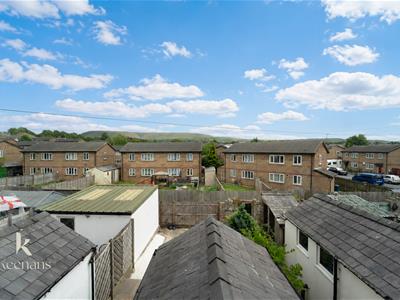
Paved area.
Rear
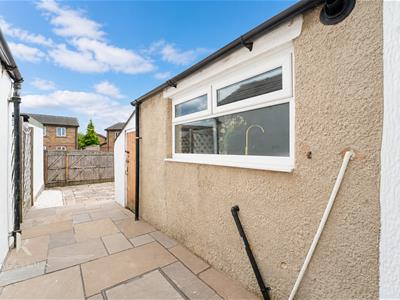
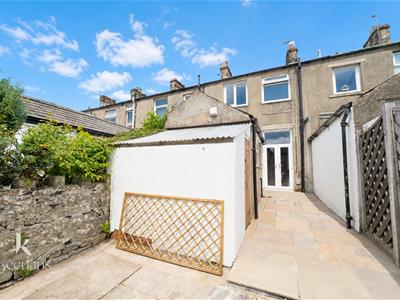
Indian stone paving.
Energy Efficiency and Environmental Impact

Although these particulars are thought to be materially correct their accuracy cannot be guaranteed and they do not form part of any contract.
Property data and search facilities supplied by www.vebra.com