
Hoskins Johnson
Tel: 01443 404093
22 Market Street
Pontypridd
Mid Glamorgan
CF37 2ST
Hafan Heulog, Coed Y Cwm, Pontypridd
£315,000 Sold (STC)
4 Bedroom House - Link Detached
- Extended modern link detached house on popular development
- Ideal family home with versatile accommodation
- Four bedrooms
- Two en-suite shower rooms, family bathroom & ground floor wc
- Three reception rooms, conservatory & open plan kitchen with range cooker
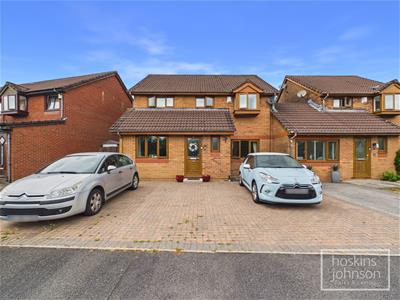
- Off road parking for 3-4 vehicles, ideal for motorhome, caravan etc
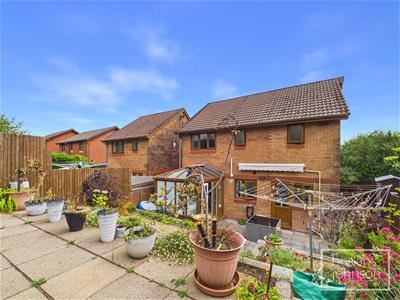
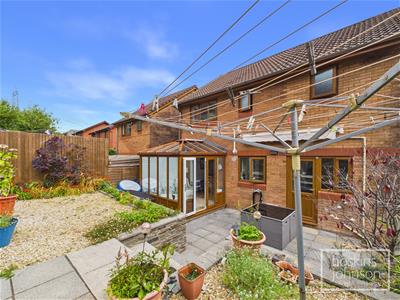
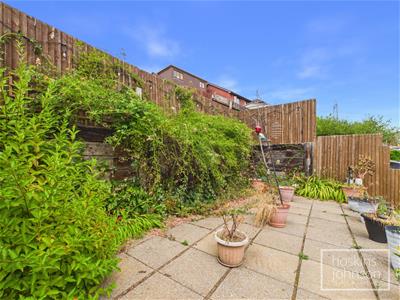
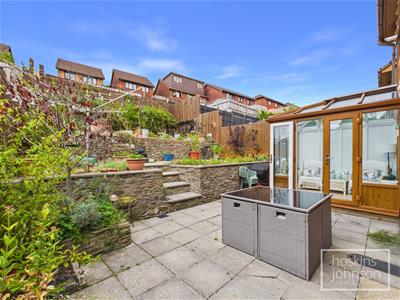
- Terraced rear garden with various seatilg areas
- Minutes from town centre and main roads
- Highly recommended
- Viewing a must
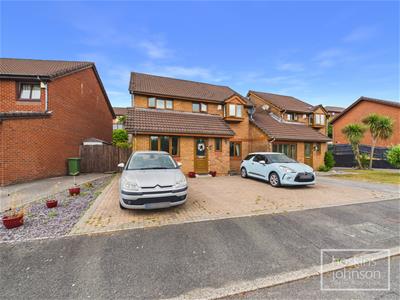
Nestled in the charming cul de sac in Hafan Heulog, Coed Y Cwm, this extended link detached house presents an exceptional opportunity for families seeking a spacious and comfortable home. Located just minutes from the town centre, this property boasts a prime position within a popular development, ensuring both convenience and a sense of community.
The house features four well-proportioned bedrooms, two of which benefit from en-suite shower rooms, providing ample privacy and comfort for family members or guests. The family bathroom is thoughtfully designed, catering to the needs of a busy household, along with a useful ground floor wc. With three inviting reception rooms, including a delightful conservatory, there is plenty of space for relaxation and entertaining.
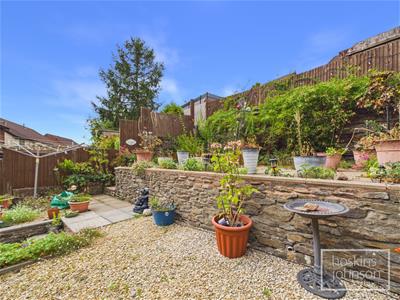
The open plan kitchen is a true highlight, equipped with a range cooker that will delight any culinary enthusiast. This area flows seamlessly into the reception spaces, making it perfect for family gatherings or social occasions. The terraced garden offers a lovely outdoor space for children to play or for adults to unwind in the fresh air.
Parking is a breeze with space for three to four vehicles, ideal for motorhome/caravan, whilst ensuring that you and your guests can come and go with ease.
In summary, this link detached house in Hafan Heulog is a wonderful family home that combines space, comfort, and convenience in a desirable location. Don’t miss the chance to make this delightful property your own.
Entrance
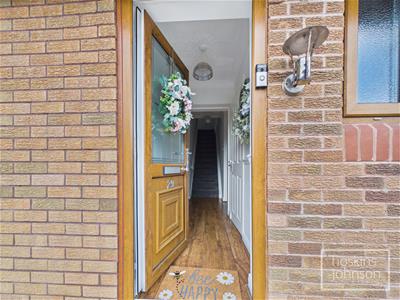 Half glazed entrance door.
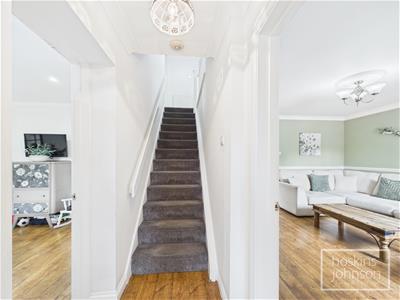
Hallway
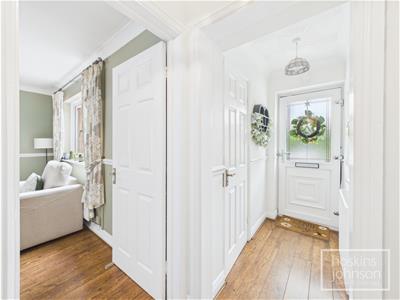 Radiator, coved ceiling, laminated wood flooring, staircase to first floor.
Cloaks/WC
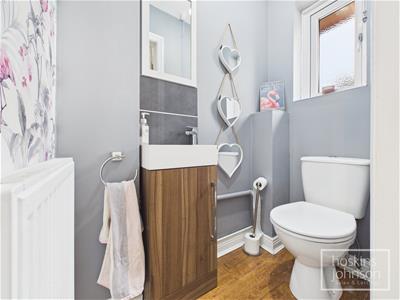 WC, wash hand basin, radiator, laminated wood flooring, double glazed window to front.
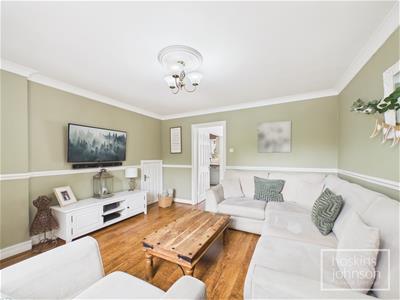
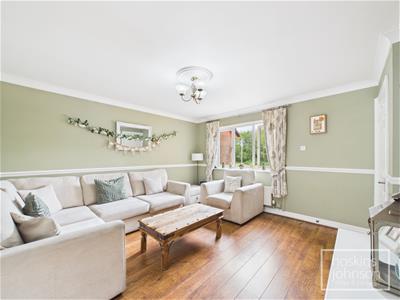
Living Room
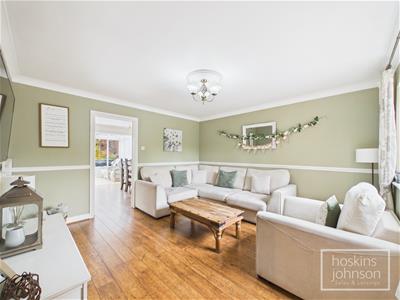 3.99 x 3.95 (13'1" x 12'11")Double glazed window to front, radiator, coved ceiling, laminated wood flooring, understairs storage cupboard.
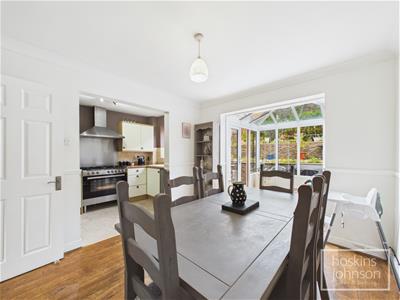
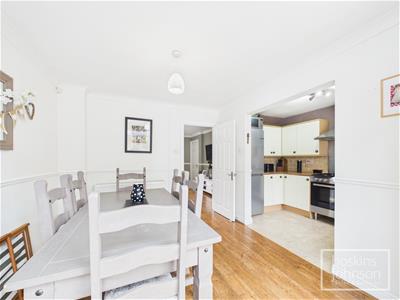
Dining Room
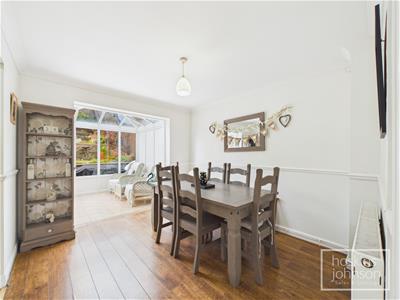 3.27 x 2.97 (10'8" x 9'8")Radiator, coved ceiling, laminated wood flooring, open plan to kitchen & conservatory.
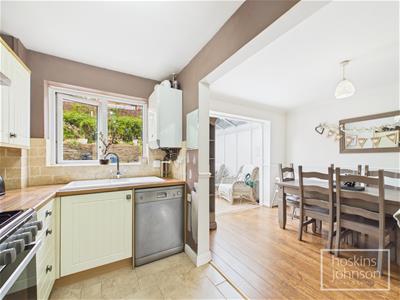
Kitchen
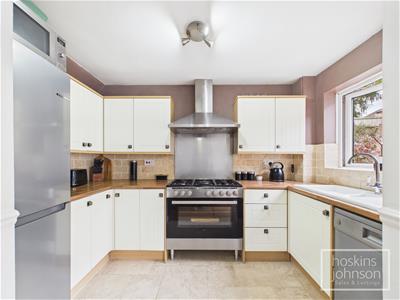 3.27 x 1.89 (10'8" x 6'2")Fitted with a range of modern base and wall cupboards with tiled splash backs, inset sink and mixer tap, gas/electric range cooker with extractor hood above, space for dishwasher and fridge/freezer, tiled floor, double glazed window to rear.
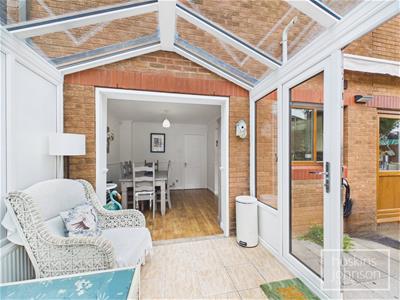
Conservatory
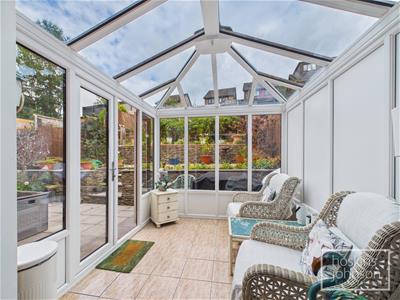 2.56 x 2.53 (8'4" x 8'3")Double glazed windows and french doors leading out to garden, radiator, tiled floor.
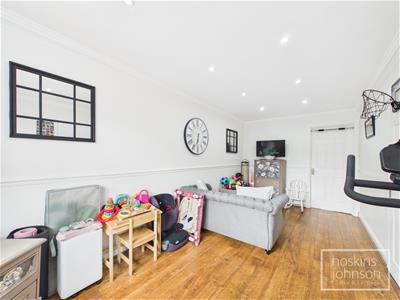
Sitting Room/Play Room/Office
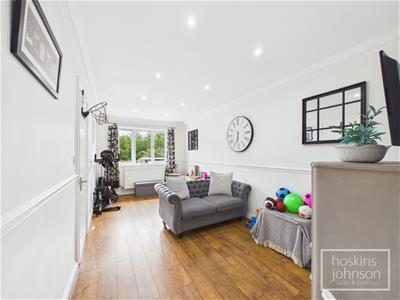 5.24 x 2.60 (17'2" x 8'6")Double glazed window to front, radiator, coved ceiling with spotlights, laminated wood flooring.
Utility Room
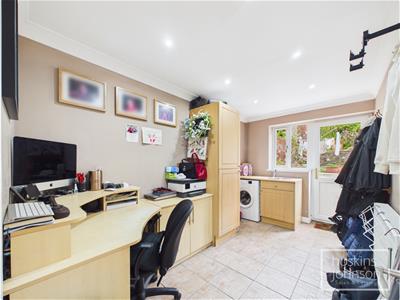 Stainless steel sink, storage cupboards, space for washing machine, radiator, tiled floor, coved ceiling with spotlights, double glazed window and half glazed door to rear.
First Floor Landing
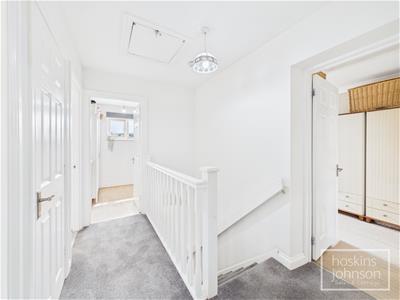 Radiator, attic access, storage cupboard.
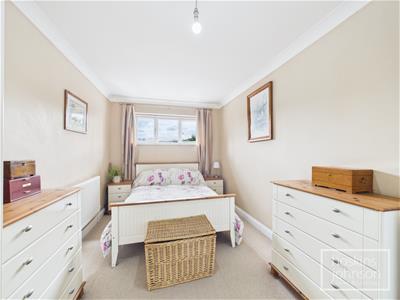
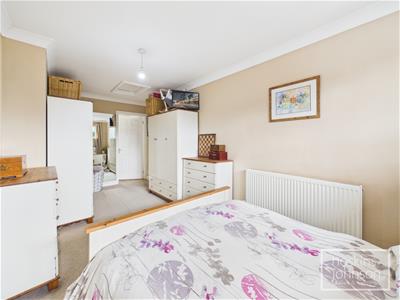
Bedroom 1
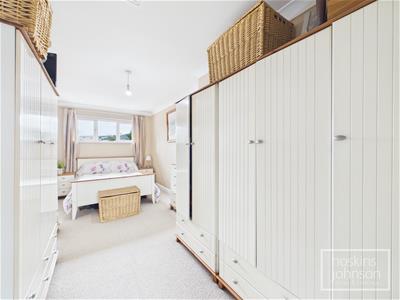 5.72 x 2.60 (18'9" x 8'6")Double glazed window to front, radiator, coved ceiling.
En-Suite Shower Room
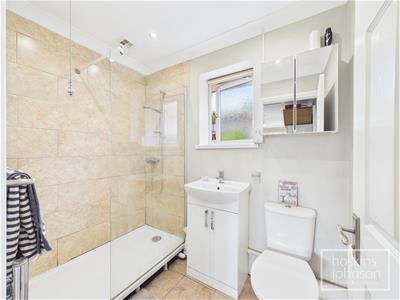 Large walk in tiled shower cubicle, wc, wash hand basin, tiled floor, chrome heated towel rail, radiator, coved ceiling with spotlights, double glazed window to rear. `
Bedroom 2
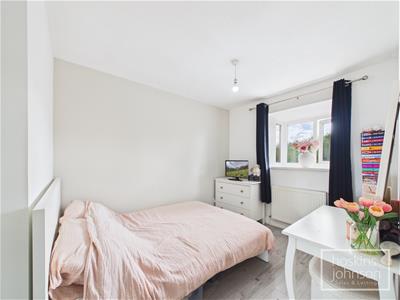 3.37 x 2.53 (11'0" x 8'3")Double glazed window to front, radiator, laminated wood flooring.
Bedroom 3
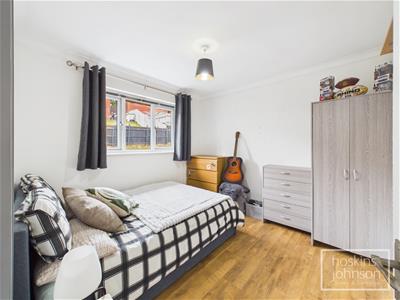 3.01 x 2.98 (9'10" x 9'9")Double glazed window to rear, radiator, coved ceiling, laminated wood flooring.
En-Suite Shower Room
Tiled shower cubicle, wc, wash hand basin.
Bedroom 4
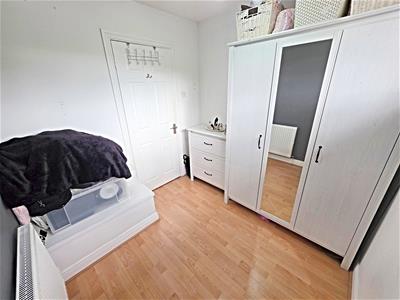 2.40 x 2.35 (7'10" x 7'8")Double glazed window to front, radiator, laminated wood flooring.
Bathroom
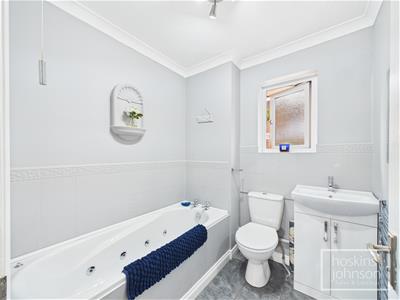 Modern three piece suite in white comprising whirlpool bath, wc, wash hand basin, part tiled walls, tiled floor, chrome heated towel rail, coved ceiling, double glazed window to rear.
Outside
 Brick pavia frontage giving off road parking for 3-4 vehicles.
Side pedestrian access leads to a terraced garden with various paved and gravelled seating areas.
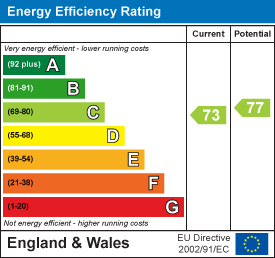
Energy Efficiency and Environmental Impact
Although these particulars are thought to be materially correct their accuracy cannot be guaranteed and they do not form part of any contract.
Property data and search facilities supplied by www.vebra.com