
7 Office Village
Peterborough
PE7 8GX
Hartley Avenue, Fengate, Peterborough
Per month £895 p.c.m. To Let
2 Bedroom House - Terraced
- CLOSE TO CITY CENTRE
- MODERN DEVELOPMENT
- 2 BEDROOMS
- KITCHEN WITH BUILT IN APPLIANCES
- LOUNGE/DINING ROOM
- CLOAKROOM
- BATHROOM
- PARKING
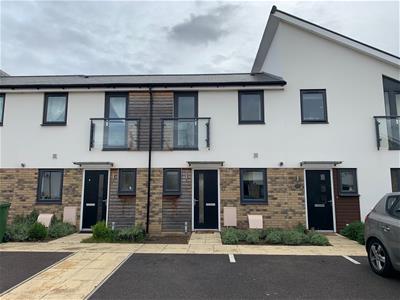
Regal Park are pleased to offer this well presented 2 Bedroom Terrace House in the popular location of Fengate. The property is situated close to local amenities and the City Centre and comprises of: Entrance Hall, Cloakroom, Kitchen, Lounge/Dining Room, 2 Bedrooms and a Bathroom.
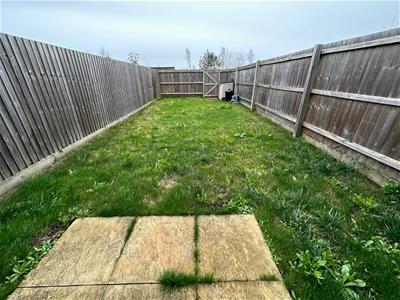
There is an allocated parking space and enclosed rear garden.
Viewings Highly Recommended.
Council Tax Band: A

EPC Rating: B
Entrance Hall
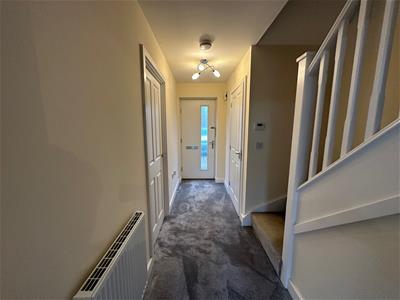 Radiator, fitted carpet, telephone point, smoke detector, stairs, magnolia walls, light fitting.
Cloakroom
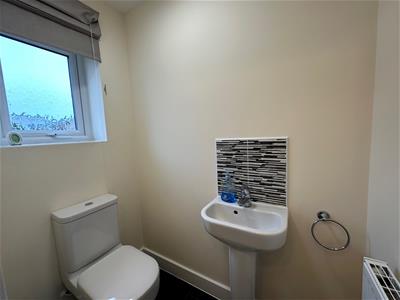 UPVC obscure double glazed window to front with roman blind, fitted with a two piece suite comprising of a pedestal wash hand basin and low-level WC, tiled splashbacks, radiator, vinyl flooring, towel ring, magnolia walls.
Kitchen
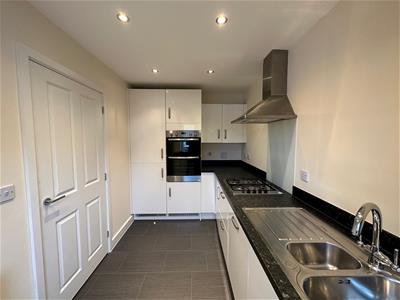
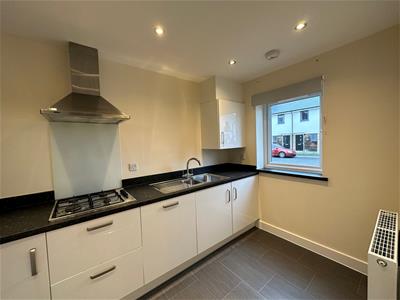
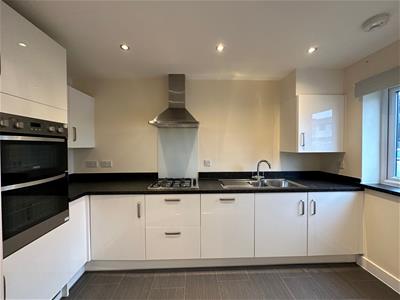 3.66m x 2.06m (12'0" x 6'9")Fitted with a matching range of base and eye level units with worktop space over, stainless steel sink unit with mixer tap, wall mounted concealed boiler, built-in fridge/freezer, dishwasher and washing machine, fitted eye level electric fan assisted oven, built-in four ring gas hob with extractor hood over, uPVC double glazed window to front with blind, double radiator, vinyl flooring, co detector, magnolia walls.
Lounge/Dining Room
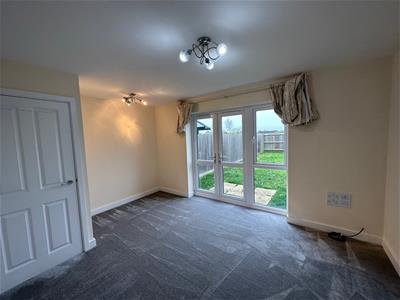
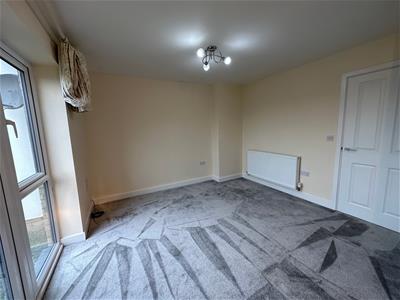
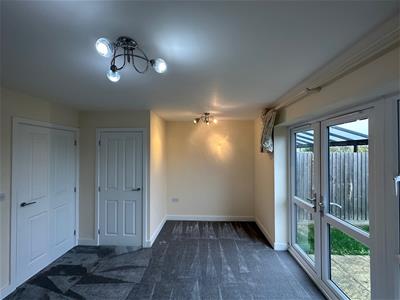
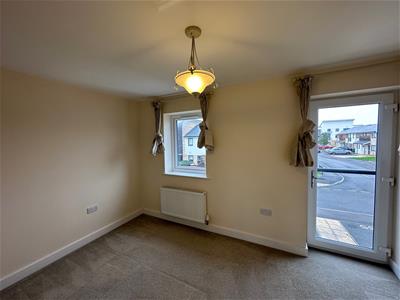
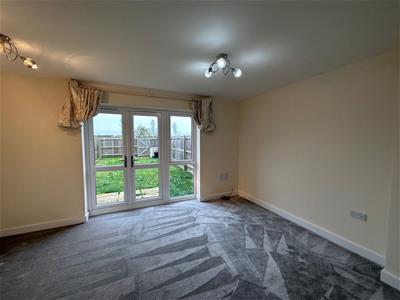 3.43m x 4.34m max (11'3" x 14'3" max)UPVC double glazed window to rear with curtain pole and curtains, double radiator, fitted carpet, telephone point, TV point, under-stairs storage cupboard, uPVC double glazed french double doors to garden, two light fittings, magnolia walls.
Landing
Radiator, fitted carpet, smoke detector, light fitting, magnolia walls.
Bedroom 1
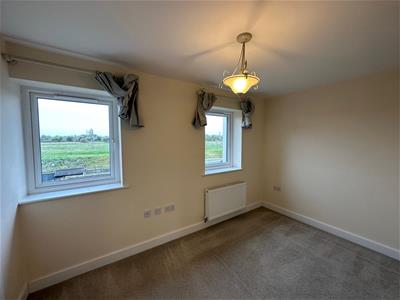
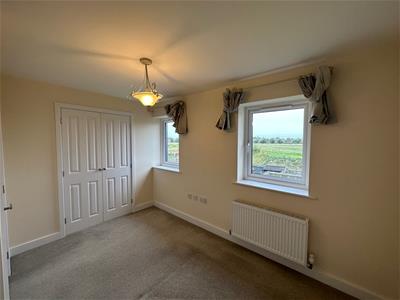 2.64m x 3.66m max (8'8" x 12'0" max)Two uPVC double glazed windows to rear with curtain poles and curtains, double radiator, fitted carpet, telephone point, TV point, built-in double wardrobe(s), light fitting, magnolia walls.
Bedroom 2
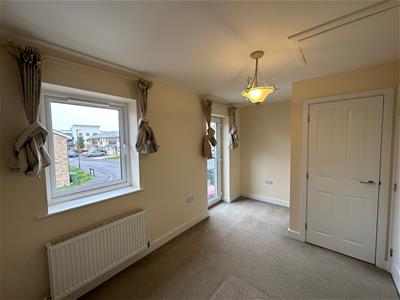
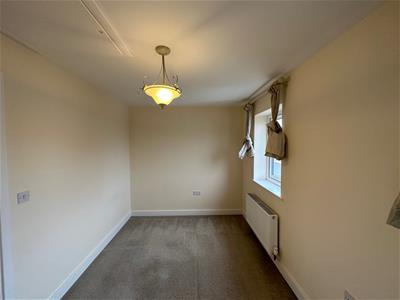 2.41m x 4.34m max (7'11" x 14'3" max)UPVC double glazed window to front with curtain pole and curtains, double radiator, fitted carpet, over-stairs storage cupboard, uPVC double glazed door to juliet balcony with curtain pole and curtains, light fitting, magnolia walls.
Bathroom
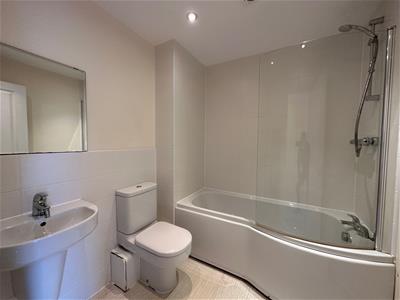 Fitted with a three piece suite comprising deep panelled bath with shower over and glass screen, wash hand basin and low-level WC, shaver point, heated towel rail, vinyl flooring, mirror, magnolia walls.
Outside
 To the front is an allocated parking space.
The rear garden has a small patio area, laid to lawn, gated rear access.
Lettings Disclaimer
Important Notice: In accordance with the PROPERTY MISDESCRIPTIONS ACT (1991) we have prepared these particulars as a general guide to give a broad description of the property. They are not intended to constitute part of an offer or contract. We have not carried out a structural survey and the services, appliances and specific fittings have not been tested. Neither has the Agent checked legal documentation to verify the legal status of the property or the validity of any guarantee. All photographs, measurements, floor plans and distances referred to are given as a guide only and should not be relied upon for the purchase of carpets or any other fixtures or fittings. Lease details, service charges and ground rent (where applicable) are given as a guide only and should be checked and confirmed by you. The copyright of all details, photographs and floor plans remain exclusive to Regal Park.
Energy Efficiency and Environmental Impact

Although these particulars are thought to be materially correct their accuracy cannot be guaranteed and they do not form part of any contract.
Property data and search facilities supplied by www.vebra.com