.png)
55 High Street
Cowbridge
Vale of Glamorgan
CF71 7AE
Foxleigh House, Trerhyngyll, Nr Cowbridge, Vale Of Glamorgan, CF71 7TN
Guide Price £1,000,000
4 Bedroom House - Detached
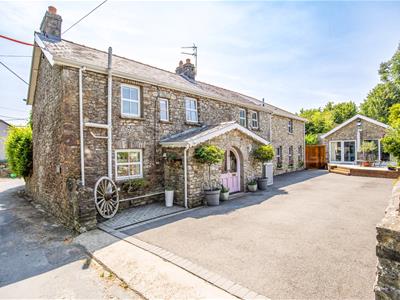
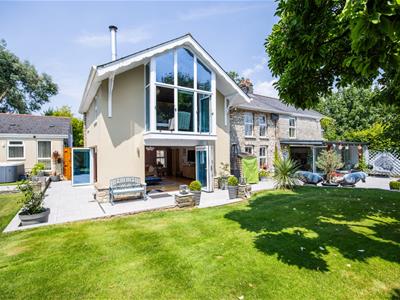
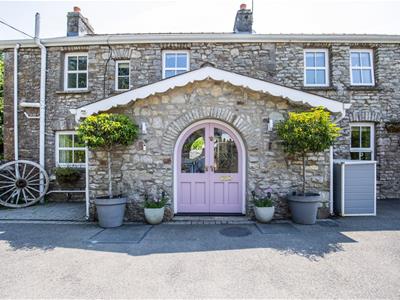
- An exceptional stone-fronted detached family home, impeccably presented and combining character with contemporary design.
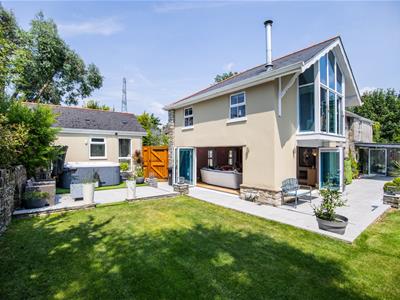
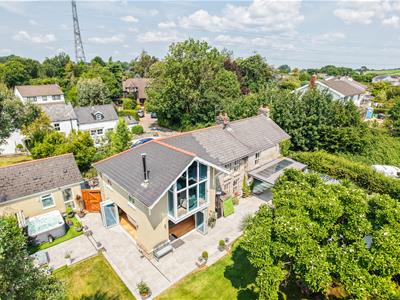
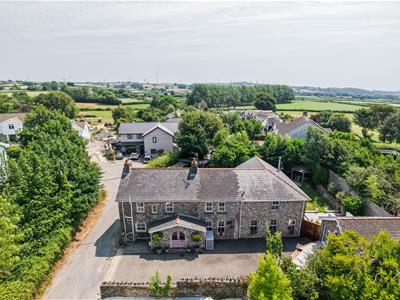
- Occupying a generous corner plot in the heart of Trerhyngyll village, this impressive property extends to over 2,600 sq ft.
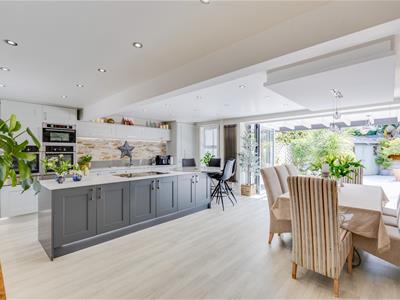
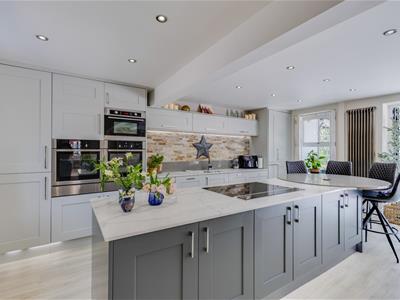
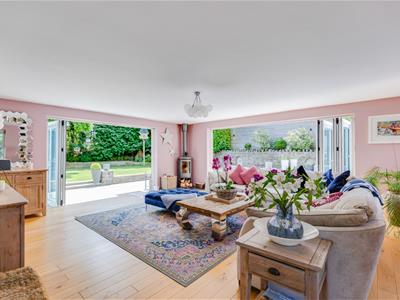
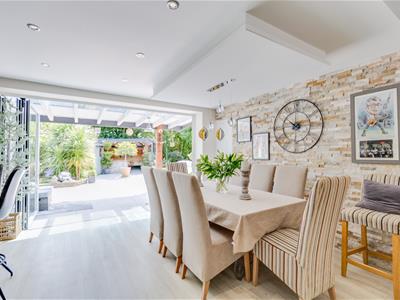
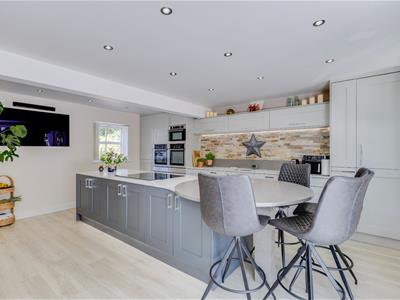
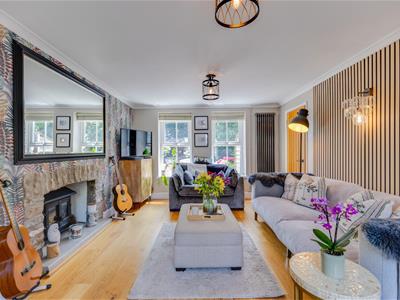
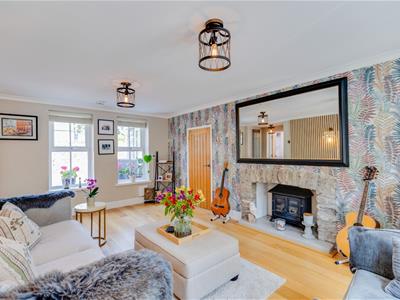
- Stylish open-plan kitchen-dining room with bi-folding doors opening onto the outdoor terrace, complemented by a spacious lounge with log burner and a sitting room.
- Also, a welcoming entrance porch with utility closet and WC.
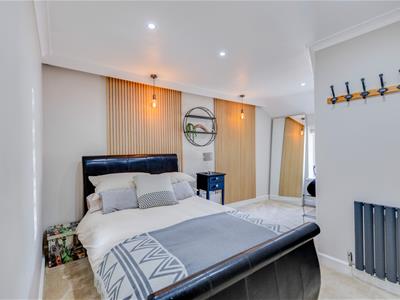
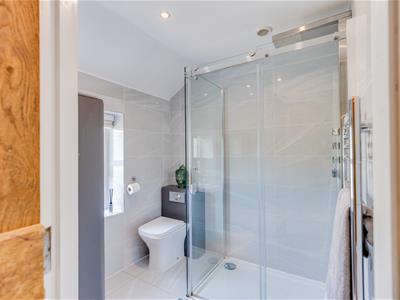
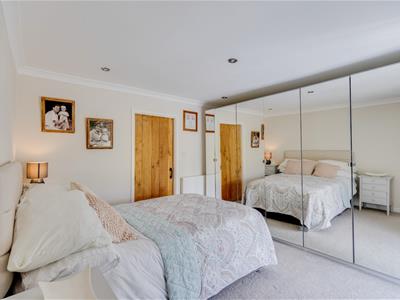
- Four double bedrooms and three luxurious bath/shower rooms, including an impressive principal suite.
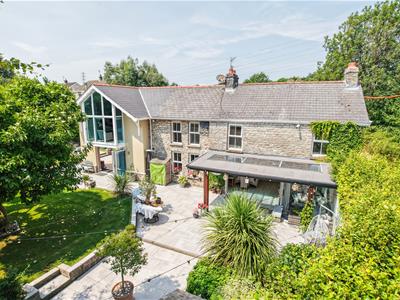
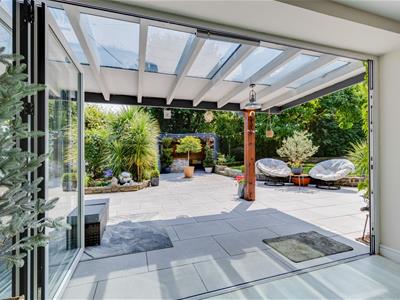
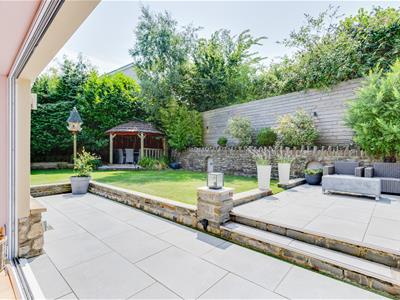
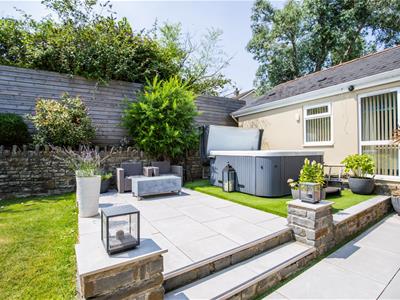
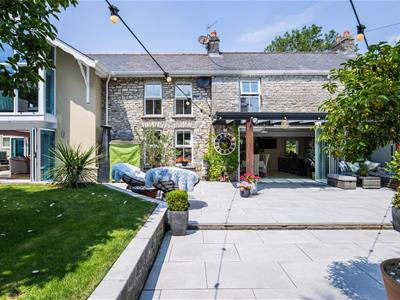
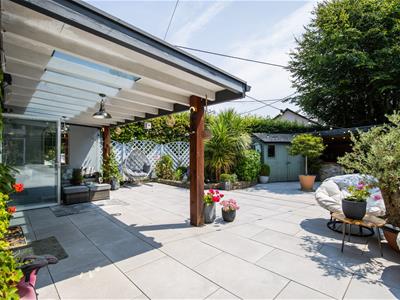
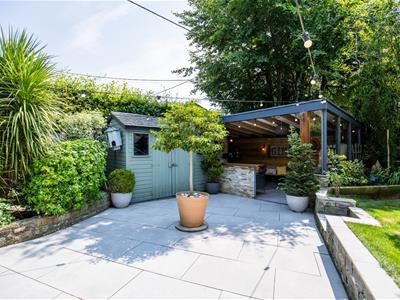
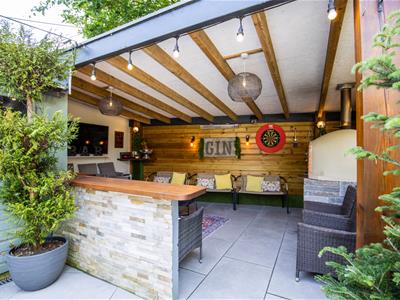
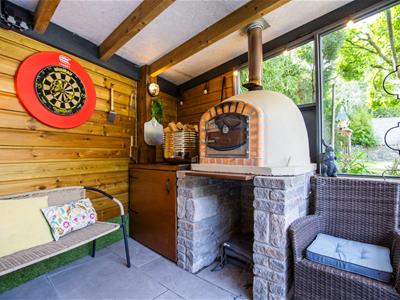
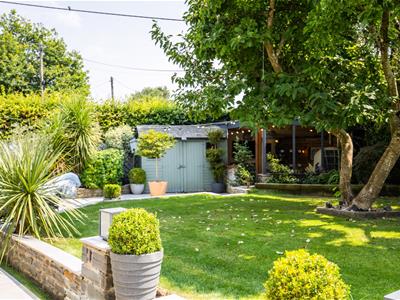
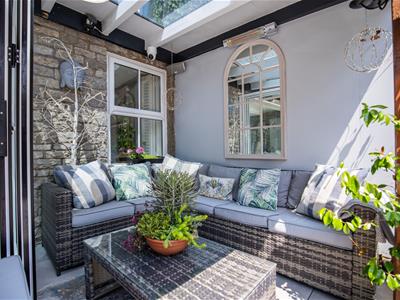
- Thoughtfully designed gardens for entertaining, featuring wrap-around lawns, a glazed pergola, a porcelain-tiled hot tub terrace and a covered outdoor bar with pizza oven.
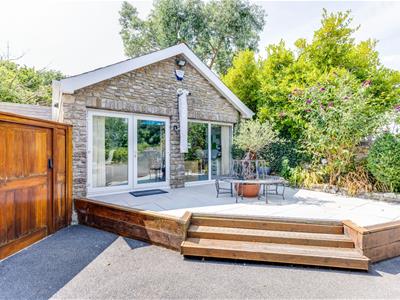
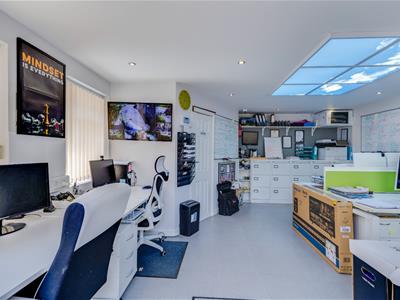
- A detached home office provides ideal space for remote working or guest accommodation.
- Ample driveway parking.
- Cowbridge School catchment.
- EPC Rating; C.
An exceptional stone-fronted detached family home, impeccably presented and combining character with contemporary design. Occupying a generous corner plot in the heart of Trerhyngyll village, this impressive property extends to over 2,600 sq ft. The heart of the home is the stylish open-plan kitchen-dining room with bi-folding doors opening onto a generous terrace, complemented by a spacious lounge with log burner and a cosy sitting room. Also, a welcoming entrance porch with utility closet and WC. To the first floor are four double bedrooms and three luxurious bath/shower rooms, including an impressive principal suite. Thoughtfully designed gardens for entertaining, featuring wrap-around lawns, a glazed pergola, a porcelain-tiled hot tub terrace and a covered outdoor bar with clay pizza oven. A detached home office provides ideal space for remote working or guest accommodation, with ample driveway parking. Cowbridge School catchment. EPC Rating; C.
SITUATION
Nestled in the rolling countryside of the Vale of Glamorgan, Trerhyngyll is a charming village that blends rural tranquillity with excellent accessibility. Surrounded by gently undulating farmland and tree-lined lanes, the village enjoys a peaceful setting while being just a short drive from the bustling market town of Cowbridge, renowned for its boutique shops, award-winning restaurants, and excellent schools. Trerhyngyll offers a close-knit community feel, with picturesque walks and bridleways on the doorstep, making it ideal for those who love the outdoors. Despite its rural atmosphere, the village benefits from convenient transport links, with easy access to the A48 and M4, bringing Cardiff and Bridgend within comfortable commuting distance. A sought-after location for those seeking the best of both worlds, Trerhyngyll combines the charm of village life with the amenities, culture, and connectivity of the wider Vale of Glamorgan.
ABOUT THE PROPERTY
Nestled in the centre of the tranquil village of Trerhyngyll, this detached period property originally dates back to the early 1900s and has been sympathetically extended and modernised from its original stone cottage to this substantial family home.
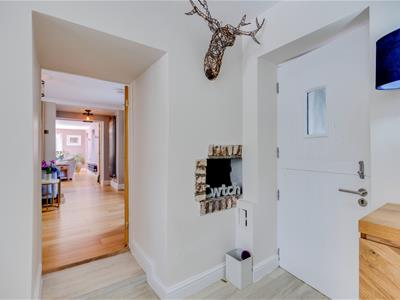
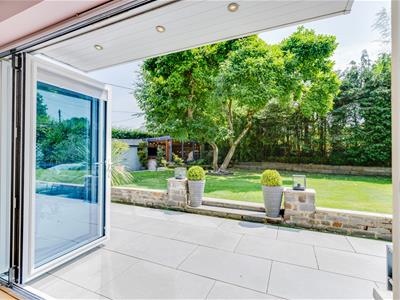
From its central curved entrance porch, double-opening bespoke timber doors provide a space for cloaks and shoes, and offer a convenient cloakroom and useful utility cupboard. Undoubtedly the heart of the home, is the superb open-plan kitchen-dining-family room which has been thoughtfully designed for modern family living and entertaining. Bi-folding doors open seamlessly onto the porcelain terrace beneath a glazed timber pergola, combining indoor-outdoor living. The bespoke designed kitchen offers an excellent range of solid wall and base cabinetry topped with luxurious 'Cardiff Marble' Quartz work surfaces and a circular breakfast bar. A comprehensive suite of integrated appliances includes; two 'Neff' double ovens, combi micro-oven, large induction hob with concealed pop-up extractor, twin fridge/freezers, dishwasher and an Insinkerator waste disposal system. An original bread oven, under-plinth lighting, underfloor heating and fitted shutters complete this exceptional living space.
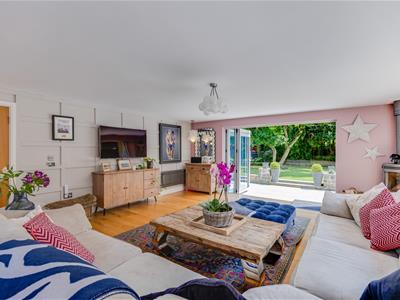
Leading from the kitchen is a cosy sitting room centred around a feature stone fireplace with freestanding gas stove, complemented by engineered oak flooring and contemporary acoustic wall panelling. There are lovely views over both the front and rear gardens and a staircase from here leads to the first floor. The recent addition to this family home is the main family lounge, an amazing light-filled reception room fitted with a 'Contura' wood-burning stove and offering two sets of aluminium bi-folding doors which open directly onto the south-facing porcelain patio.
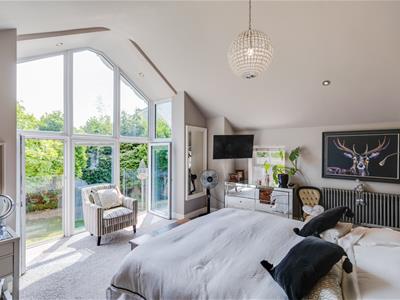
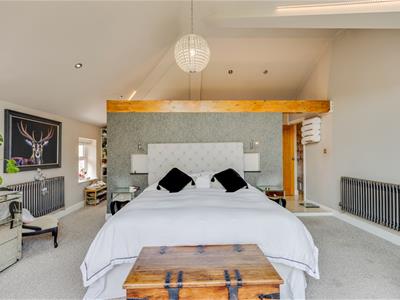
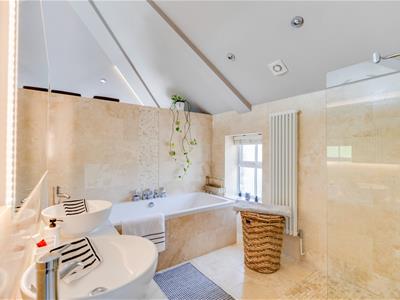
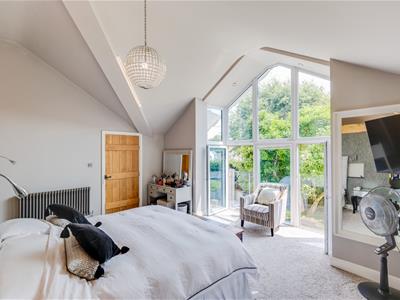
To the first floor, the principal suite is a superb room featuring a dramatic vaulted ceiling, floor-to-ceiling glazing and 'Juliet' balcony that flood the room with natural light. This room benefits from a dressing area and a luxurious 5-piece en-suite bathroom with dual-ended bath, walk-in rainfall shower, twin vanity basins and a separate WC.
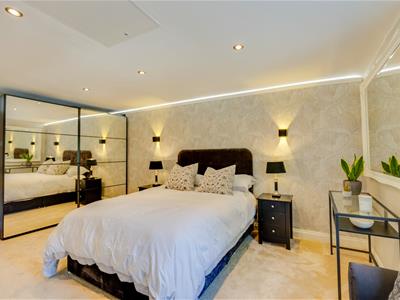
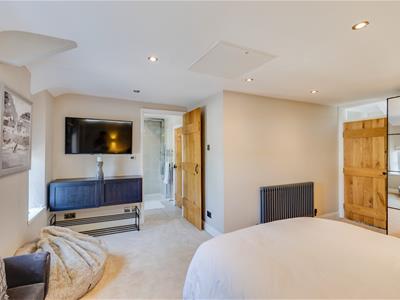
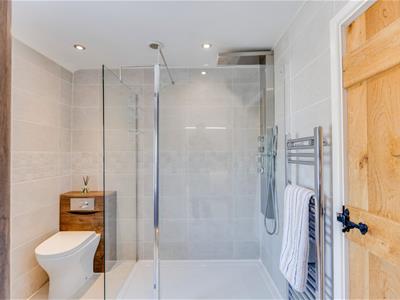
Three further generous double bedrooms share use of two contemporary shower rooms with modern tiling and walk-in double showers.
GARDENS AND GROUNDS
Complementing the main residence is a wonderfully converted detached stone studio-annexe, currently utilised as a fully fitted home office with air-conditioning. Accessed via its own paved terrace, this versatile space enjoys an abundance of natural light through French doors and full-height windows. Equally suited as a studio, gym or guest room, enjoying much flexibility.
From its private generous driveway, the beautifully landscaped gardens wrap around this detached family home, offering a series of thoughtfully designed outdoor spaces to enjoy the southerly aspect throughout the day. A secluded area with astro-turf currently accommodates a hot tub (to remain) with an adjoining patio, while lawns are complemented by mature planted borders, raised colourful beds and established bamboo hedging providing a good degree of privacy. Beyond, the glazed pergola sits a timber storage shed and a covered entertaining terrace complete with an outdoor bar, clay pizza oven and fitted bench seating area, making this an exceptional space for hosting.
ADDITIONAL INFORMATION
Freehold. All mains services connect to the property. Gas-fired combi central heating. Underfloor heating to kitchen-dining areas. Council tax band G.
Energy Efficiency and Environmental Impact

Although these particulars are thought to be materially correct their accuracy cannot be guaranteed and they do not form part of any contract.
Property data and search facilities supplied by www.vebra.com