
North Muskham Prebend
Church Street
Southwell
Nottinghamshire
NG25 0HQ
Woodland Drive, Southwell
£375,000 Sold (STC)
3 Bedroom House - Detached
- 3 bedroom detached property with potential to extend STPP
- Open plan living and dining room
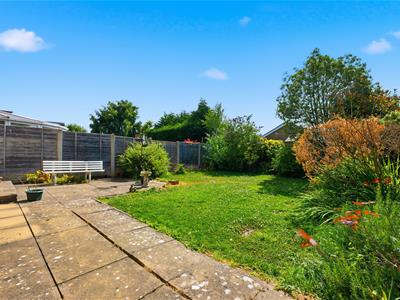
- Private garden with patio area
- Garage and off road parking
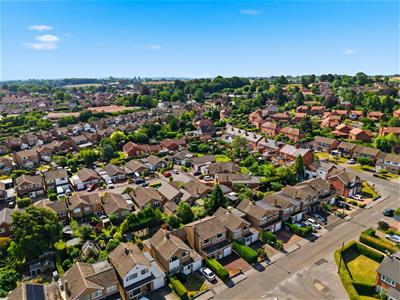
- 5 minute walk to Southwell town centre
- Minster School catchment
- Opportunity to modernise and create a lovely family home
- No upward chain
A spacious three-bedroom detached family home, just a short walk from Southwell town centre, local schools and everyday amenities. Offering open-plan living and dining, a private south-east facing garden, driveway and garage, together with potential to extend (subject to the necessary planning permissions). This is a wonderful opportunity to create a long-term family home in one of Southwell's most convenient locations.
A much-loved family home, the property has been lovingly maintained over the years and now presents the opportunity to modernise and create a home that reflects your own style and needs.
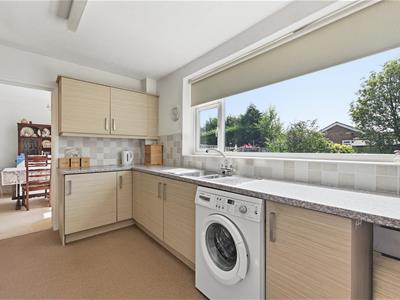
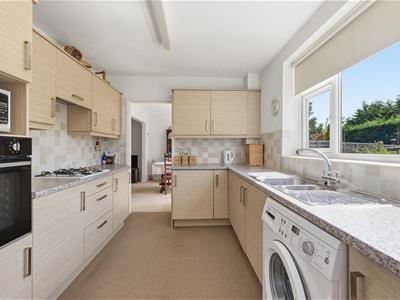
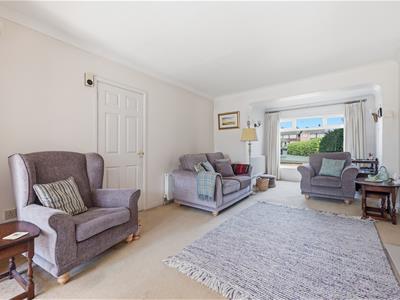
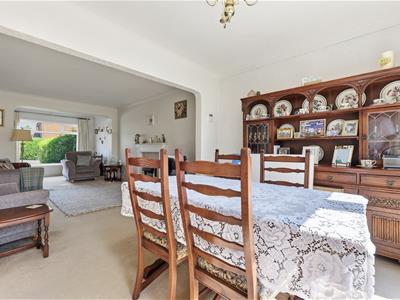
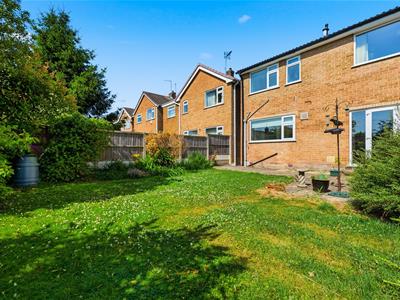
A generous entrance hallway leads through to the bright and welcoming open-plan sitting and dining room, where French doors open directly onto the rear patio and garden, creating an easy connection between the indoor and outdoor living spaces. The kitchen is fitted with a range of wood-effect wall and base units, integrated appliances, and provides access to the side of the property and the rear garden.
Upstairs are two generous double bedrooms, a good sized third bedroom, a family bathroom and separate WC.
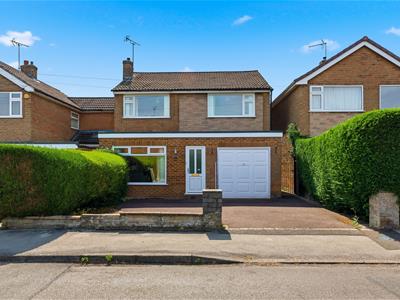
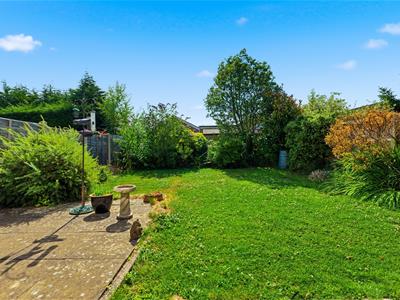
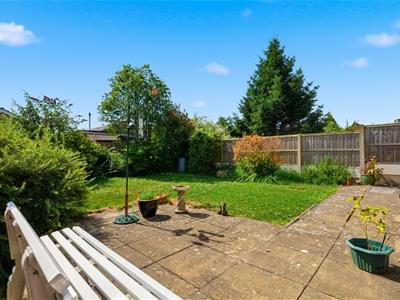
Outside, the south-east facing rear garden is fully enclosed, with a lawn, established planting and a paved patio providing space for outdoor dining or simply relaxing in the sunshine. To the front, a private driveway provides off-road parking and leads to the attached garage.
Frontage
With a driveway to the front, bordered by established hedging on either side. A pathway runs down the side of the house, accessed through a wrought iron gate to the front, providing access to both the garage and a side entrance door to the kitchen.
Entrance Hall
2.3 x 1.4 (7'6" x 4'7")A part-glazed door leads into the entrance hall with plenty of space for coats and shoes. Fitted with a laminate floor, with a door leading to the hallway.
Hallway
4 x 1 (13'1" x 3'3")With stairs up to first floor landing and door to the sitting and dining room.
Living Room
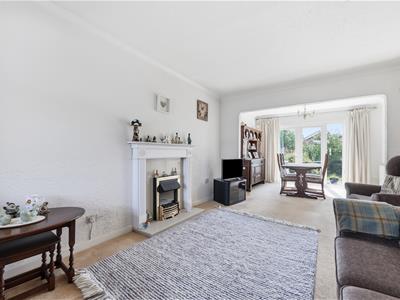
6.3 x 3.3 (max) (20'8" x 10'9" (max))A bright and spacious living room with a window overlooking the front of the property. With electric fire with wooden surround, quartz back panel and quartz hearth. With opening through to the dining room.
Dining Room
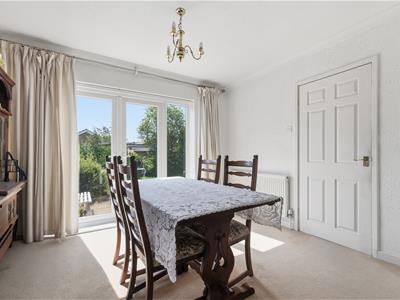
3.3 x 2.6 (10'9" x 8'6")Fitted with double-glazed French doors that open onto the patio and rear garden, allowing plenty of natural light into the space. With door through to the kitchen.
Kitchen
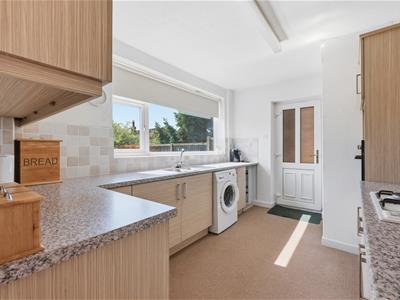
3.6 x 2.6 (11'9" x 8'6")With a large window overlooking the rear garden and a part-glazed door providing access to the side of the property. The kitchen is fitted with a range of wood-effect wall and base units with laminate worktops. With integrated fridge and a built-in oven with extractor hood above. A stainless steel sink is positioned beneath the window, enjoying views over the garden. There is also space for a washer dryer and dishwasher. The kitchen opens into a useful pantry cupboard.
Pantry
1.8 (max) x 1.4 (max) (5'10" (max) x 4'7" (max))A useful space with shelving and further storage under the stairs.
Stairs to First Floor
Landing
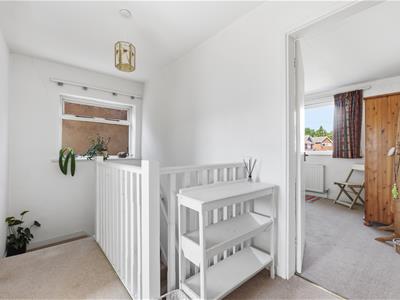
3.6 (max) x 1.7 (max) (11'9" (max) x 5'6" (max))A half-turn staircase leads to the first-floor landing, with obscure glass window to the side. With doors to the bedrooms and bathroom. With access to the loft and a door to a useful airing cupboard which houses the Baxi boiler.
Master Bedroom
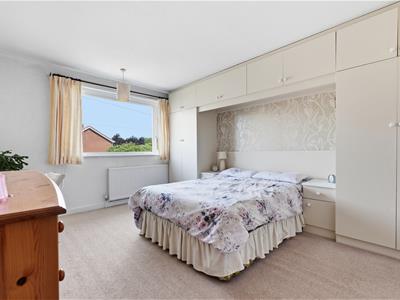
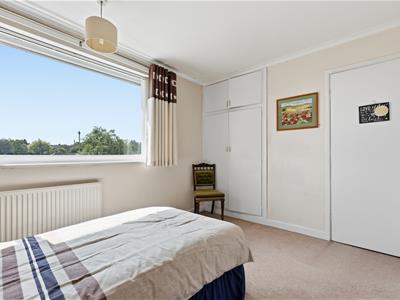
4.1 x 3.3 (13'5" x 10'9")A good-sized double bedroom with a window to the front. Fitted with built-in wardrobes and overhead storage cupboards above the bed.
Bedroom 2
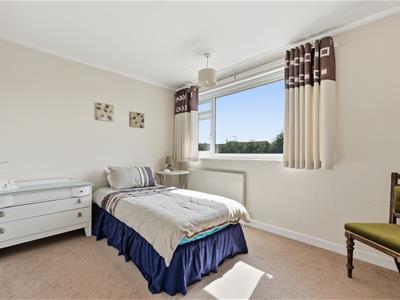
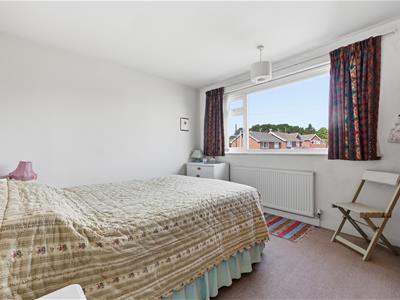
3.6 x 3 1 (11'9" x 9'10" 3'3")A double bedroom with window over looking the front of the property.
Bedroom 3
3.3 x 2.6 (10'9" x 8'6")A bedroom with a window overlooking the rear garden. With built-in double wardrobe with storage cupboards above.
Bathroom
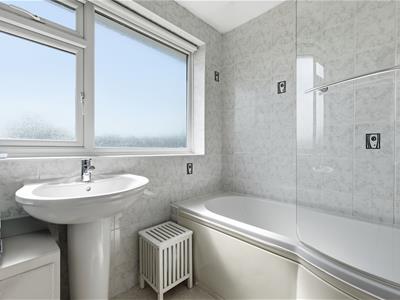
2 x 1.7 (6'6" x 5'6")Fitted with a bath with shower over, sink and a heated towel rail. With fully tiled walls and an obscure glazed window to the rear.
Toilet
1.7 x 1 (5'6" x 3'3")Fitted with a toilet. With obscure glass window to the rear.
Garden
A private, full enclosed south-east facing rear garden. With a good sized lawn with well-established flower beds. A tiled patio provides an ideal space for outdoor dining and entertaining.
Garage
5.7 x 2.6 (18'8" x 8'6")A single garage with an up-and-over door. With a side access door and window to the side.

Energy Efficiency and Environmental Impact
Although these particulars are thought to be materially correct their accuracy cannot be guaranteed and they do not form part of any contract.
Property data and search facilities supplied by www.vebra.com