
Holden & Prescott Limited
Tel: 01625 422244
Fax: 01625 869999
1/3 Church Street
Macclesfield
Cheshire
SK11 6LB
Roan Court, Macclesfield
£325,000
2 Bedroom House - Mews
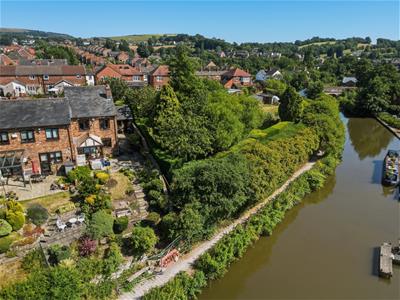
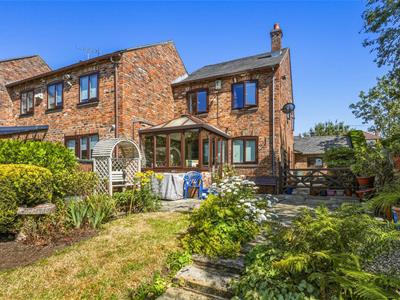
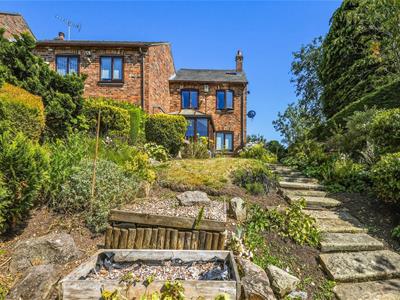
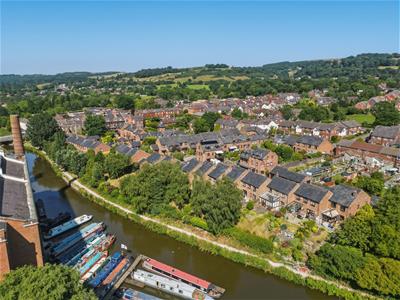
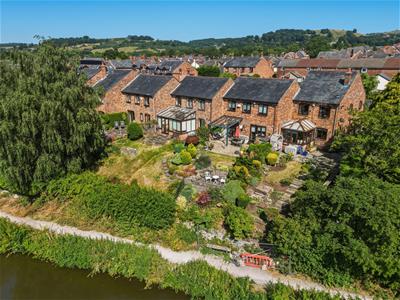
Designed by renowned local architect Rod Hackney, Roan Court is an architecturally significant and highly regarded development, celebrated for its distinctive character, thoughtful design and peaceful waterside setting. Positioned on a desirable corner plot within the development, Elderberry Edge enjoys a superb outlook across the picturesque Macclesfield Canal, providing a wonderfully tranquil backdrop to everyday living.
Ideally situated, the property offers easy access to a wide range of local amenities and is just a short stroll from Macclesfield town centre. Families will also benefit from its close proximity to the highly regarded Puss Bank Primary School.
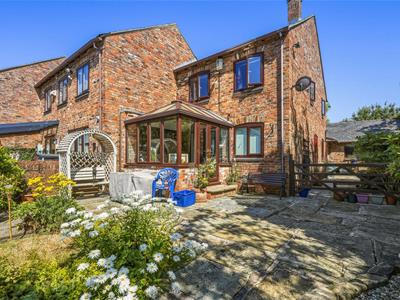
The well-planned accommodation comprises an entrance hall, downstairs W.C., spacious lounge, dining kitchen, utility room and a conservatory overlooking the rear garden. A particular feature is the integral double garage, providing excellent storage or additional parking. To the first floor are three well-proportioned bedrooms and a family bathroom. The property also benefits from gas-fired central heating and uPVC double glazing throughout.
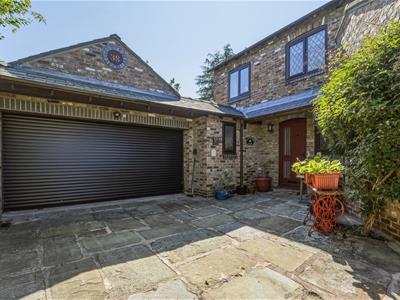
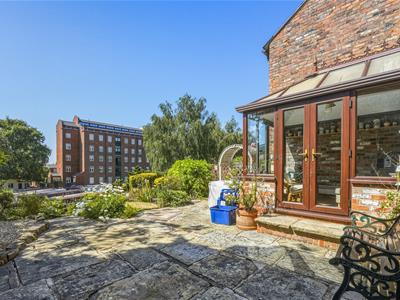
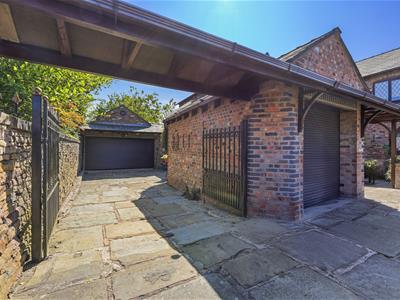
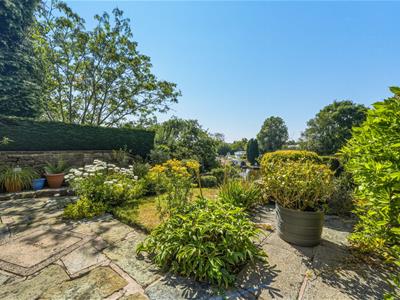
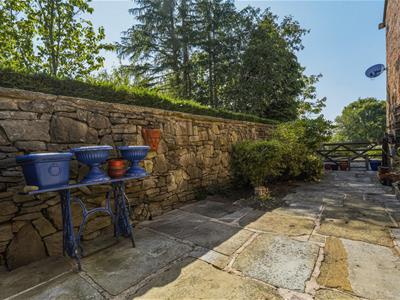
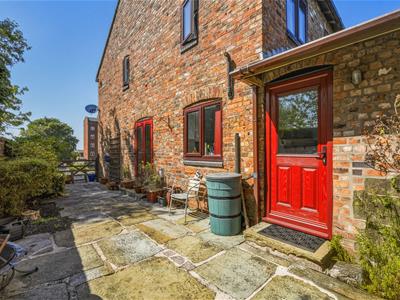
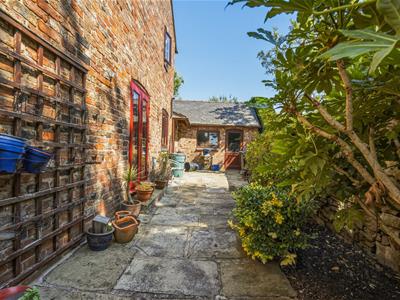
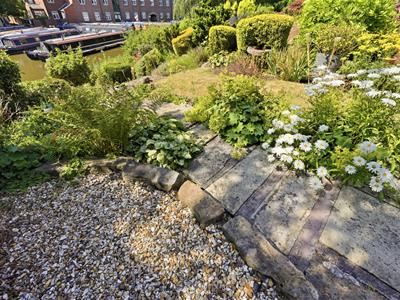
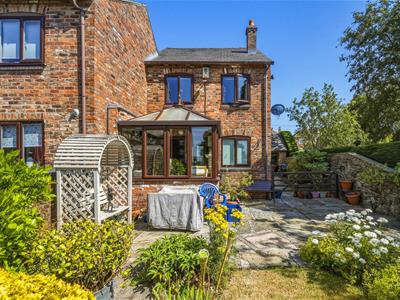
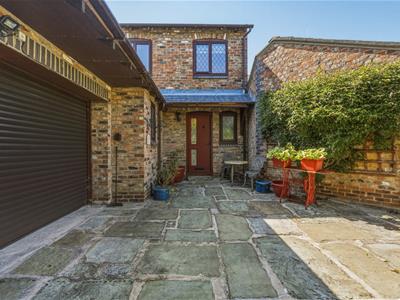
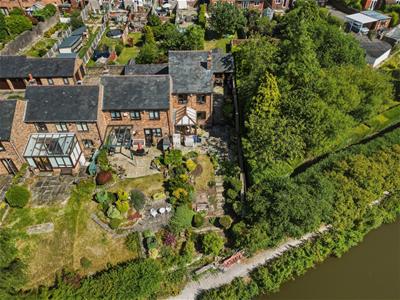
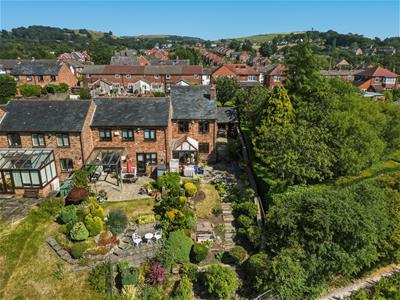
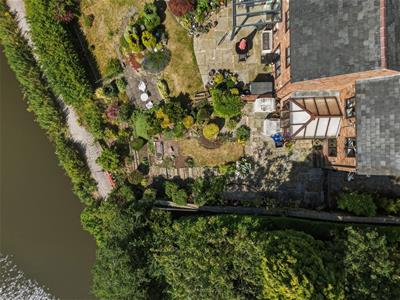
Externally, a generous driveway provides ample off-road parking and access to the integral double garage. To the rear, the beautifully landscaped, low-maintenance garden provides an exceptional outdoor space, predominantly paved to create the perfect setting for dining and entertaining while enjoying uninterrupted views across the Macclesfield Canal towards the iconic historic Hovis Mill. This peaceful waterside setting perfectly complements the home's unique architectural heritage and enviable position.
Ground Floor
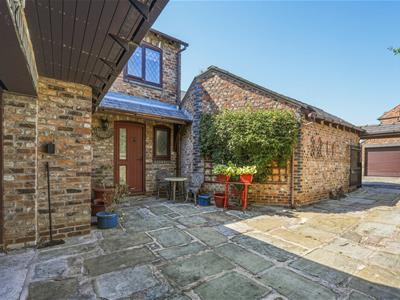
Porch
Courtesy Light.
Entrance Hall
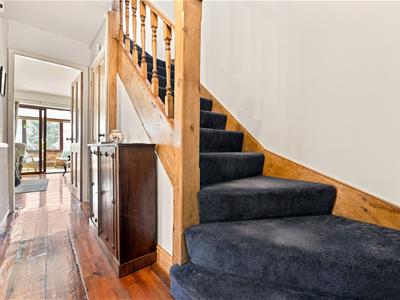
Composite front door with glazing inset. Spindle balustrade to the staircase. Understairs cupboard housing the meters. Engineered oak flooring. Single panelled radiator.
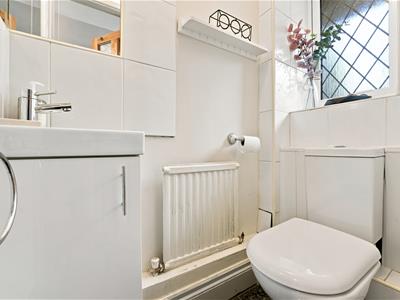
W.C.
Low suite W.C. Washbasin with mixer tap and vanity storage cupboard below. Tiled flooring. Partially tiled walls. uPVC double glazed leaded style window. Single panelled radiator.
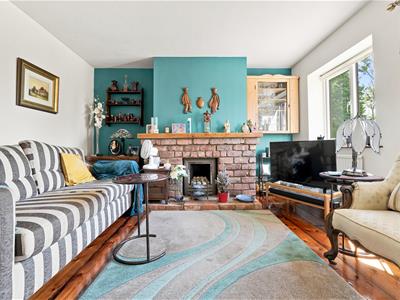
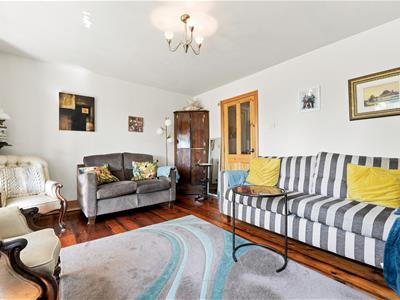
Lounge
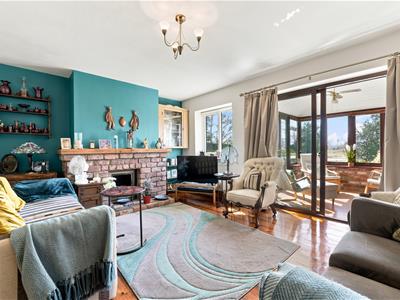
4.72m x 3.73m (15'6 x 12'3)Feature fireplace with exposed brick surround. Engineered oak flooring. uPVC double glazed window. uPVC sliding doors to the Conservatory. Single panelled radiator.
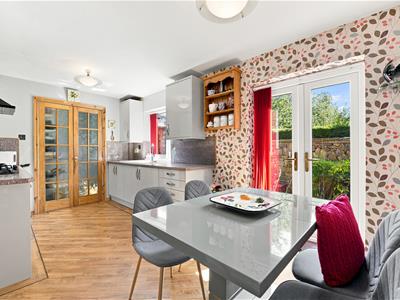
Dining Kitchen
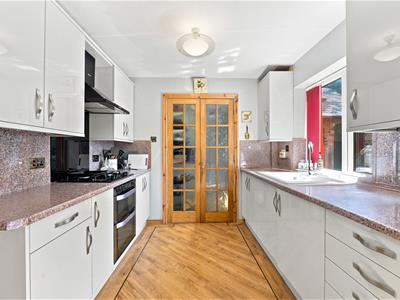
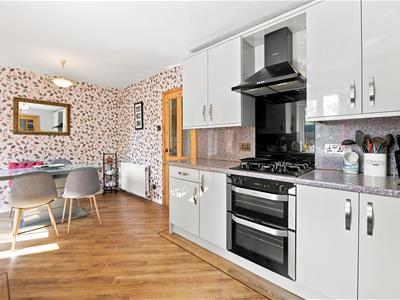
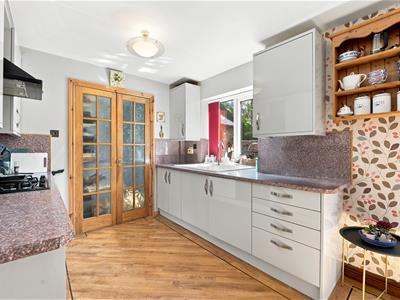
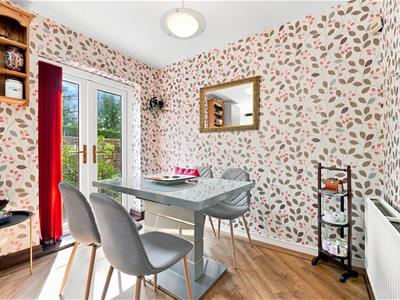
4.72m x 2.69m (15'6 x 8'10)Single drainer one and a half bowl composite sink with mixer tap and base unit below. An additional range of matching base and eye level units with contrasting work surfaces and tiled splashbacks. Integrated double oven. Integrated Hotpoint five ring gas hob with Hotpoint extractor hood over. Cupboard housing the Glow Worm central heating and domestic hot water boiler. uPVC double glazed window. uPVC double doors opening onto the rear garden. Double panelled radiator.
Utility
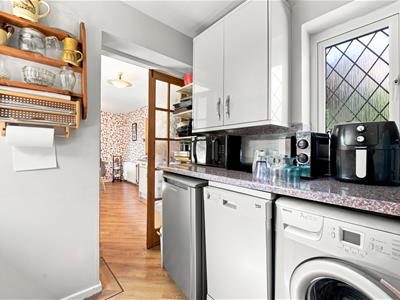
1.93m x 1.88m (6'4 x 6'2)A range of eye level units. Plumbing for dishwasher. Plumbing for washing machine. Space for fridge. uPVC double glazed leaded style window. uPVC door with glazing inset opening to the rear garden. Access to the garage
Conservatory
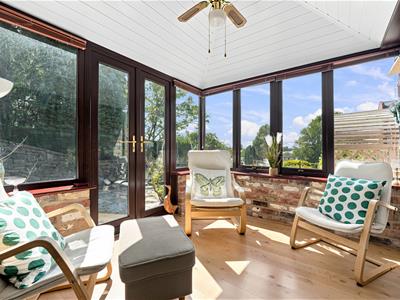
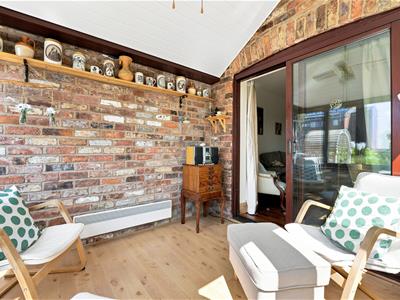
2.69m x 2.41m (8'10 x 7'11)Laminate flooring. uPVC double glazed windows. uPVC double doors opening onto the garden. Storage heater.
Garage
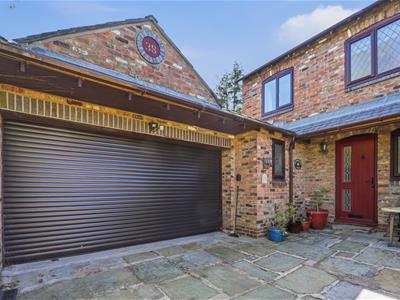
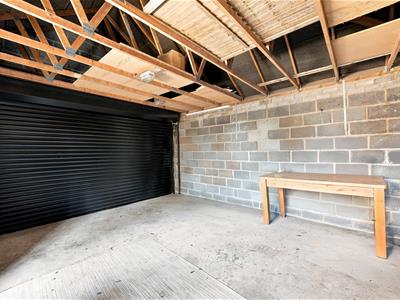
5.26m x 4.80m (17'3 x 15'9)Electric roller door. Power and light. Single glazed window. Door with glazing inset to the rear garden.
First Floor
Landing
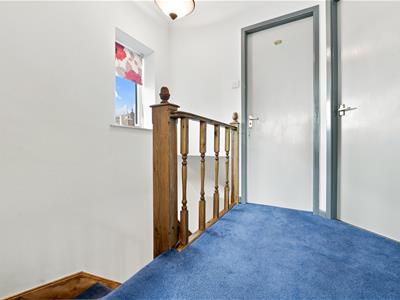
Spindle balustrade to the staircase. Airing cupboard. Loft access. uPVC double glazed window.
Bedroom One
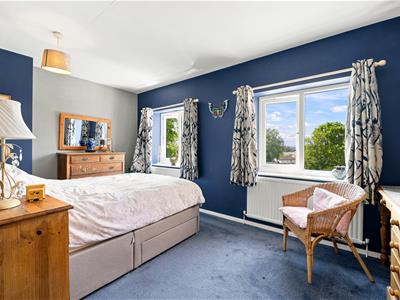
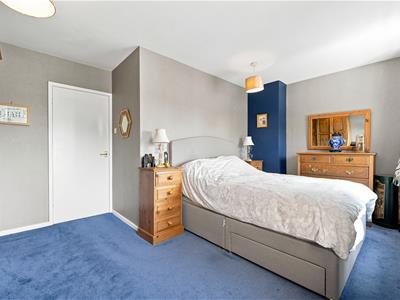
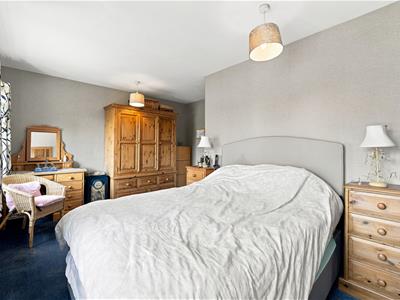
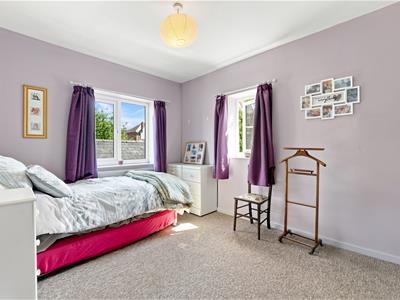
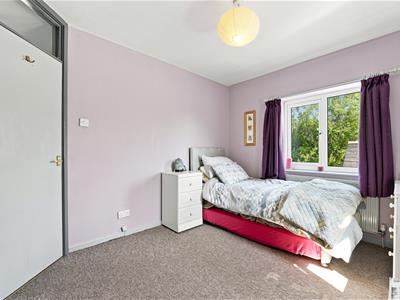
4.72m x 3.73m reducing to 2.67m (15'6 x 12'3 reducTwo uPVC double glazed windows. Two single panelled radiators.
Bedroom Two
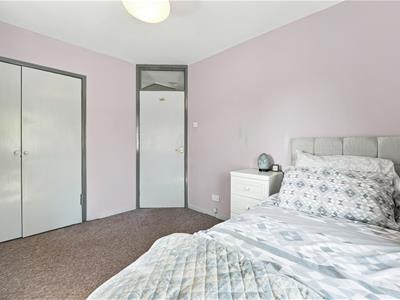
3.38m x 2.82m (11'1 x 9'3)Built-in wardrobe. uPVC double glazed window to the front and side elevations. Single panelled radiator.
Bedroom Three
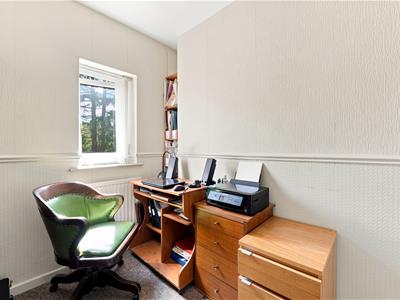
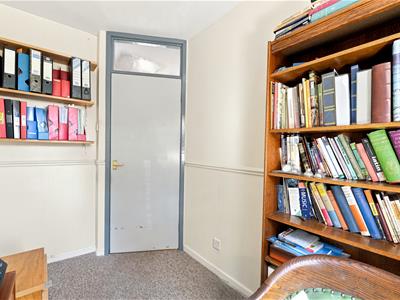
2.74m x 1.80m (9'00 x 5'11)Dado rail. uPVC double glazed window. Single panelled radiator.
Bathroom
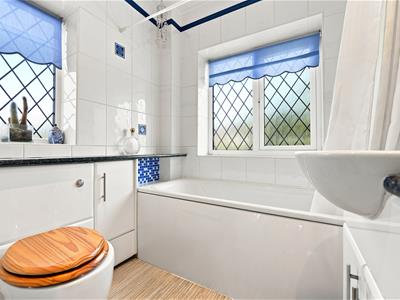
The white suite comprises a panelled bath with mixer tap and shower attachment, a counter-top washbasin with mixer tap and vanity storage below and a low suite W.C. with concealed cistern. Storage cupboards. Airing cupboard housing the hot water cylinder. Picture rail. Partially tiled walls. Recessed spotlighting. uPVC leaded style window to the front and side elevations. Chrome heated towel rail.
Outside
Gardens
To the front of the property there is a driveway providing ample off-road vehicular parking and access to the garage. The garden to the rear is a real feature being primarily flagged for ease of maintenance with views beyond towards the Macclesfield Canal and Hovis Mill.
Tenure
We have been advised by the vendor that this property is leashold. Terms of lease: 800 years from January 1985 - 759 years remaining. Annual ground rent: £50.00.
Although these particulars are thought to be materially correct their accuracy cannot be guaranteed and they do not form part of any contract.
Property data and search facilities supplied by www.vebra.com