
1A-1B Bank Street
Rawtenstall
Rossendale
Lancashire
BB4 6QS
Brambling Drive, Bacup, Rossendale - Superb 4 Bed Detached
Offers Over £300,000 Sold (STC)
4 Bedroom House - Detached
- Brambling Drive, Bacup, Rossendale
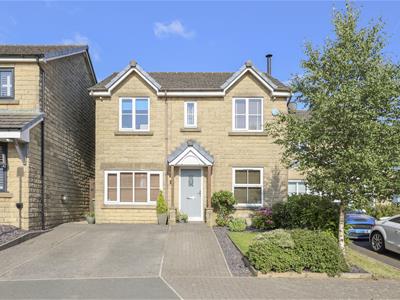
- 4 Bedroom Detached Executive Family Home
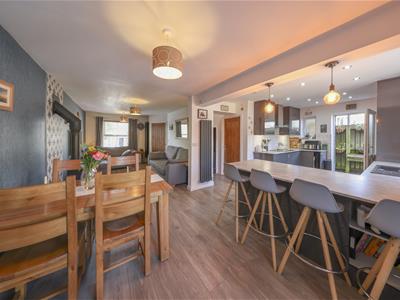
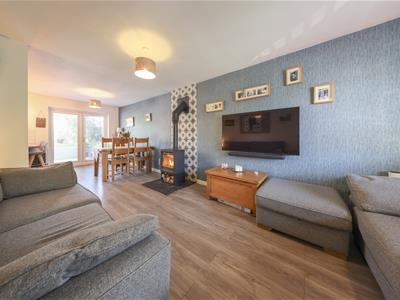
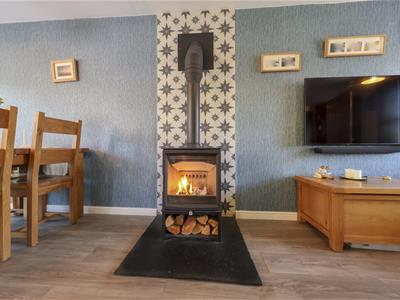
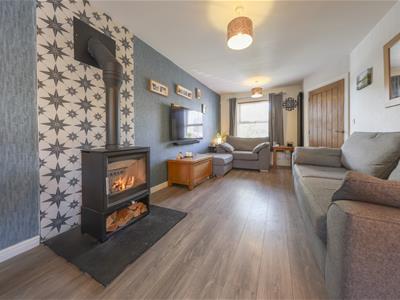
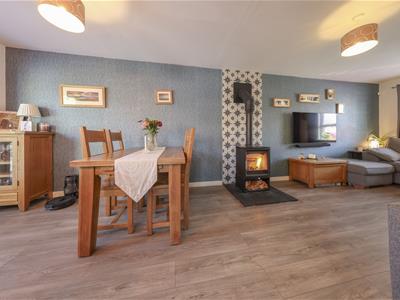
- Open Plan Lounge with Multi-Fuel Burner
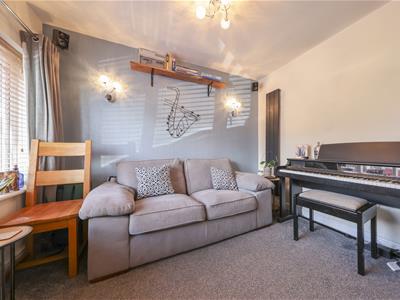

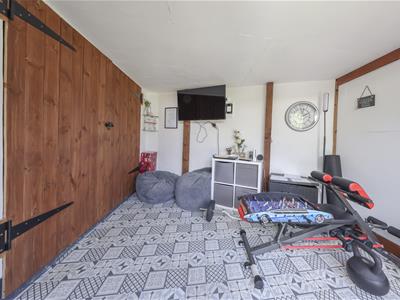
- 2nd Lounge & Outdoor Garden Room - Ideal Gym/Office
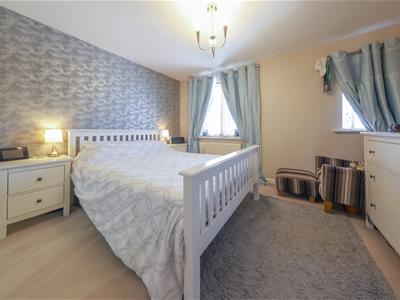
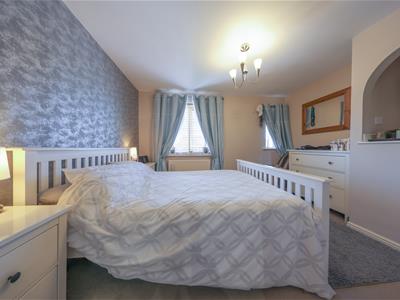
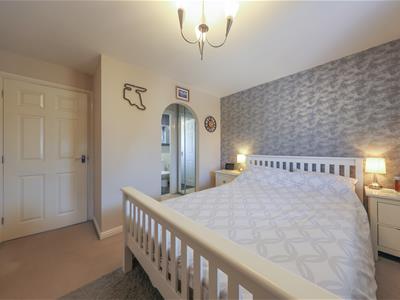
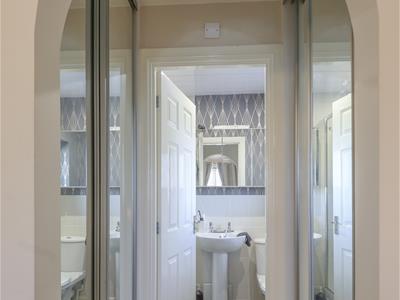
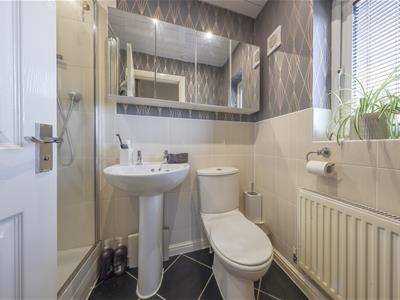
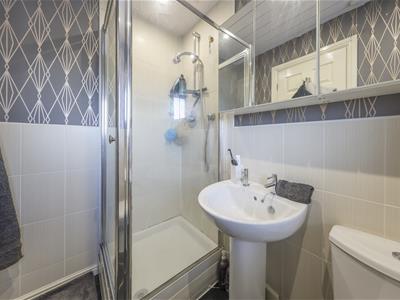
- Master Bedroom / Dressing / En-Suite Shower Room
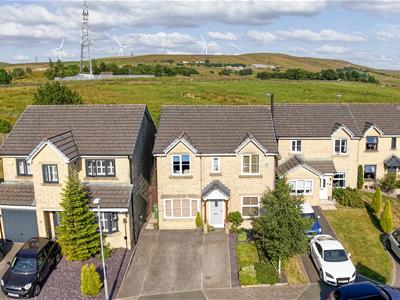
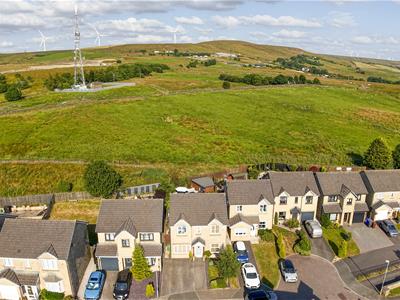
- Hillside Views To The Rear
- A ‘Must See’ Family Home, Beautiful Throughout
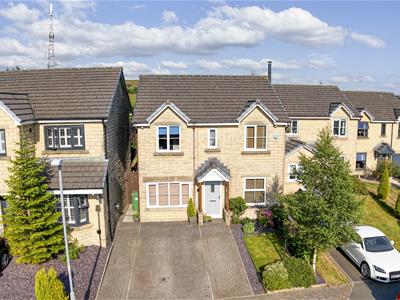
- Off Road Driveway Parking
*** NEW *** - THIS EXCELLENT, 4 BEDROOM FAMILY HOME IS AVAILABLE NOW TO VIEW - Beautiful Presentation Throughout, Open Plan Lounge with Multi-Fuel Burner / Dining / Breakfast Kitchen, 2nd Lounge, Low Maintenance Garden with Garden Room, Views Beyond, Off Road Driveway Parking - VIEWING HIGHLY RECOMMENDED!!!
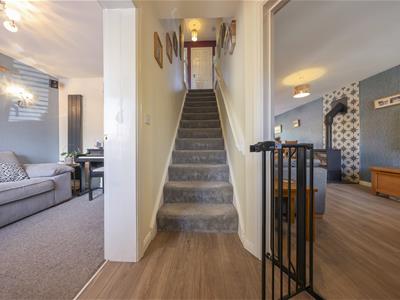
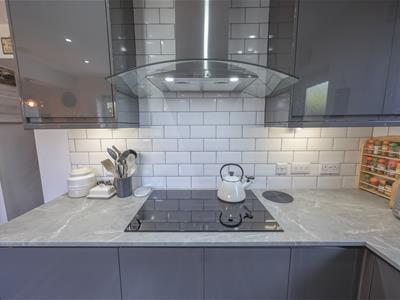
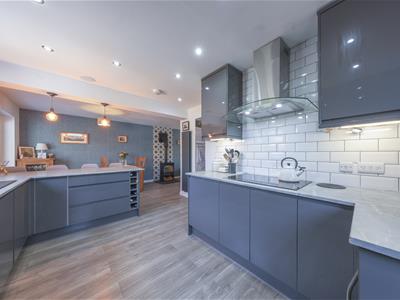
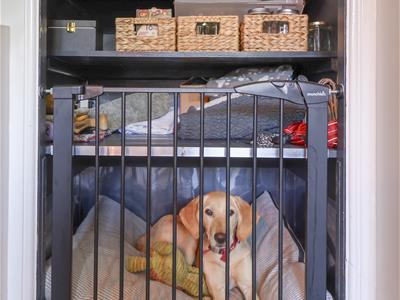
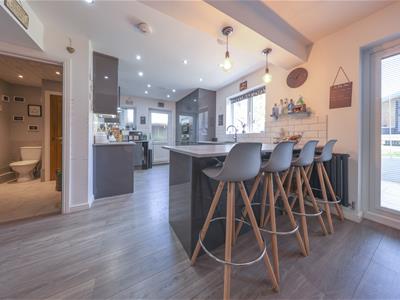
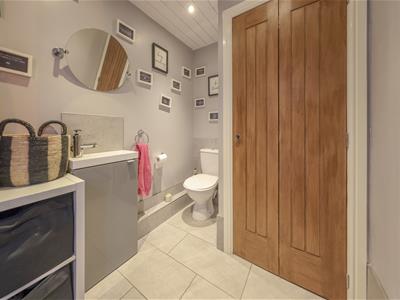
Brambling Drive, Bacup, Rossendale is a detached, 4 bedroom executive family home, positioned on a popular residential development and well presented both throughout. This superb home provides outstanding modern living accommodation, ideally for families and professionals alike. With 2 reception rooms including a spacious open plan Lounge with Multi-Fuel Burner Stove, Dining, Breakfast Kitchen and with a lovely 'Dog Home' under the stairs. The property also has the benefit of a Utility Room with WC, boiler cupboard and lovely modern bathrooms.
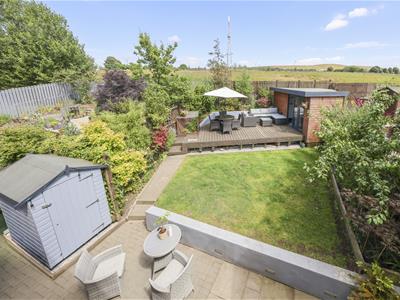
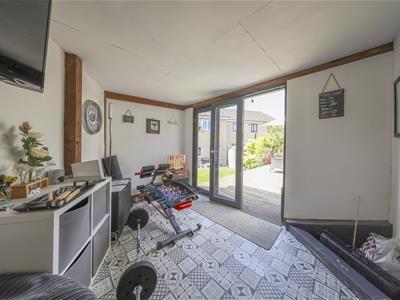
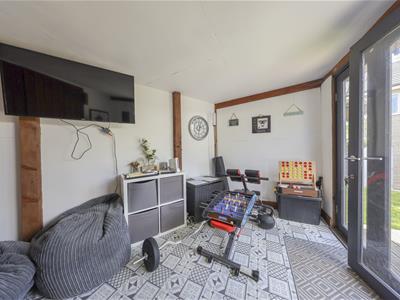
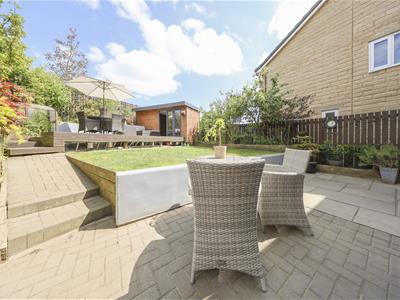
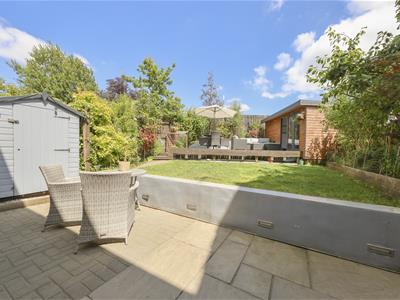
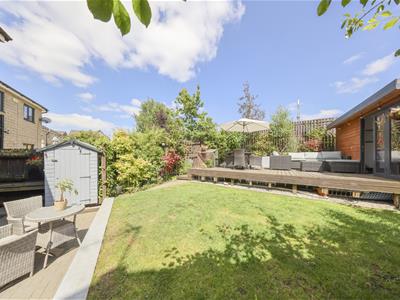
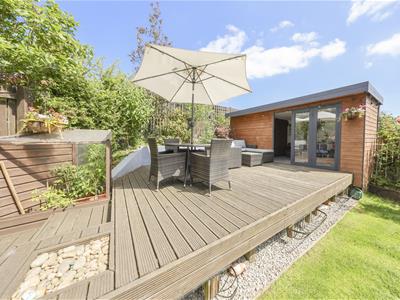
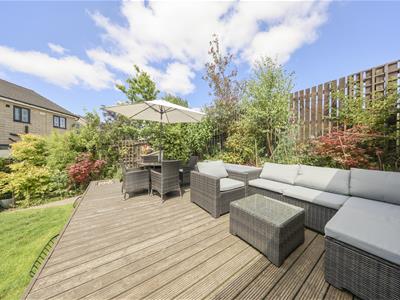
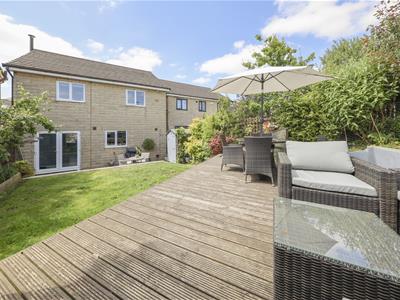
Moving outside, this great family home also offers excellent outdoor space including low maintenance gardens to the rear, with non overlooked hillside views, plus a Garden Room, ideal as a Gym / Home Office / extra Tv room, plus ample storage for bikes / camping equipment or a variety of other uses. This is a genuinely beautiful family home, for which viewing in person is most definitely highly recommended.
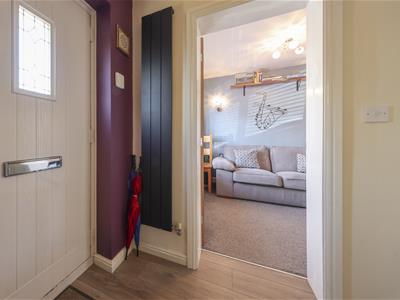
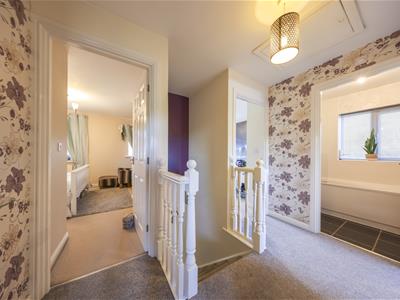
Internally, this property briefly comprises: Entrance Hall, Lounge open to Dining Room, Breakfast Kitchen, Utility Room/ WC. 2nd Lounge, First floor Landing off to Master Bedroom with walk through dressing area and En-Suite Shower Room, Bedrooms 2-4 and Family Bathroom. Externally, Driveway parking are joined by low maintenance rear patio with lawned Garden and upper decking with Garden Room providing lovely outdoor space too.
Conveniently located for local amenities, yet on the verge of beautiful open countryside, this property enjoys good commuter links to Rossendale, Rochdale, Burnley, Todmorden and beyond, with motorway connections to M65/M66/M60/M62 links being easily reached.
* Detached, 4 Bedroom Executive Family Home * Beautifully Presented Throughout * 2nd Lounge * Off road Parking * Low Maintenance Garden with Garden Room * Close To Open Countryside, Amenities & Commuter Routes * Viewing Highly Recommended
Hallway
3.10m x 1.03m (10'2" x 3'5")
Store Room
3.32m x 1.25m (10'11" x 4'1")
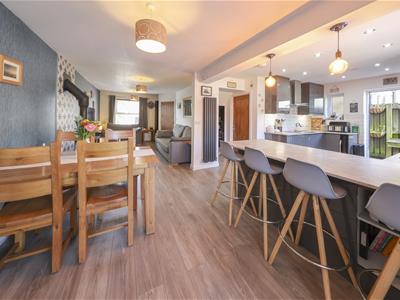
Open Plan Lounge
4.48m x 2.94m (14'8" x 9'8")
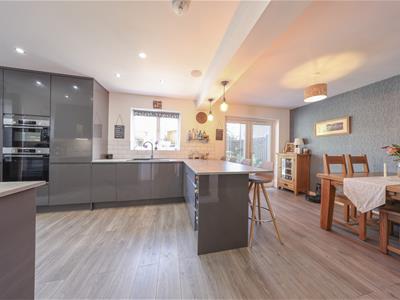
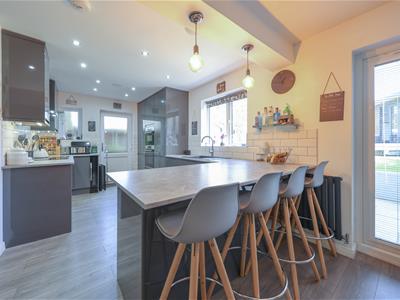
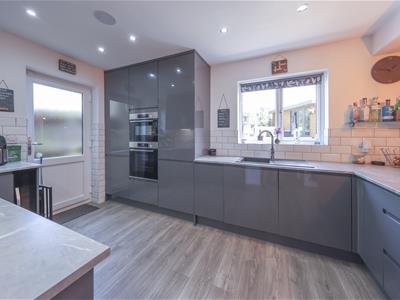
Open Plan Dining / Breakfast Kitchen
3.45m x 6.77m (11'4" x 22'3")
2nd Lounge
3.10m x 2.39m (10'2" x 7'10")
Utility Area
1.65m x 2.45m (5'5" x 8'0")
Rear Hall / Under Stairs Store
1.90m x 1.03m (6'3" x 3'5")
Landing
1.50m x 2.88m (4'11" x 9'5")
Bedroom 1
3.85m x 3.71m (12'8" x 12'2")
Dressing Room
0.87m x 2.16m (2'10" x 7'1")
En-suite Shower Room
1.30m x 2.16m (4'3" x 7'1")
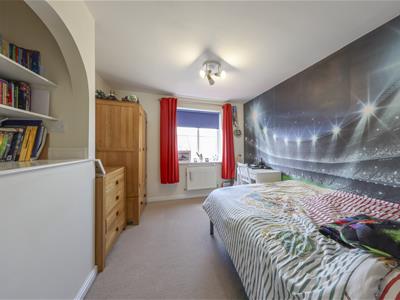
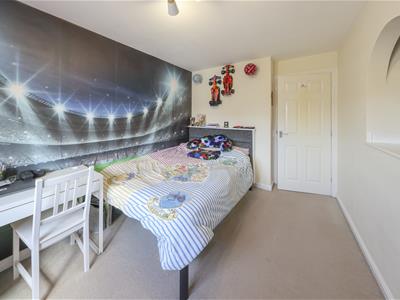
Bedroom 2
3.98m x 2.55m (13'1" x 8'4")
Bedroom 3
2.34m x 3.77m (7'8" x 12'4")
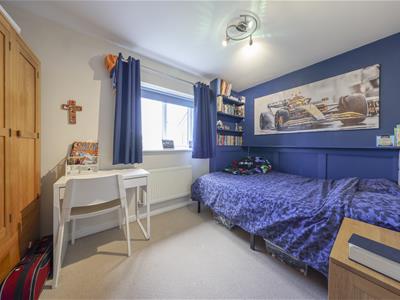
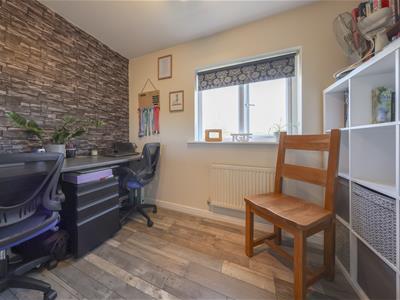
Bedroom 4
1.85m x 2.90m (6'1" x 9'6")
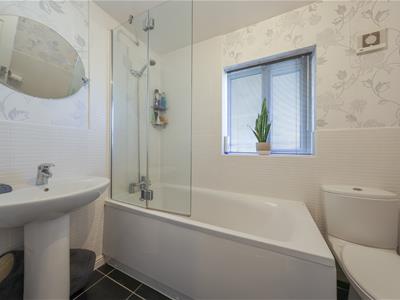
Bathroom
2.35m x 1.53m (7'9" x 5'0")
Front Driveway
Rear Patio
Rear Garden
Upper Decking
Garden Room
3.32m x 3.07m (10'11" x 10'1")
Agents Notes
Council Tax: Band 'C'.
Tenure: Leasehold - 999 years from 1 Jan 2006 - 979 years remaining.
Stamp Duty: 0% up to £125,000, 2% of the amount between £125,001 and £250,000, 5% of the amount between £250,001 & £925,000, 10% of the amount between £925,001 & £1,500,000, 12% of the amount above £1,500,000. For some purchases, an additional 3% surcharge may be payable on properties with a sale price of £40,000 and over. Please call us for any clarification on the new Stamp Duty system or to find out what this means for your purchase.
AML: We are required to conduct Anti-Money Laundering checks on all buyers. These will be completed at a cost of £25+vat per named buyer, payable at the point of offer acceptance and being non-refundable.
Disclaimer
Unless stated otherwise, these details may be in a draft format subject to approval by the property's vendors. Your attention is drawn to the fact that we have been unable to confirm whether certain items included with this property are in full working order. Any prospective purchaser must satisfy themselves as to the condition of any particular item and no employee of Farrow & Farrow has the authority to make any guarantees in any regard. The dimensions stated have been measured electronically and as such may have a margin of error, nor should they be relied upon for the purchase or placement of furnishings, floor coverings etc. Details provided within these property particulars are subject to potential errors, but have been approved by the vendor(s) and in any event, errors and omissions are excepted. These property details do not in any way, constitute any part of an offer or contract, nor should they be relied upon solely or as a statement of fact. In the event of any structural changes or developments to the property, any prospective purchaser should satisfy themselves that all appropriate approvals from Planning, Building Control etc, have been obtained and complied with.
Although these particulars are thought to be materially correct their accuracy cannot be guaranteed and they do not form part of any contract.
Property data and search facilities supplied by www.vebra.com