
22 Mannamead Road
Mutley Plain
Plymouth
PL4 7AA
St Peters Road, Manadon, Plymouth
£225,000
3 Bedroom House - End Terrace
- THREE BEDROOMS
- WELL PRESENTED
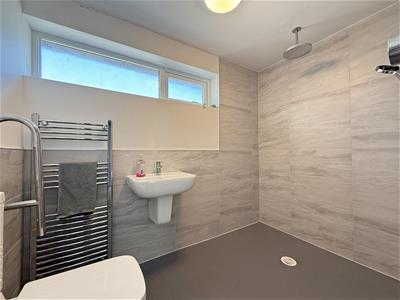
- MODERN WET ROOM
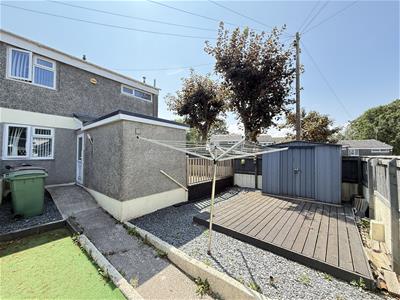
- FRONT AND REAR GARDENS
- UTILITY ROOM
- GAS CENTRAL HEATING
- DOUBLE GLAZING

- ENERGY RATING: BAND D
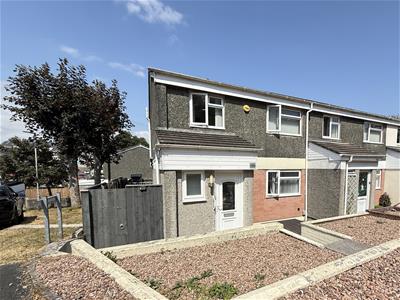
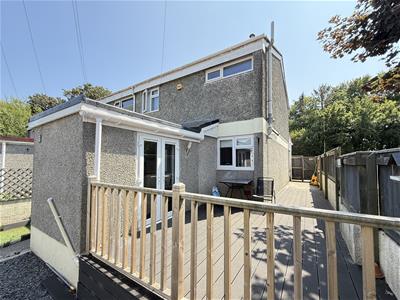
This good size family home is well presented throughout. The accommodation comprises: entrance hall, downstairs wc, lounge, kitchen/dining room, utility room, three bedrooms and a modern wet room. The property benefits from fitted wardrobes in two of the bedrooms and has low maintenance gardens, with the rear garden extending to the side of the property. Offered for sale with gas central heating, double glazing and no onward chain, Plymouth Homes highly recommend this desirable family home.
GROUND FLOOR
Entrance door opening to:
ENTRANCE HALL
Double glazed window to the side, radiator, wooden laminate floor, storage cupboard, stairs to the first floor landing with an under-stairs recess.
LOUNGE
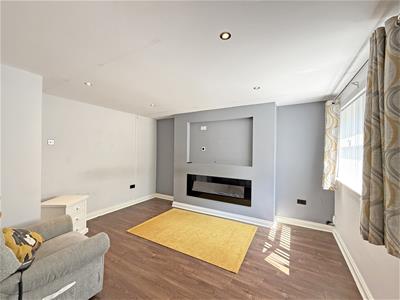
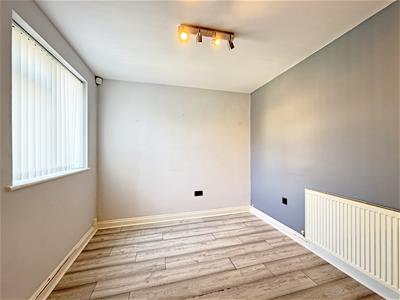
4.18m max x 3.70m (13'8" max x 12'1")Double glazed window to the front, radiator, wooden laminate floor, recessed spotlights, media wall with recess for television, electric log effect contemporary feature fire (not working).
KITCHEN/DINING ROOM
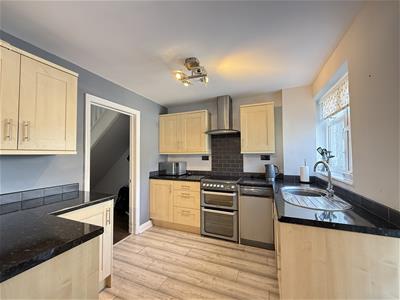
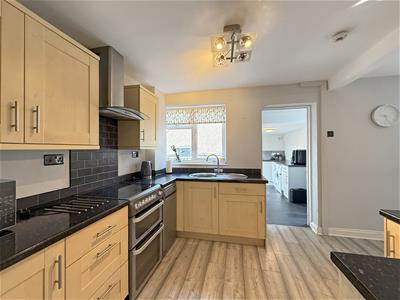
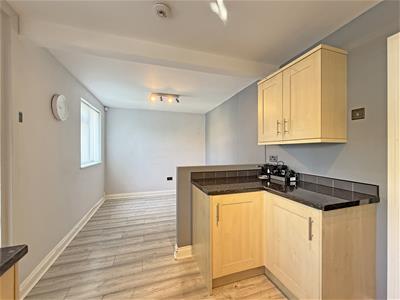
5.79m x 2.69m (18'11" x 8'9")Fitted with a matching range of base and eye level units with worktop space above, stainless steel sink unit with a single drainer and mixer tap, slimline dishwasher, space for fridge/freezer, cooker with a cooker hood above, two double glazed windows to the rear, radiator, tiled splashbacks.
UTILITY ROOM
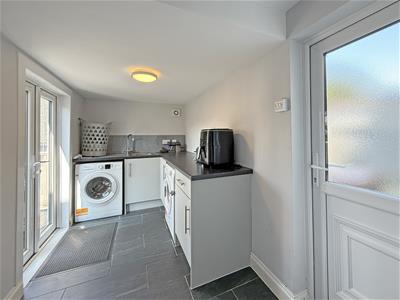
3.76m x 1.88m (12'4" x 6'2")Fitted with a matching range of base units, stainless steel sink unit with a single drainer and mixer tap, plumbing for washing machine, space for tumble dryer, double glazed double doors to the side, radiator, tiled floor.
CLOAKROOM
Frosted double glazed window to the front, vanity wash hand basin, low-level WC, radiator, half height wood panelled walls.
FIRST FLOOR
LANDING
Airing cupboard housing the gas combination boiler, access to the loft with a retractable ladder.
BEDROOM 1
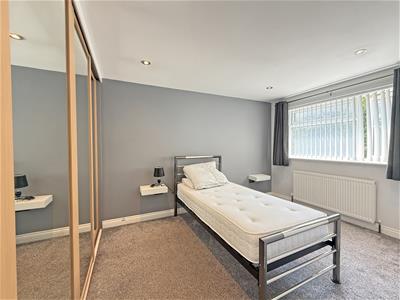
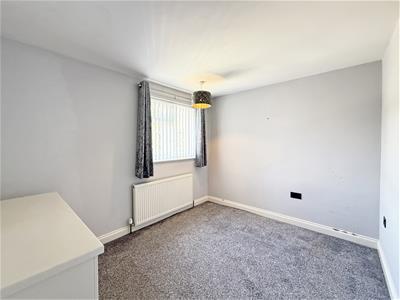
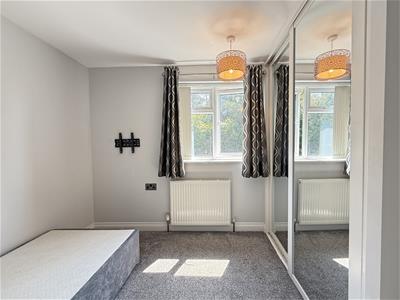
3.59m x 2.67m (11'9" x 8'9")Fitted wardrobe with full-length mirrored sliding doors, double glazed window to the front, radiator.
BEDROOM 2
3.70m x 2.69m (12'1" x 8'9")Double glazed window to the rear, radiator.
BEDROOM 3
2.52m x 2.31m (8'3" x 7'6")Double glazed window to the front, built-in double wardrobe with mirrored sliding doors, radiator.
BATHROOM
Recently refitted with modern wet room comprising a open shower area with overhead rainfall shower and additional adjustable height shower head, wash hand basin, low-level WC, heated towel rail, extractor fan, part tiled walls, frosted double glazed window to the rear.
OUTSIDE
FRONT
The front garden is gravelled for ease of maintenance with a path leading to the front door.
REAR
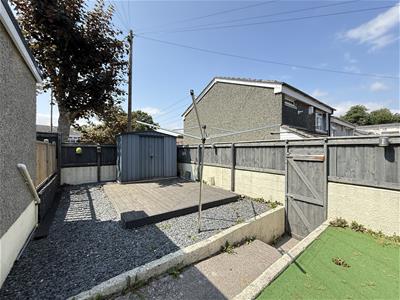
8.5m x 7.9m (27'10" x 25'11")Measuring 28' x 26', plus additional area to the side of the house. Attractive rear garden, enclosed by fencing with gates to the front side and rear, raised decked seating area with a shed, area of artificial lawn, side area of composite decking with side access gate.
AGENT’S NOTE
These sales particulars are only in draft format and have yet to be approved by the seller. They are therefore subject to change.
Energy Efficiency and Environmental Impact
Although these particulars are thought to be materially correct their accuracy cannot be guaranteed and they do not form part of any contract.
Property data and search facilities supplied by www.vebra.com