
204 Woodgrange Drive
Southend-on-Sea
Essex
SS1 2SJ
Hobleythick Lane, Westcliff-on-Sea
Offers In Excess Of £540,000
3 Bedroom House - Semi-Detached
- Attractive three-bedroom semi-detached family home
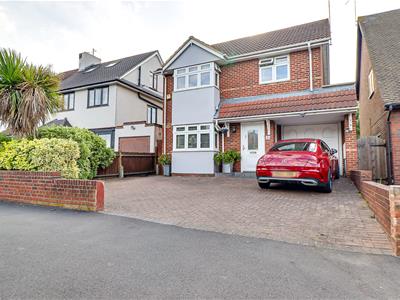
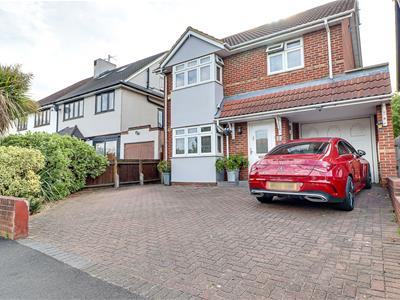
- Block-paved driveway providing off-street parking for up to three vehicles
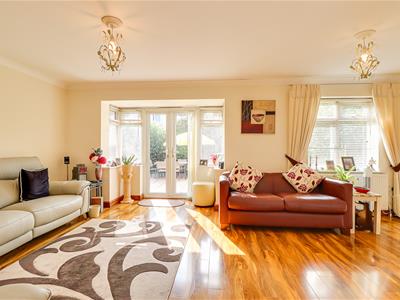
- Bright and expansive living room with French doors to the rear garden
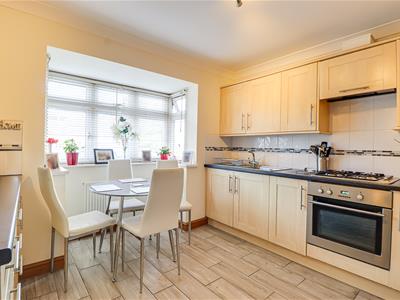
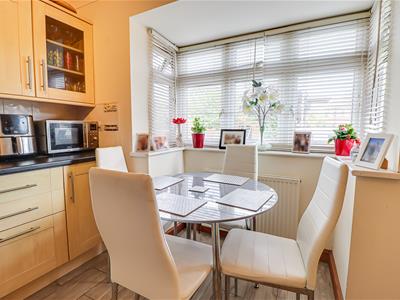
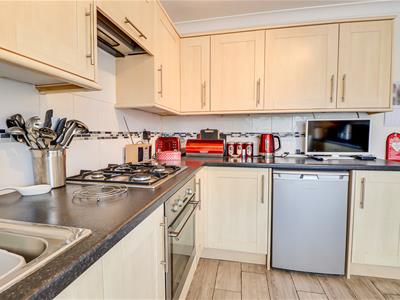
- Well-appointed fitted kitchen with ample storage cupboards and generous worktop space
- Four generously proportioned double bedrooms and a versatile fifth bedroom/home office
- Convenient en-suite shower room with vanity storage
- Characterful oak features throughout, creating a warm and welcoming feel
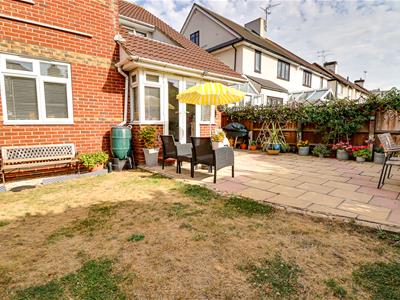
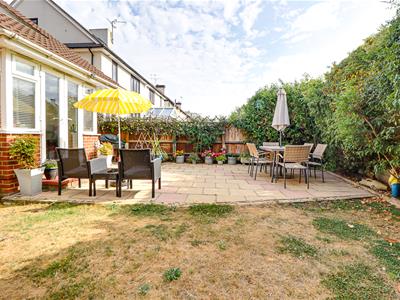
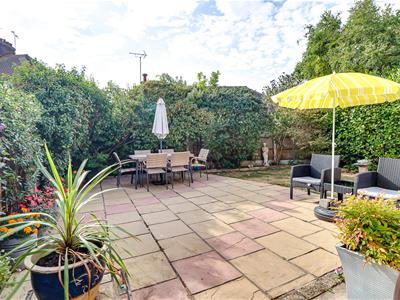
- Beautifully maintained west-facing rear garden with generous patio seating area
- Close to a selection of highly regarded grammar schools.
- Conveniently located close to Southend Hospital and excellent transport links, including Prittlewell Mainline Station, ideal for commuters.
Nestled on the charming Hobleythick Lane in Westcliff-on-Sea, this delightful detached house presents an ideal family home. With three spacious bedrooms and two well-appointed bathrooms, this property offers both comfort and convenience. The bright and expansive living room, enhanced by French doors that open onto the beautifully maintained west-facing rear garden, creates a perfect space for relaxation and entertaining. The garden itself is a true highlight, featuring a generous patio seating area that invites outdoor gatherings and leisurely afternoons in the sun. The property also boasts a block-paved driveway, providing off-street parking for up to four vehicles, ensuring ample space for family and guests. This home is particularly appealing for families, as it is situated close to a selection of highly regarded grammar schools, making it an excellent choice for those prioritising education. Additionally, its proximity to Southend Hospital and excellent transport links, including Prittlewell Mainline Station, makes it ideal for commuters seeking easy access to London and beyond. In summary, this attractive detached house on Hobleythick Lane combines spacious living with a prime location, making it a wonderful opportunity for those looking to settle in a vibrant community.
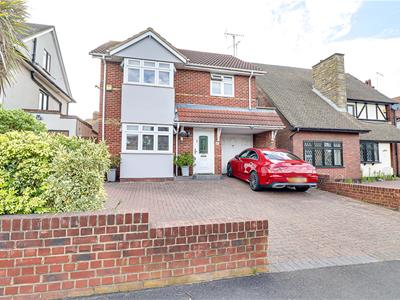
Frontage
The property enjoys attractive kerb appeal with a block-paved driveway providing off-street parking for up to three vehicles.
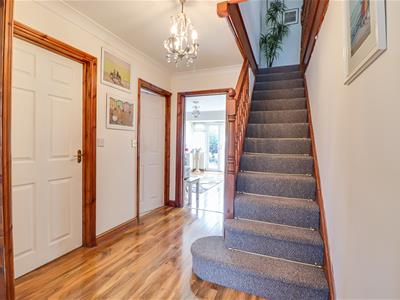
Entrance Hall
5.84m > 3.20m x 2.26m > 1.09m (19'2" > 10'6" x 7'5Smooth coved ceiling with an elegant pendant light, attractive dark wood features, wood-effect flooring, carpeted staircase, hallway leading through to:
Kitchen/Breakfast room
3.73m x 3.25m (12'3" x 10'8" )Smooth coved ceiling with cluster spotlights, spacious bay-fronted kitchen/dining room featuring an integrated oven, four-ring gas hob and extractor hood, wood-effect flooring, an excellent range of storage cupboards and drawers, generous worktop space, radiator, and space for a washing machine.
WC
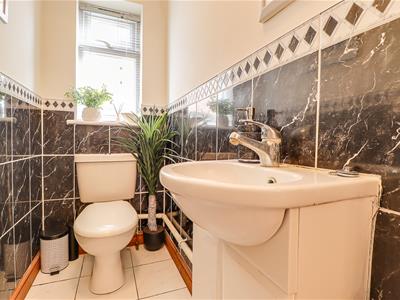
Smooth ceiling, part black marble-effect tiled walls, double glazed window, wash basin with vanity cupboard below, tiled flooring.
Utility Room
2.26m x 1.57m (7'5" x 5'2")Useful utility room providing additional practical space.
Dining Room
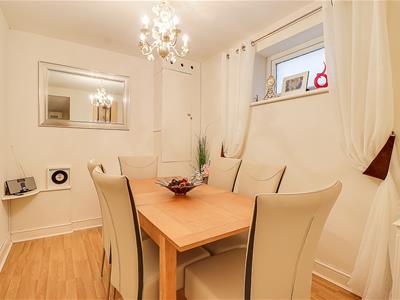
4.34m > 3.12m x 2.36m (14'3" > 10'3" x 7'9" )Smooth ceiling with a stylish pendant light, cosy dining area, built-in storage cupboard, built-in shelving, obscure glazed window, radiator, wood-effect flooring.
Living Room
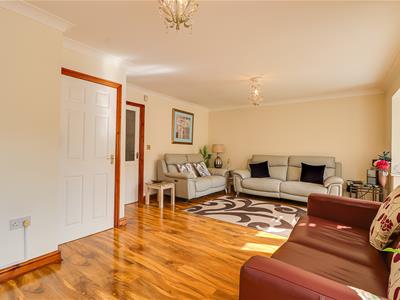
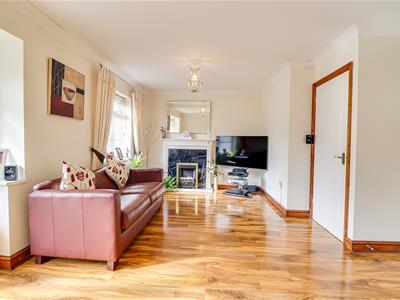
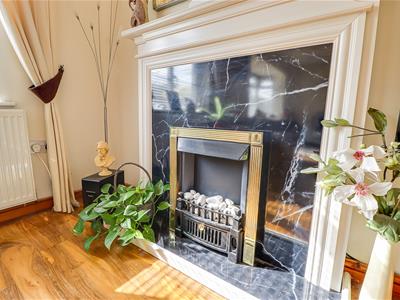
4.67m > 3.23m x 6.40m (15'4" > 10'7" x 21')Large, bright and airy living room featuring a beautiful bay with French doors opening onto the west-facing rear garden, smooth coved ceiling with two pendant lights, wood-effect flooring, attractive black marble-effect fireplace with a wooden surround, and an additional double glazed window flooding the room with natural light.
Landing
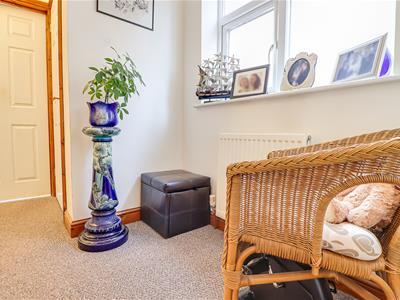
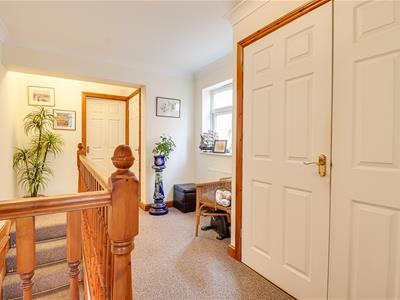
2.62m > 1.70m x 4.57m ( 8'7" > 5'7" x 15')Smooth coved ceiling, bright and spacious landing, attractive oak features throughout, double glazed window creating a delightful seating or reading area, two built-in storage cupboards, carpeted flooring, access to all first floor rooms.
Family Bathroom
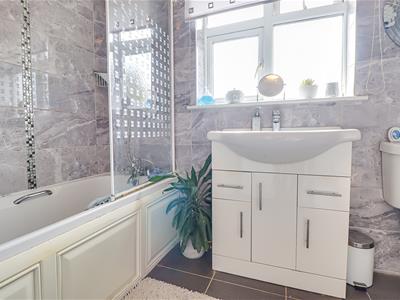
2.62m x 1.93m (8'7" x 6'4" )Marble-effect tiled walls, tiled flooring, panelled bath, vanity wash basin with storage beneath, double glazed window allowing plenty of natural light to fill the room.
Bedroom One
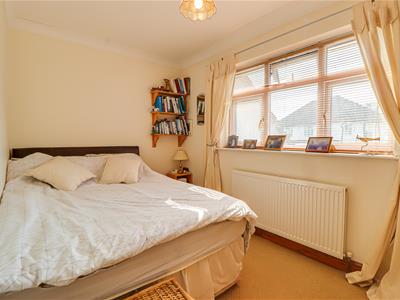
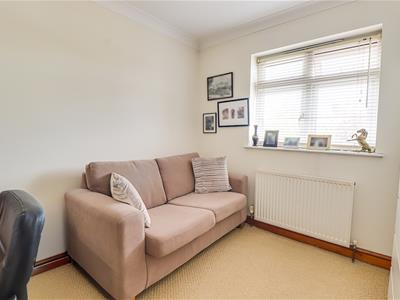
3.07m x 2.57m (10'1" x 8'5" )Smooth coved ceiling with a pendant light, double glazed window, radiator, carpeted flooring, versatile room ideal as a home office, study or children's bedroom.
Bedroom Two
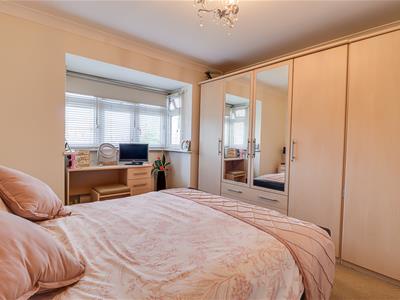
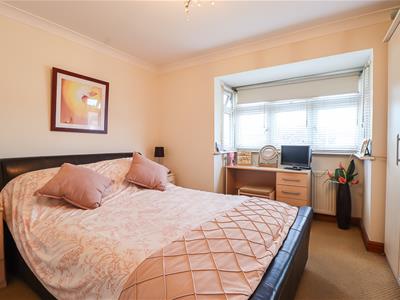
4.01m x 3.58m (13'2" x 11'9" )Smooth coved ceiling with a pendant light, beautifully proportioned bay-fronted double bedroom, radiator, carpeted flooring.
Ensuite
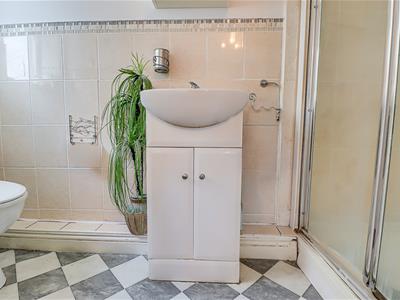
2.64m x 1.04m ( 8'8" x 3'5" )Chequered tiled flooring, part tiled walls, walk-in shower, vanity wash basin with storage beneath, mirrored medicine cabinet.
Bedroom Three
3.56m x 2.18m (11'8" x 7'2" )Smooth coved ceiling with a pendant light, bright and generously proportioned double bedroom, double glazed windows with attractive oak frames allowing an abundance of natural light, radiator, carpeted flooring.
West Facing Rear Garden
West-facing rear garden, generous patio seating area, beautifully maintained planted borders, mature shrubs providing additional privacy, attractive bird bath, creating a peaceful and inviting outdoor space.

Energy Efficiency and Environmental Impact
Although these particulars are thought to be materially correct their accuracy cannot be guaranteed and they do not form part of any contract.
Property data and search facilities supplied by www.vebra.com