
204 Woodgrange Drive
Southend-on-Sea
Essex
SS1 2SJ
Kent Elms Close, Eastwood
Offers Over £475,000
3 Bedroom Bungalow - Detached
- Charming Detached three bedroom Bungalow
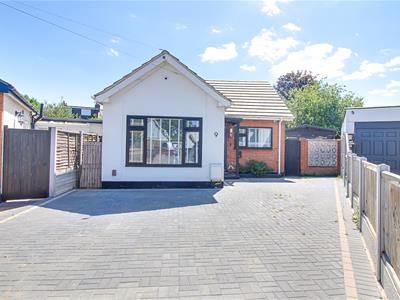
- Private Driveway Providing Convenient Off-Road Parking for up to three vehicles
- Occupying a Generous Corner Plot with a Stunning South-Facing Rear Garden
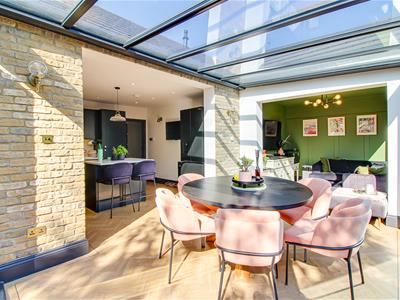
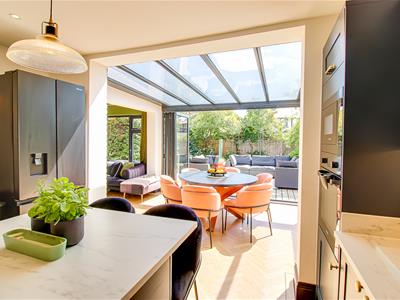
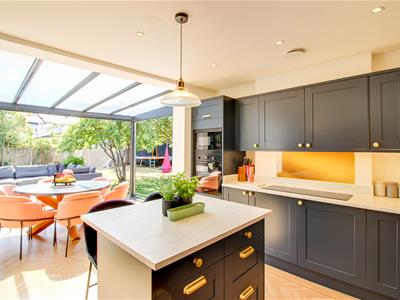
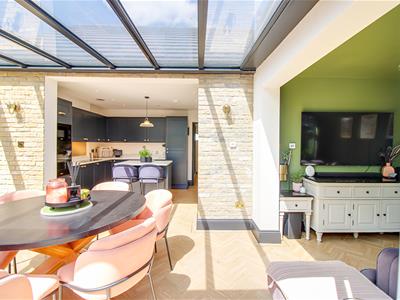
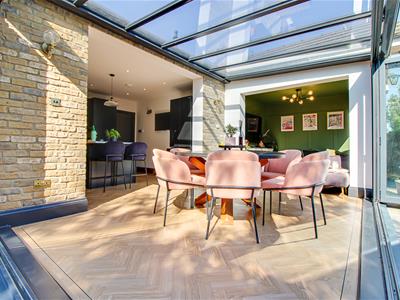
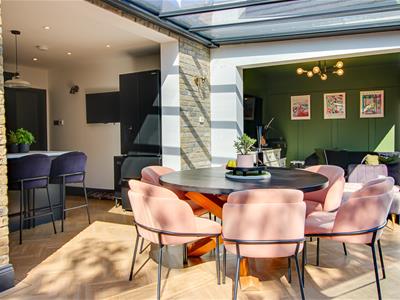
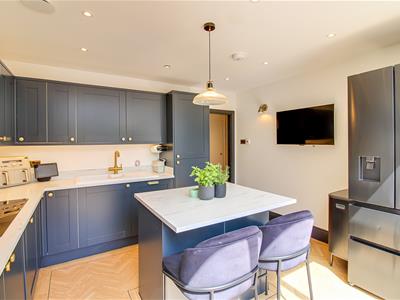
- Spacious Open-Plan Kitchen/Dining Area with a Central Island
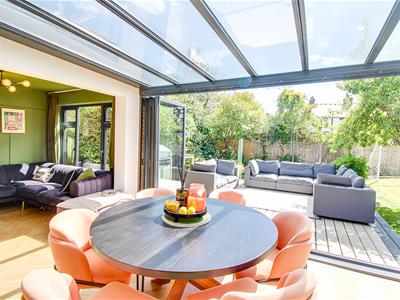
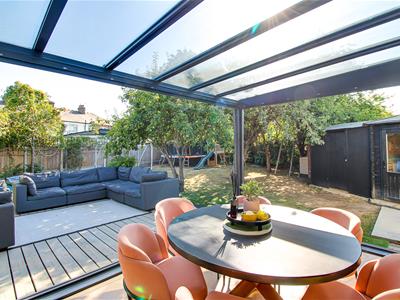
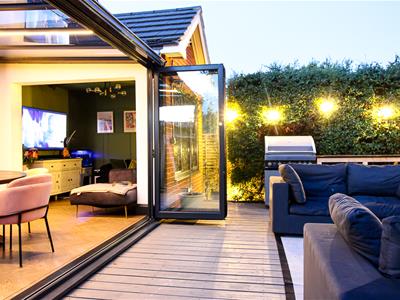
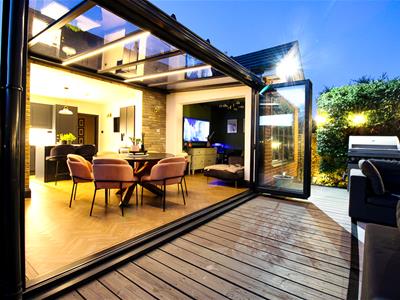
- Impressive Fully Glazed Dining Ceiling and Bi-Folding Doors to the Garden
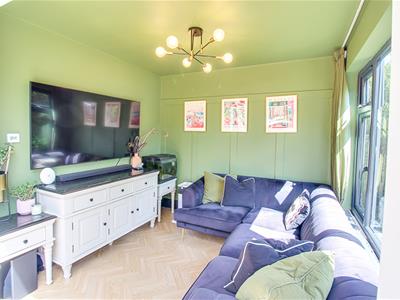
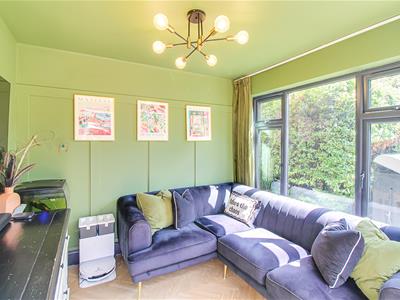
- Bright and Spacious Reception Room with Stylish Herringbone Flooring
- Three Well-Proportioned Bedrooms and a Contemporary Shower Room
- Abundance of Natural Light Throughout the Home
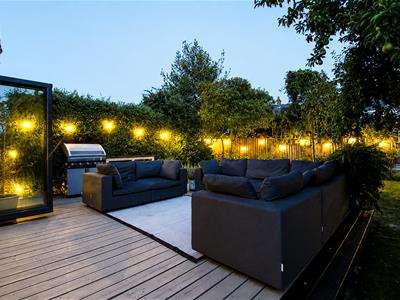
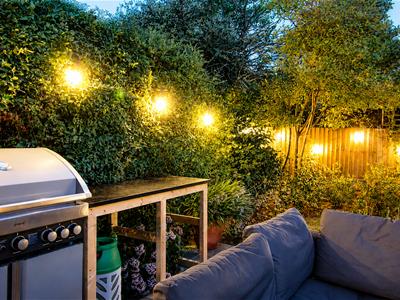
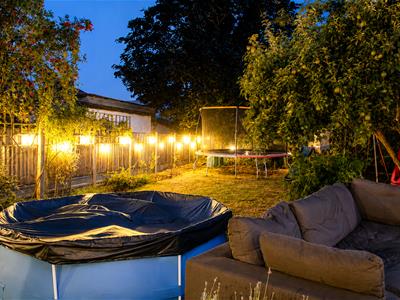
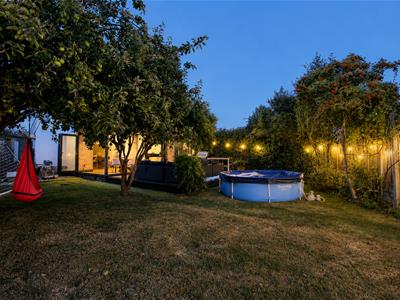
- Private South-Facing Garden with Colourful Borders, Established Shrubs and Mature Fruit Trees
- A Wonderful Location Combining Peaceful Living with Excellent Convenience
Nestled in the tranquil Kent Elms Close, Eastwood, this charming detached bungalow presents an exceptional opportunity for those seeking a peaceful yet convenient lifestyle. This delightful property boasts a private driveway, providing off-road parking for up to three vehicles, ensuring ease and accessibility. Upon entering, you are welcomed into a spacious open-plan kitchen and dining area, which is the heart of the home. This inviting space features a central island, herringbone flooring, and underfloor heating, creating a warm and comfortable atmosphere. The impressive fully glazed dining ceiling and bi-folding doors seamlessly connect the indoors with the private south-facing garden, allowing natural light to flood the room and offering a perfect setting for entertaining or simply enjoying the serene surroundings. The bungalow comprises three generous double bedrooms, each providing ample space and comfort. A contemporary shower room adds a modern touch, ensuring convenience for residents and guests alike. The private garden is a true highlight, adorned with colourful borders, established shrubs, and mature fruit trees, creating a picturesque outdoor retreat. This space is ideal for relaxation, gardening, or hosting gatherings with family and friends. Situated in a wonderful location, this property combines the best of peaceful living with excellent convenience, making it an ideal choice for those looking to enjoy the tranquillity of Eastwood while remaining close to local amenities. This bungalow is a rare find and is sure to attract interest from discerning buyers.
Frontage
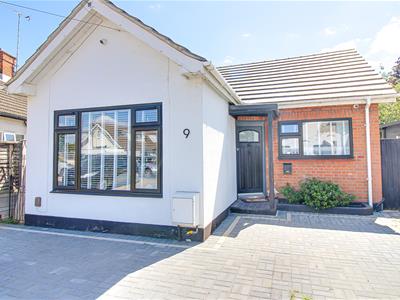
Set on a generous corner plot, this beautifully presented bungalow boasts off-road parking, double glazing throughout, a charming exposed brick feature wall, and convenient side access to the sunny south-facing rear garden.
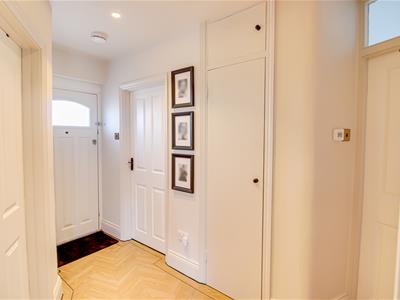
Entrance Hall
Smooth ceiling with inset spotlights, creating a bright and welcoming entrance, stylish herringbone flooring, and an open doorway leading to the kitchen/dining area.
Open Plan Kitchen/Diner
3.81m x 3.15m (12'6 x 10'4)Dining Room measurement: 12'6 x 9'5
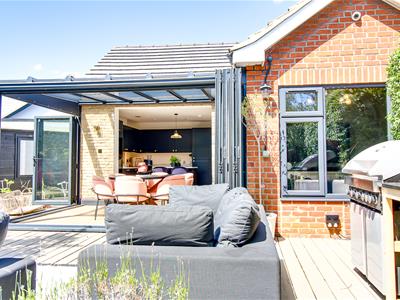
Smooth ceiling with inset spotlights and a pendant light, open-plan kitchen/dining area featuring a central island, integrated oven and electric hob, generous storage and worktop space, and a stunning fully glazed ceiling above the dining area. Two sets of double glazed bi-folding doors open onto the south-facing rear garden, flooding the space with natural light.
Reception Room
2.57m x 2.67m (8'5 x 8'9)Smooth ceiling with pendant light, bright and spacious reception room flowing seamlessly into the kitchen/dining area, complemented by herringbone flooring throughout and a large double glazed window creating a light-filled living space.
Bedroom One
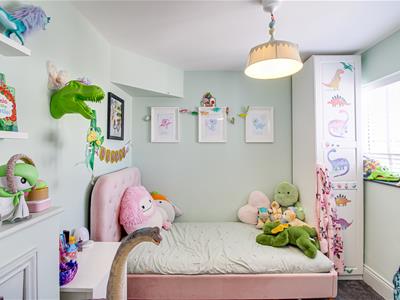
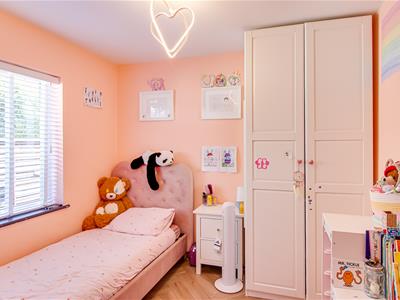
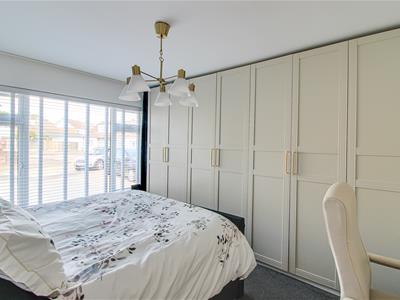
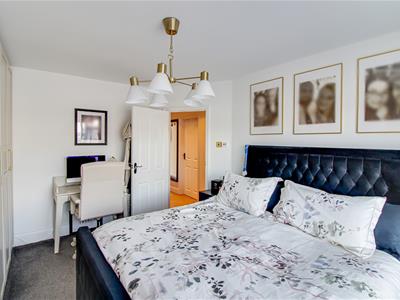
2.97m x 2.82m (9'9 x 9'3)Smooth ceiling with pendant light, well-proportioned bedroom, and a large double glazed window.
Bedroom Two
2.82m x 2.67m (9'3 x 8'9)Smooth ceiling with pendant light, spacious double bedroom, carpeted flooring, and a large double glazed window enhancing the room's spacious feel.
Bedroom Three
4.19m x 3.38m (13'9 x 11'1)Generous double bedroom featuring a smooth ceiling with pendant light, soft carpeted flooring, and a large double glazed window providing a bright and inviting space.
Three Piece Shower Room
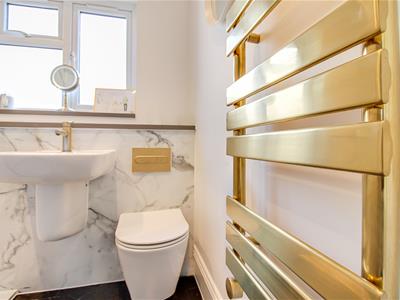
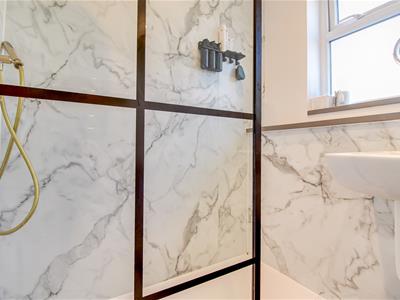
1.88m x 1.83m (6'2 x 6'0)Smooth ceiling with inset spotlight, elegant marble-effect tiled walls, contemporary brass/gold fittings, heated towel rail, spacious walk-in shower, and a double glazed obscured window for added privacy.
South Facing Garden
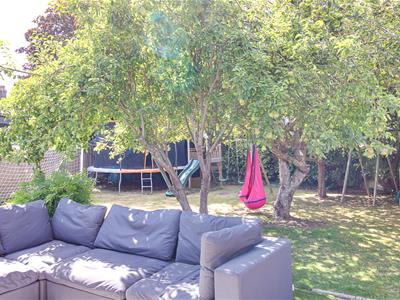
Beautifully landscaped south-facing rear garden with double glazed bi-folding doors opening onto a spacious decked seating area, perfect for relaxing or entertaining. Surrounded by mature shrubs, colourful planting and fruit trees, the generous lawn provides plenty of space for children to play, gardening enthusiasts, or even a greenhouse, creating a wonderful outdoor retreat.

Energy Efficiency and Environmental Impact
Although these particulars are thought to be materially correct their accuracy cannot be guaranteed and they do not form part of any contract.
Property data and search facilities supplied by www.vebra.com