
Duffield House, Town Street
Duffield
Derbyshire
DE56 4GD
Lambourn Drive, Allestree, Derby
Offers In The Region Of £329,950
3 Bedroom House - Detached
- Ecclesbourne School Catchment Area
- Popular Location in Allestree
- Double Glazed & Gas Central Heated
- Lounge
- Dining Room & Kitchen
- Three Bedrooms - Bathroom/WC
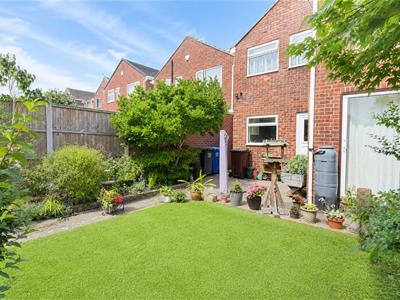
- Pleasant Garden
- Driveway & Garage
- Close to Excellent Amenities & Allestree Park
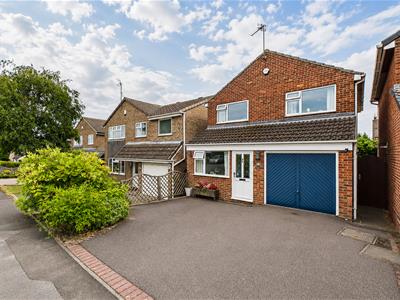
A well-positioned, three bedroom, detached residence set within Ecclesbourne School catchment area in highly sought after Allestree.
This is a double glazed and gas central heated accommodation comprising entrance hall, spacious lounge and dining room with kitchen off. The first floor accommodation features three bedrooms, a bathroom and a separate WC.
To the rear of the property is a pleasant, well-established garden. To the front of the property is a good sized driveway leading to an integral single garage.
The Location
Allestree is a popular suburb with a good range of schooling including Portway and Lawn primary schools in Allestree and Walter Evans in Darley Abbey. There is easy access to a range of facilities on the A6, Blenheim Parade and Park Farm shopping centre. There is also a regular bus service into Derby City centre from the A6 and excellent transport links nearby. Allestree Park and lake are also within easy reach.
Accommodation
Ground Floor
Porch
1.55 x 1.11 (5'1" x 3'7")A UPVC double glazed entrance door provides access to hallway.
Lounge
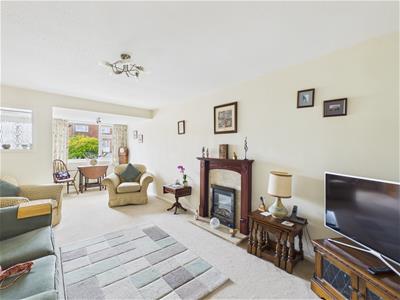
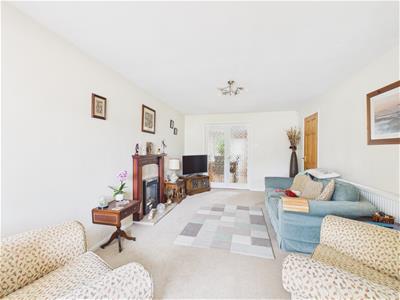 6.66 x 3.29 (21'10" x 10'9")Featuring a fireplace with decorative surround, granite hearth and electric fire, central heating radiator, window to front and French doors to dining room.
Dining Room
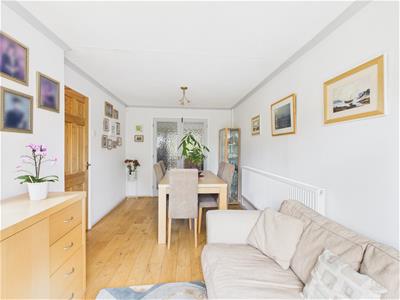
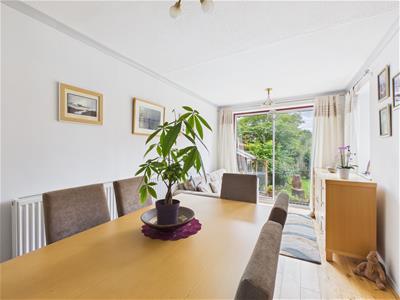 4.61 x 2.65 (15'1" x 8'8")Having a central heating radiator, window to side and patio door to rear.
Kitchen
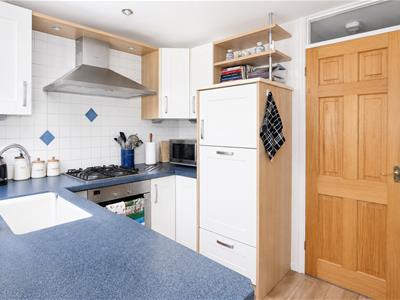
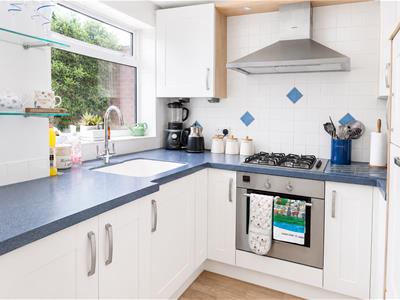 3.00 x 2.51 (9'10" x 8'2")Comprising granite effect worktops with tiled surrounds, inset sink unit with mixer tap, four plate gas hob with built-in oven beneath and extractor hood over, appliance space suitable for fridge freezer and double glazed window and door to rear.
Inner Hallway
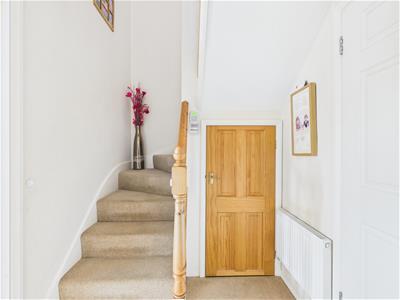 1.74 x 1.53 (5'8" x 5'0")With staircase to first floor.
First Floor Landing
2.76 x 0.76 (9'0" x 2'5")A semi-galleried landing with feature balustrade.
Bedroom One
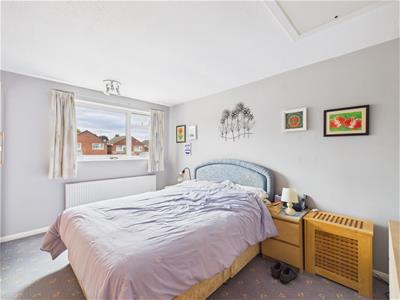 4.12 x 3.31 (13'6" x 10'10")With central heating radiator and double glazed window to front.
Bedroom Two
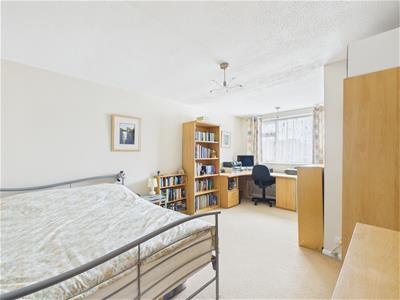 5.42 x 3.27 (17'9" x 10'8")Having a central heating radiator and double glazed window to rear.
Bedroom Three
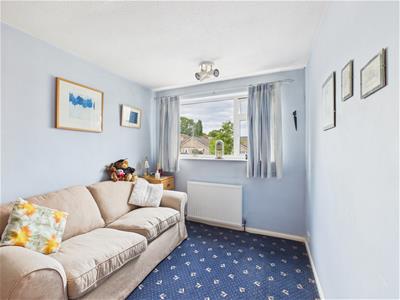 2.98 x 2.44 (9'9" x 8'0")With central heating radiator and double glazed window to front.
Bathroom
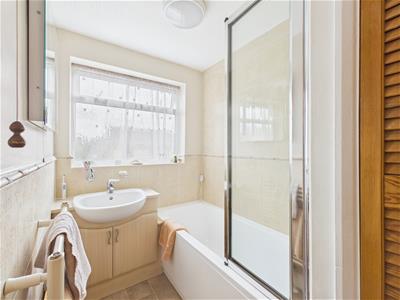 2.52 x 1.58 (8'3" x 5'2")Appointed with a vanity unit with wash handbasin and cupboard beneath, panelled bath with shower attachment, central heating radiator, airing cupboard and double glazed window to rear.
Separate WC
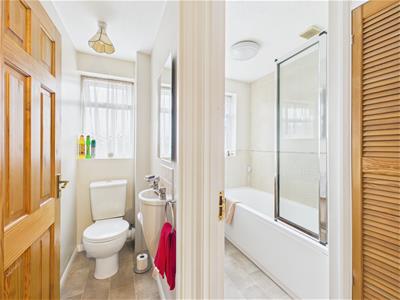 1.60 x 0.80 (5'2" x 2'7")Having a low flush WC, wash handbasin and double glazed window to rear.
Outside
 To the front of the property is a good sized driveway with flower bed and access to an integral garage.
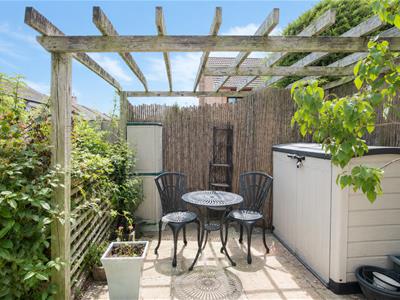
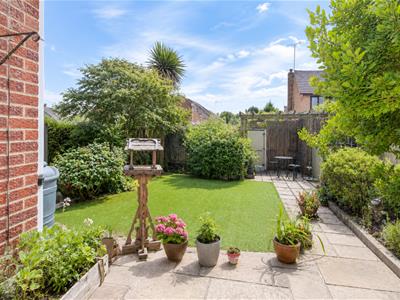
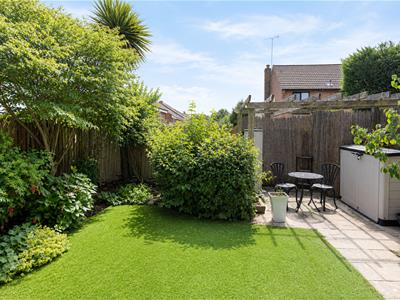
The rear garden features a paved patio immediately off the kitchen and dining room. There is an artificial lawn section and a pathway runs to the foot of the garden where there is a further patio section with timber pergola over. The garden is bounded by timber fencing and has a selection of borders containing plants, shrubs and trees.
Council Tax Band C
Energy Efficiency and Environmental Impact

Although these particulars are thought to be materially correct their accuracy cannot be guaranteed and they do not form part of any contract.
Property data and search facilities supplied by www.vebra.com