
5 Ruighard Place, Inverness
Offers Over £375,000 Under Offer
4 Bedroom House - Detached
- Beautifully presented, detached family home in a quiet location
- Integral garage & driveway for ample off-street parking
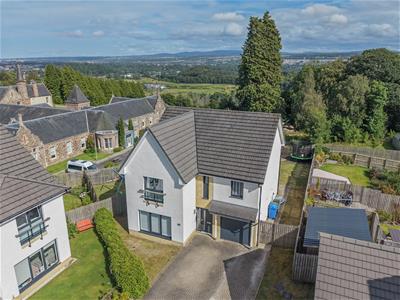
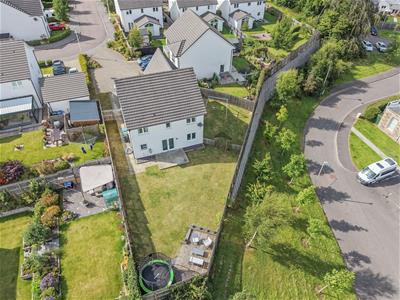
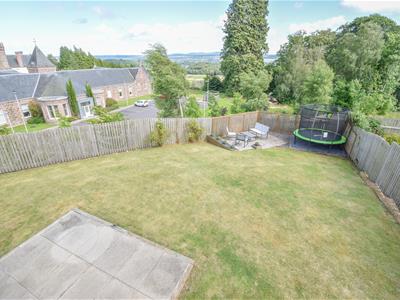
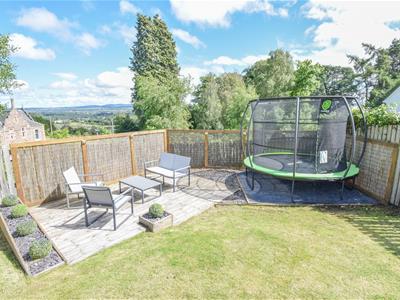
- Substantial garden grounds & stunning views over the city
- Four double bedrooms, with principal en-suite shower room
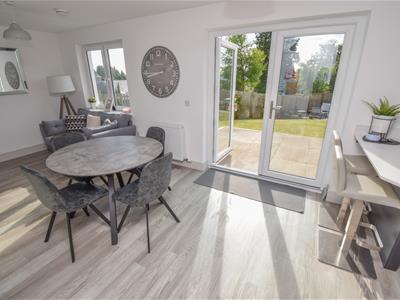
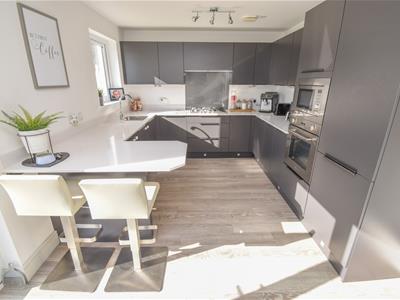
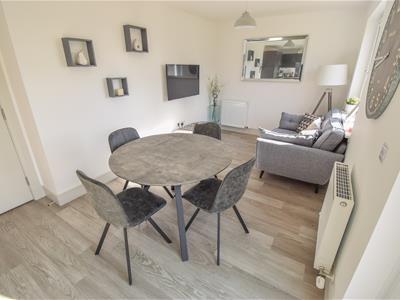
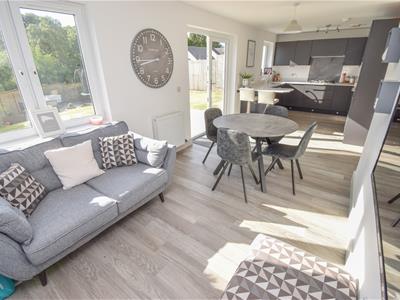
- Open plan kitchen/diner/snug with SMEG appliances
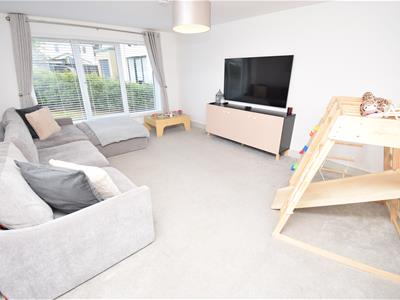
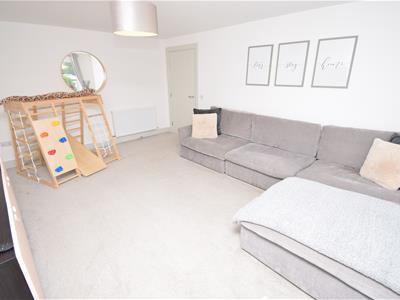
- Front facing welcoming lounge
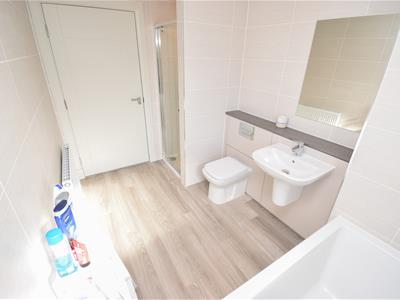
- Stylish floor to ceiling tiling
- Karndean flooring
- Gas central heating
- Double glazed windows
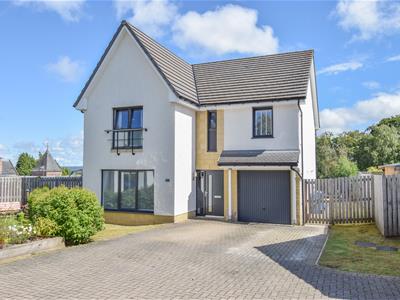
This beautifully presented, four bedroomed family home comes complete a with stunning open plan living area, an integral garage and a sizable rear garden.
PROPERTY
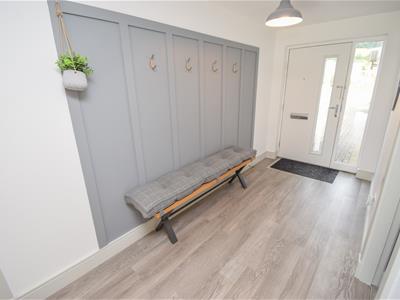
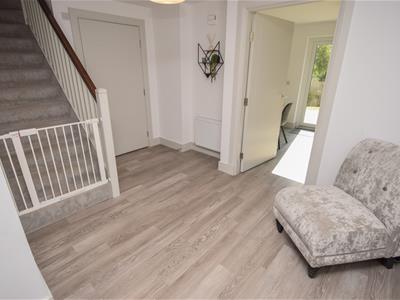
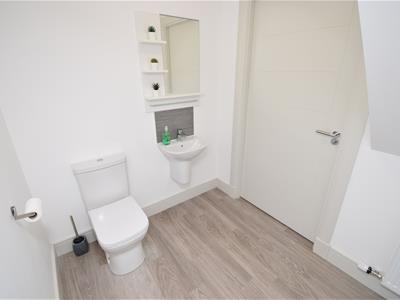
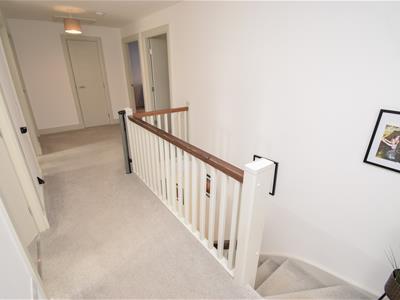
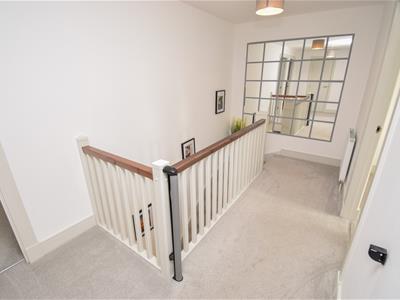
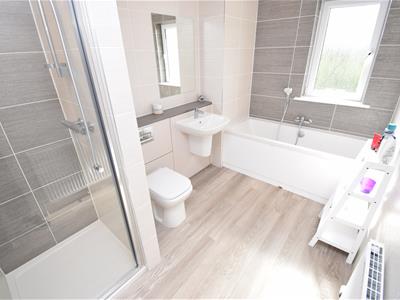
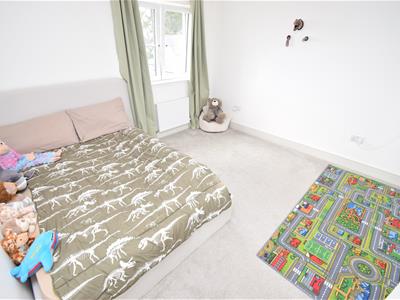
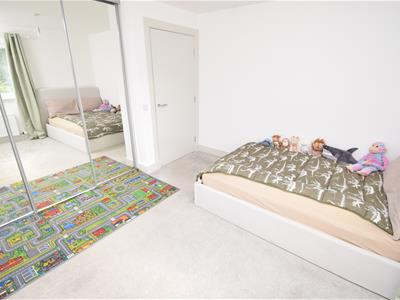
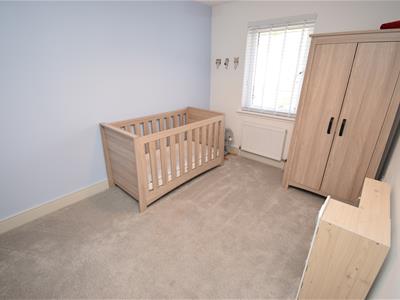
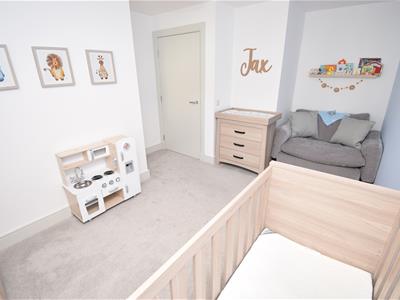
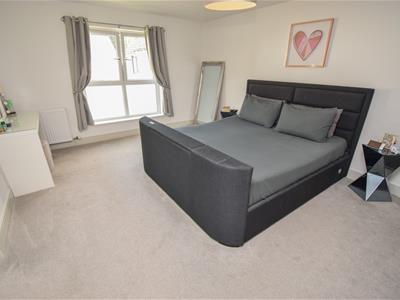
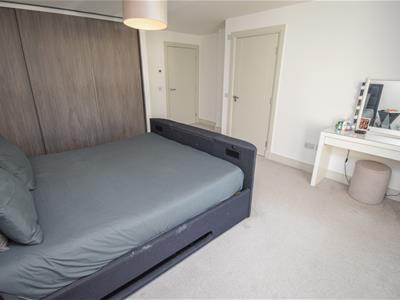
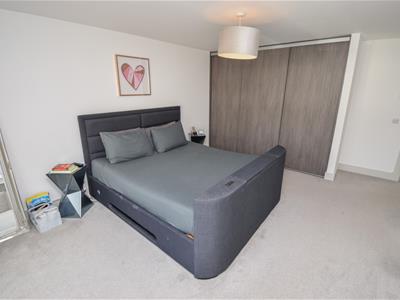
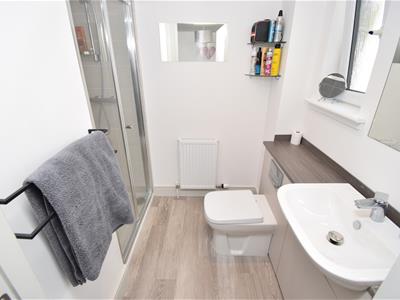
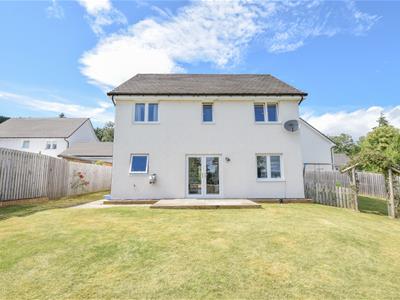
Built by Robertson Homes in 2019 to their “Azure House” design, this executive, four bedroom detached villa with integral garage rests in a quiet cul-de-sac in the Wester Craigs development and will comfortably fit large families, and appeal to professionals working from home due to it’s flexible layout. Finished to an exacting standard, the current owners have sought perfection through a number of detail-oriented additions, with the home offering a wealth of features including a Riverside fitted kitchen with kick board lights, Karndean flooring, modern wall panelling, an en-suite shower room, gas central heating and double glazed windows. Upon entering the property, the first thing visitors are likely to notice is the abundance of light let into this home by the terrific use of glazing. The bright and wide entrance hallway gives a sunny first impression, and leads to the inviting front facing lounge, useful WC, garage and impressive open plan kitchen/diner/snug. This appealing room forms heart of the home, and is bathed in warm, ambient light through the double aspect windows and French doors which open on to the well positioned patio area and garden, bringing the outside in. There is ample space for a dining table and chairs to enjoy memorable meals, plus a sofa, making this the perfect spot to relax as a family or entertain guests. The fully equipped kitchen offers practicality and features a range of sleek Riverside mounted cabinets with luxury quartz worktops, alongside a matching breakfast bar for informal dining. There is a sink bowl/drainer with mixer tap and all integrated appliances are by the prestigious SMEG and include a 5 ring gas hob with extractor fan over, an eye-level microwave and oven/grill, fridge-freezer and a dishwasher. Upstairs, the gallery landing creates a natural flow between the four well presented bedrooms and bathroom, which is furnished with a shower cubicle, wash hand basin, WC and bath, thoughtfully completed with stylish floor to ceiling tiling and contemporary sanitaryware. Bedroom three and four lie to the rear elevation, and afford stunning views over the city and beyond, whilst the principal bedroom has the perk of an en-suite shower room, triple fitted wardrobes and is of a generous size.
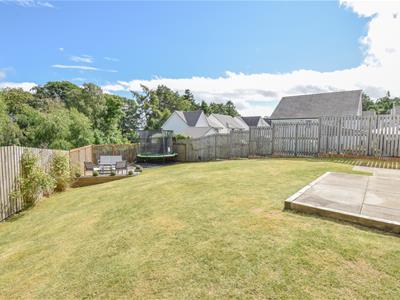
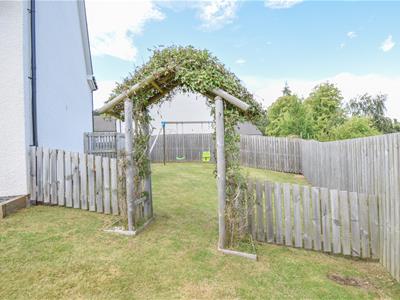
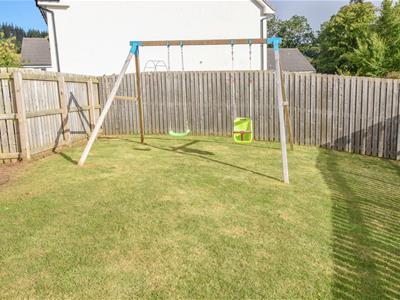
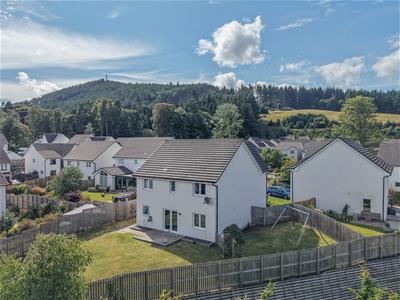
Outside, the front elevation has areas of lawn and hosts a double lock-block driveway, offering parking for five vehicles. This leads to the single garage which has electric, lighting, a sink with mixer tap, plus plumbing for washing machine and space for a tumble dryer. The substantial rear garden has grounds extending to the side elevation and is fully enclosed by timber fencing, offering privacy and a safe environment for all to enjoy. The East facing patio area presents a super setting for al-fresco dining, sun worshiping, and family activities, with the overall grounds being large enough to accommodate a seating area, trampoline and swing set. There is also a useful outdoor tap and power sockets. Overall, viewing of this property is essential as it occupies an excellent plot with incredible views, and is the perfect purchase for those wanting a quality home in a convenient location.
5 Ruighard Place is conveniently located within walking distance of the Caledonian Canal, Blackpark Filling Station and Kinmylies shopping precinct which includes a take-away, hairdresser, Spar store, a chemist and doctors surgery. Primary and Secondary schooling are both nearby, and there is a regular bus service to and from the city centre.
ENTRANCE HALL
LOUNGE
approx 5.33m x 3.86m (approx 17'5" x 12'7")
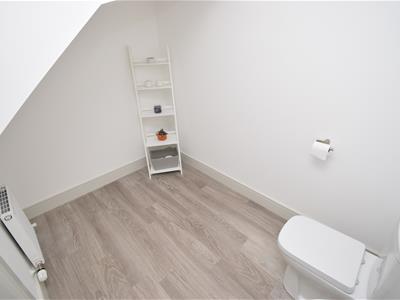
WC
approx 2.58m x 1.83m (approx 8'5" x 6'0")
KITCHEN/DINER/SNUG
approx 8.37m x 3.02m (at widest point) (approx 27'
GALLERY LANDING
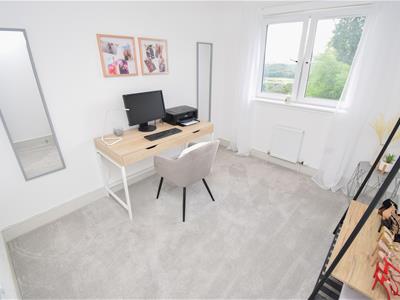
BEDROOM FOUR/OFFICE
approx 3.20m x 2.65m (approx 10'5" x 8'8")
BATHROOM
approx 2.05m x 3.18m (approx 6'8" x 10'5")
BEDROOM THREE
approx 3.44m x 3.44m (approx 11'3" x 11'3")
BEDROOM TWO
approx 3.44m x 4.76m (at widest point) (approx 11'
BEDROOM ONE
approx 5.35m x 4.51m (at widest point) (approx 17'
EN-SUITE SHOWER ROOM
approx 1.66m x 2.21m (at widest point) (approx 5'5
GARAGE
approx 5.85m x 2.45m (approx 19'2" x 8'0")
SERVICES
Mains water, electricity, gas and drainage.
EXTRAS
All carpets, fitted floor coverings, curtains, blinds, light fittings and children’s swing set. Some items of furniture are available by separate negotiation.
HEATING
Gas central heating.
GLAZING
Double glazed windows throughout.
COUNCIL TAX BAND
F
VIEWING
Strictly by appointment via Munro & Noble Property Shop - Telephone .
ENTRY
By mutual agreement.
HOME REPORT
Home Report Valuation - £375,000
A full Home Report is available via Munro & Noble website.
Energy Efficiency and Environmental Impact


Although these particulars are thought to be materially correct their accuracy cannot be guaranteed and they do not form part of any contract.
Property data and search facilities supplied by www.vebra.com