
28 High Street
Aldridge
Walsall
WS9 8LZ
Millfield Avenue, Pelsall, Walsall
Offers Around £395,000
3 Bedroom House - Detached
- STUNNING SELF BUILD DETACHED HOUSE - FINISHED TO AN EXCEPTIONAL SHOW HOME STANDARD
- A BEAUTIFULLY APPOINTED AND SPACIOUS HOME - HIGH SPECIFICATION FINISHES THROUGHOUT
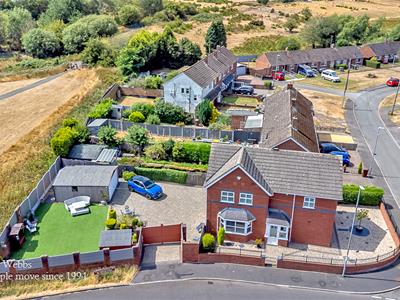
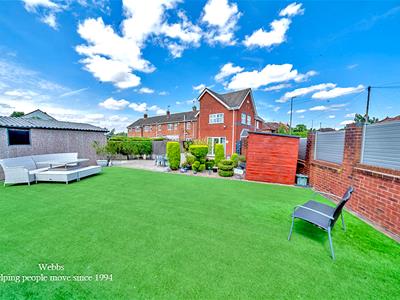
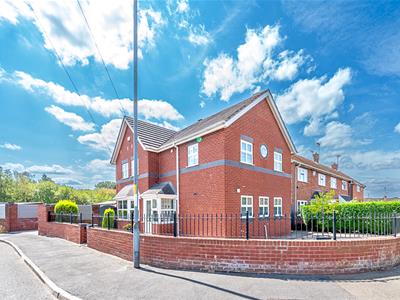
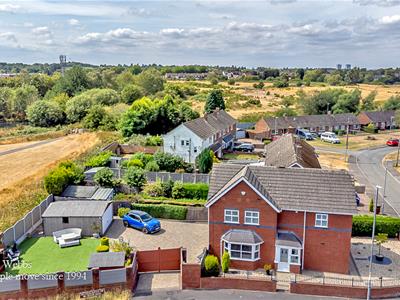
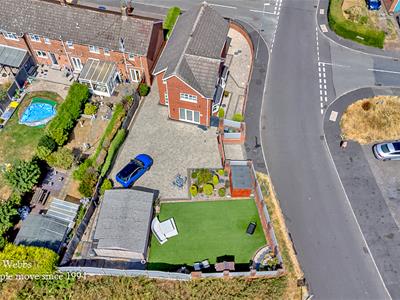
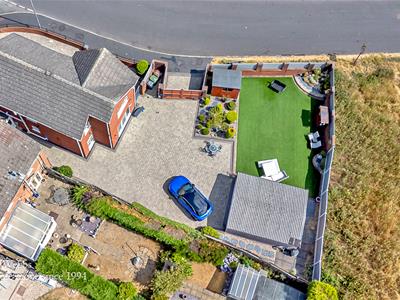
- SUPERB CORNER PLOT ENJOYING AN OUTSTANDING LEVEL OF PRIVACY - PRIVATE, FULLY ENCLOSED REAR GARDEN – A TRUE SUN TRAP
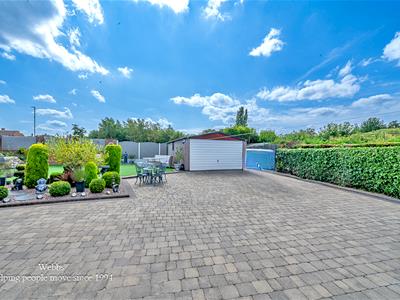
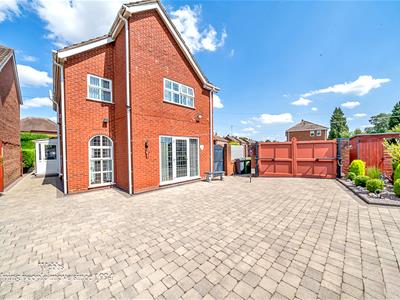
- SET BEHIND SECURE GATES WITH A LARGE BLOCK PAVED DRIVEWAY PROVIDING AMPLE OFF ROAD PARKING
- DETACHED DOUBLE GARAGE
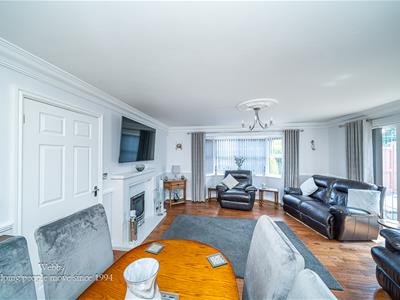
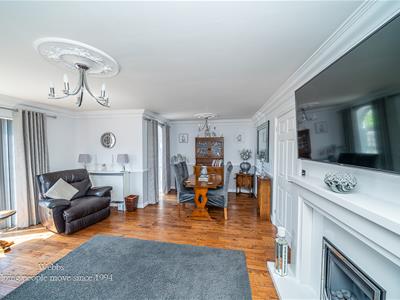
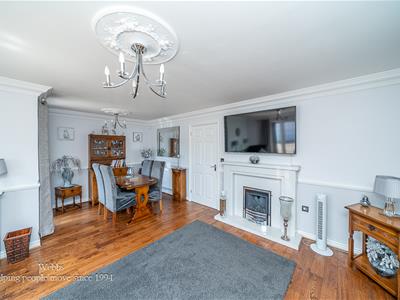
- BRIGHT AND AIRY LIVING/DINING ROOM
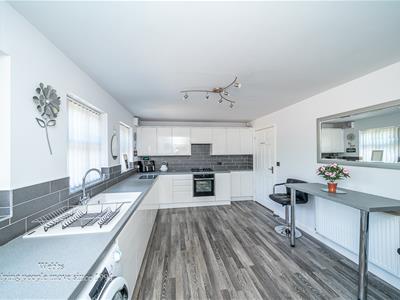
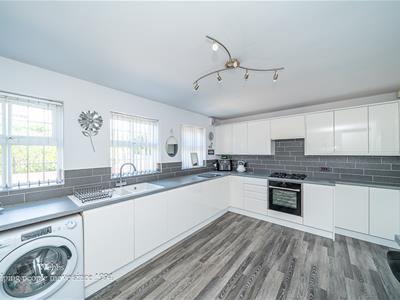
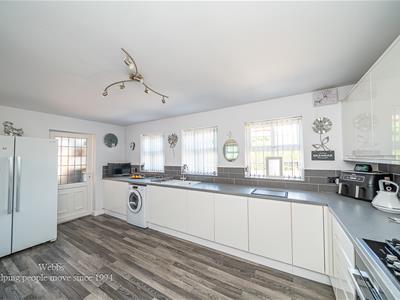
- STYLISH REFITTED DINING KITCHEN WITH CONTEMPORARY UNITS, BREAKFAST BAR AND INTEGRATED APPLIANCES
- THREE EXCELLENT SIZED BEDROOMS / LUXURIOUS FAMILY BATHROOM & GROUND FLOOR GUEST WC
- PRINCIPAL BEDROOM WITH FITTED WARDROBES AND MODERN EN SUITE SHOWER ROOM
- AN OUTSTANDING HOME THAT MUST BE VIEWED INTERNALLY TO BE FULLY APPRECIATED

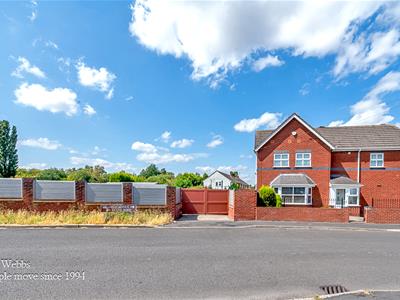
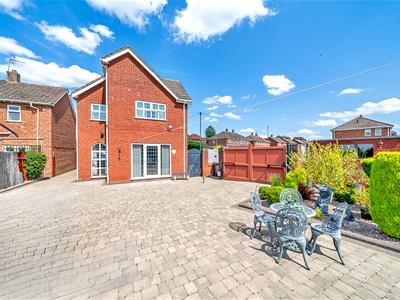
From the moment you arrive, it is immediately apparent that this exceptional self build detached home that is something truly special. Occupying a superb corner plot, the property enjoys an outstanding level of privacy, securely positioned behind electric gates with an expansive block paved driveway providing ample parking alongside a detached double garage. The beautifully landscaped frontage, complete with artificial lawn, creates an impressive first impression, stepping inside you will discover a home finished to genuine show home standard.
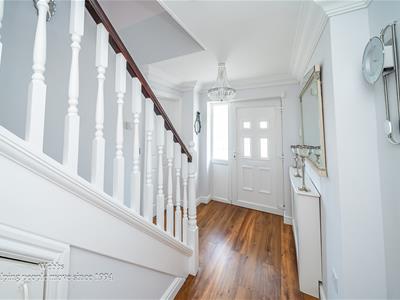
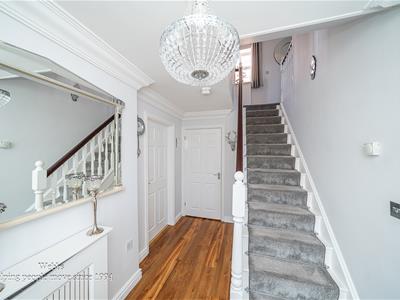
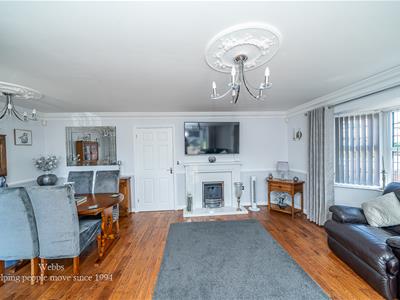
The accommodation has been thoughtfully designed to maximise both space and natural light. A welcoming entrance porch leads into a spacious reception hallway, setting the tone for the quality that continues throughout. The stunning living/dining room is the true heart of the home, flooded with natural light from large windows and double doors that open seamlessly onto the rear garden, creating the perfect setting for everyday family living and effortless indoor/outdoor entertaining.
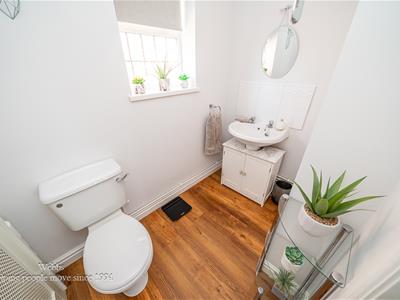
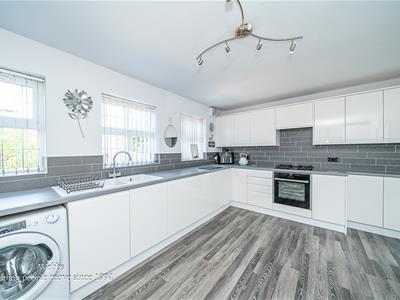
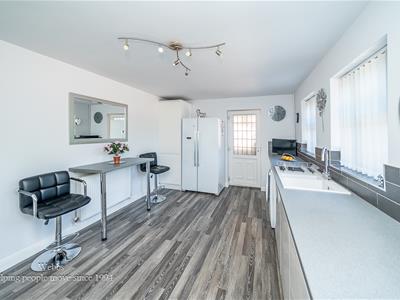
The recently refitted dining kitchen is both sleek and stylish, featuring an excellent range of contemporary units, quality integrated appliances, generous work surfaces and a practical breakfast bar, making it as functional as it is beautiful. A useful side porch provides additional access to the garden and there is also a guest WC.
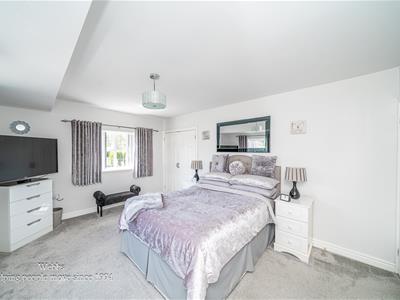
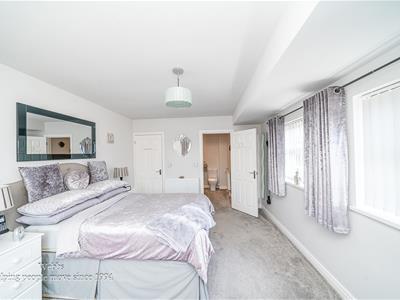
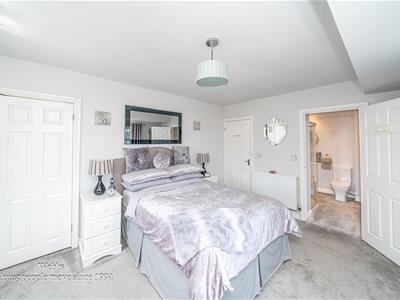
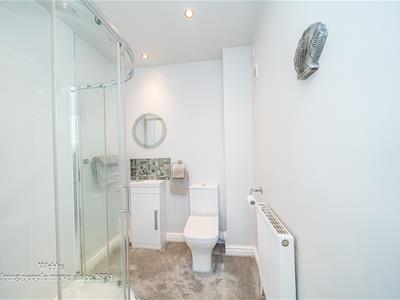
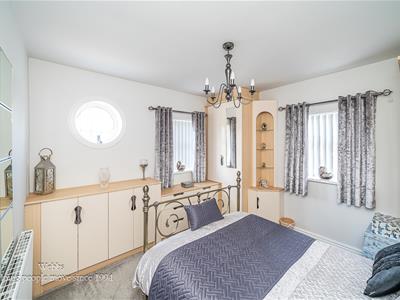
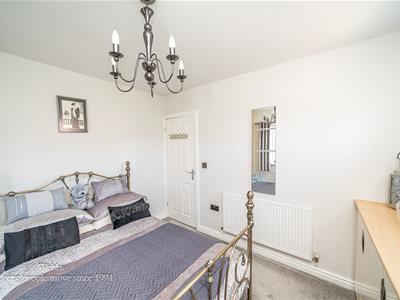
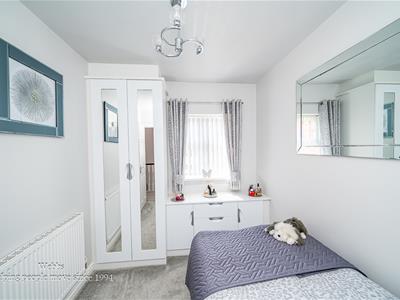
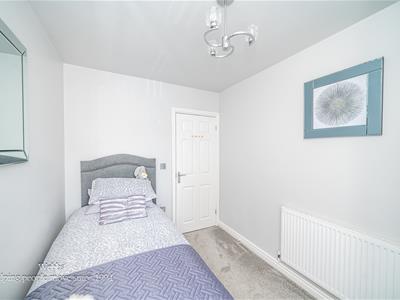
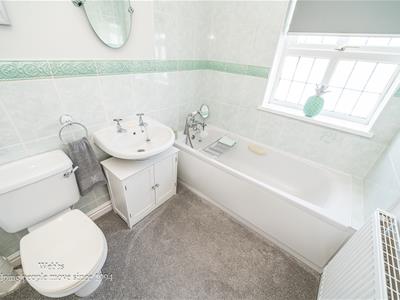
There are three generously proportioned bedrooms, all beautifully presented and offering excellent space. The principal bedroom benefits from fitted wardrobes and an en-suite shower room, while the remaining bedrooms are served by a superbly appointed family bathroom, finished to an equally high standard.
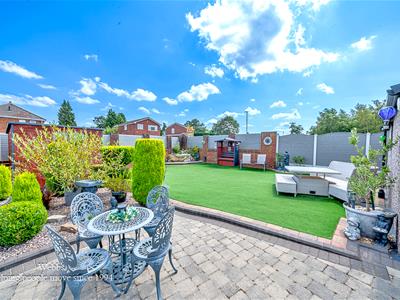
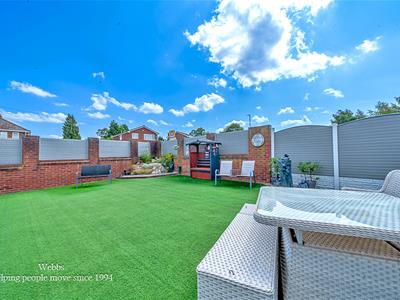
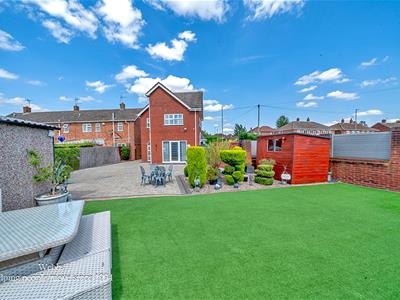
Outside, the rear garden is a true hidden gem and an absolute sun trap. Fully enclosed for complete privacy, it has been designed with entertaining in mind, offering generous patio areas, manicured artificial lawn and plenty of space for outdoor dining, family gatherings or simply relaxing in peaceful surroundings
ENTRANCE PORCH
ENTRANCE HALLWAY
GROUND FLOOR GUEST WC
LIVING/DINING ROOM
6.27m/2.92m x 4.93m (20'6"/9'6" x 16'2")
DINING KITCHEN WITH BREAKFAST BAR
5.12m x 3.27m (16'9" x 10'8")
REAR LOBBY PORCH
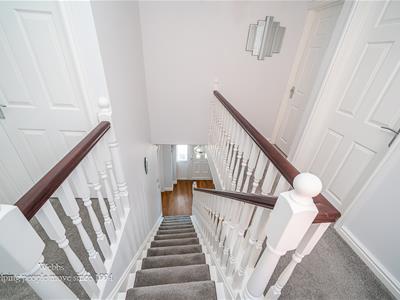
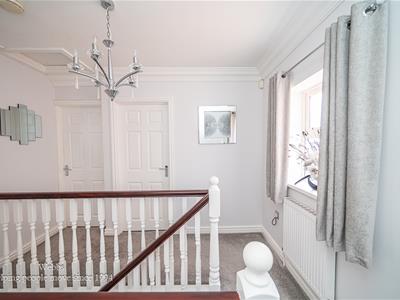
FIRST FLOOR LANDING
MASTER BEDROOM WITH FITTED WARDROBES
4.70m x 3.41m (15'5" x 11'2")
ENSUITE SHOWER ROOM
BEDROOM TWO
3.29m x 3.25m (10'9" x 10'7")
BEDROOM THREE
3.09m x 2.29m (10'1" x 7'6")
FIRST FLOOR FAMILY BATHROOM
DETACHED DOUBLE GARAGE
5.43m x 4.39m (17'9" x 14'4")
Identification Checks
Should a purchaser(s) have an offer accepted on a property marketed by Webbs Estate Agents they will need to undertake an identification check. This is done to meet our obligation under Anti Money Laundering Regulations (AML) and is a legal requirement. We use a specialist third party service to verify your identity. The cost of these checks is £46.00 inc. VAT per buyer, which is paid in advance, when an offer is agreed and prior to a sales memorandum being issued. This charge is non-refundable.
Energy Efficiency and Environmental Impact

Although these particulars are thought to be materially correct their accuracy cannot be guaranteed and they do not form part of any contract.
Property data and search facilities supplied by www.vebra.com