
Harper Macleod
The Old Station, Maisondieu Road
Elgin
Moray
IV30 1RH
Manitoba Place, Elgin
Offers over £220,000 Sold (STC)
3 Bedroom House
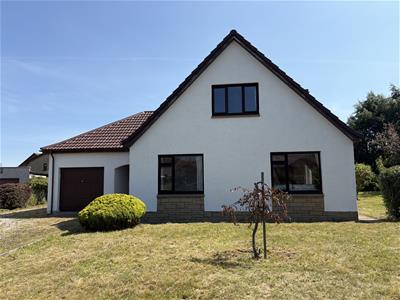
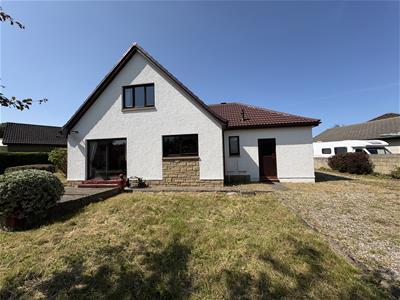
Detached three bedroom house situated in a quiet residential area of New Elgin. The property whilst in need of a good deal of upgrading & modernisation would make an idea family home. The accommodation comprises on the ground floor, entrance vestibule, hallway, lounge/diner, dining kitchen, utility room, double bedroom, guest WC, and on the first floor, two further double bedrooms (one en-suite) and a family bathroom. The property further benefits from double glazing, gas central heating, integral garage & a good size garden.
ENTRANCE VESTIBULE
Wooden & glazed entrance door, fitted carpet, ceiling light fitting.
HALLWAY
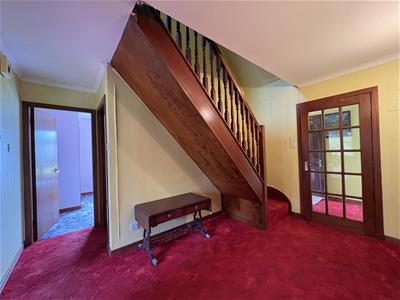
Fitted carpet, two wall light fittings.
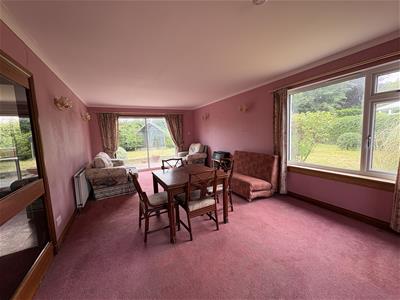
LOUNGE/DINER
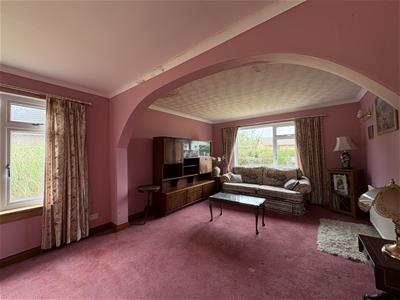
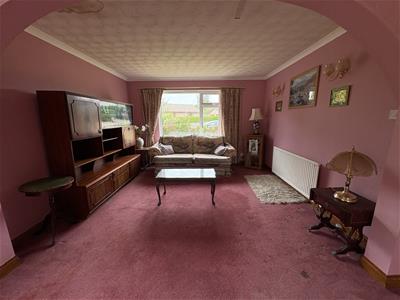
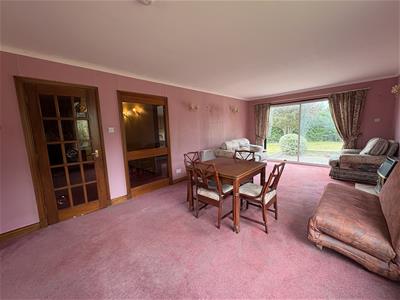
11.0m x 3.76m (36'1" x 12'4" )Triple aspect to front, side & rear, patio doors to the rear garden, gas fire, fitted carpet, wall light fittings.
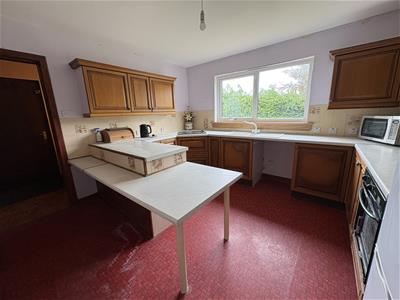
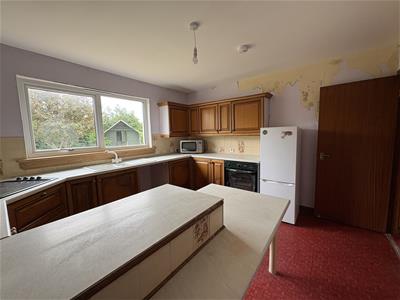
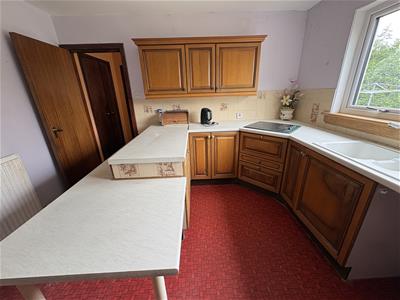
DINING KITCHEN
3.56m x 3.76m (11'8" x 12'4" )Window to rear, range of base & wall units, built-in electric oven & hob, vinyl flooring, ceiling light fitting.
UTILITY ROOM
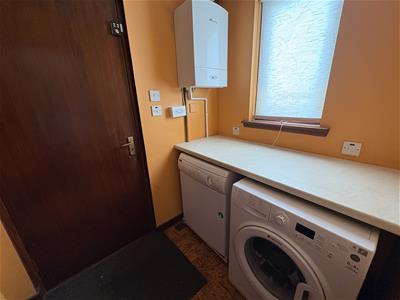
1.95m x 1.52m (6'4" x 4'11" )Window to rear, plumbing & space for washing machine & tumble dryer, wall mounted gas CH boiler, built-in storage cupboard, vinyl flooring, ceiling light fitting.
GROUND FLOOR BEDROOM
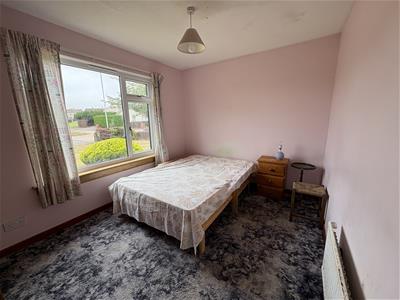
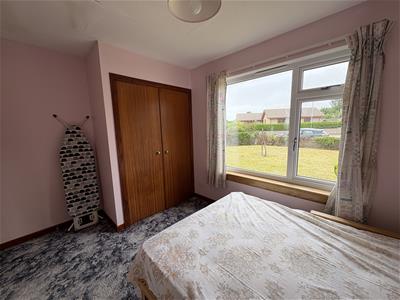
3.75m x 2.76m (12'3" x 9'0" )Window to front, double built-in wardrobes, fitted carpet, ceiling light fitting.
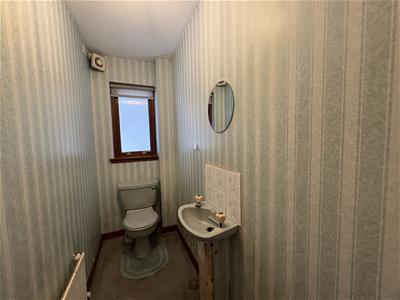
GUEST WC
2.35m x 0.91m (7'8" x 2'11")Window to side, sink & WC, fitted carpet, ceiling light fitting.
STAIRCASE & LANDING
Built-in storage cupboard, fitted carpet, ceiling light fitting.
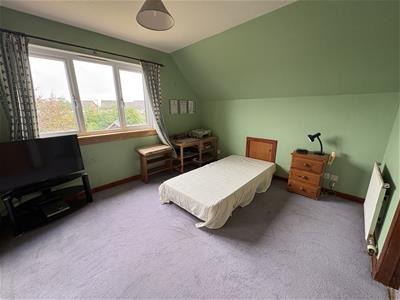
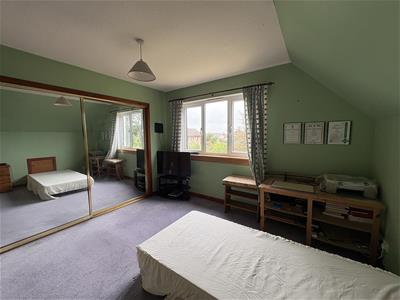
BEDROOM 1
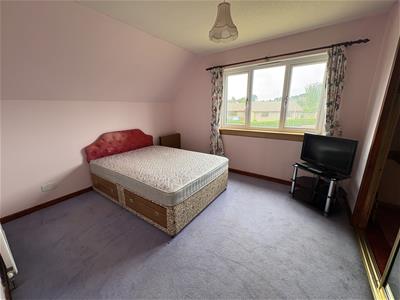
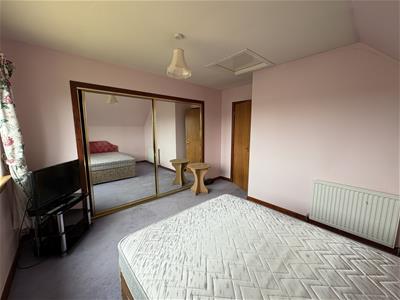
3.56m x 3.25m (11'8" x 10'7")Window to rear, spacious built-in wardrobes, fitted carpet, ceiling light fitting.
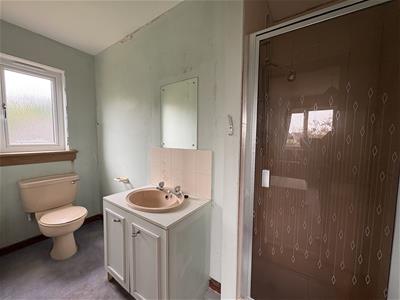
EN-SUITE
3.01m x 1.13m (9'10" x 3'8" )Window to side, vanity mounted sink, WC & recessed shower enclosure with mains shower, carpet, & tiled flooring, ceiling light fitting.
BEDROOM 2
3.56m x 3.20m (11'8" x 10'5")Window to front, spacious built-in wardrobes, fitted carpet, ceiling light fitting.
BATHROOM
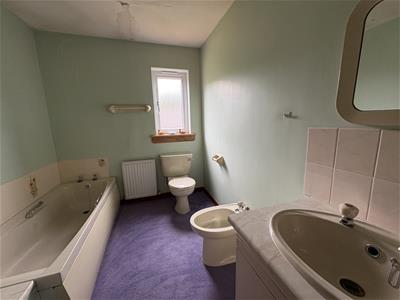
3.02m x 2.12m (9'10" x 6'11")Window to side, vanity mounted sink, WC, bidet & bath, fitted carpet, inset ceiling spotlights.
INTEGRAL GARAGE
up & over door, personnel door to the rear garden, power & light.
OUTSIDE
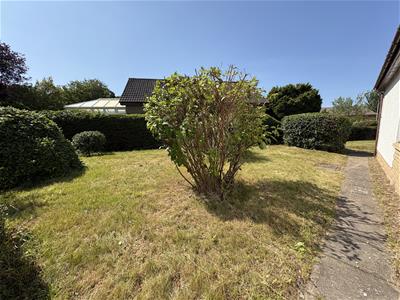
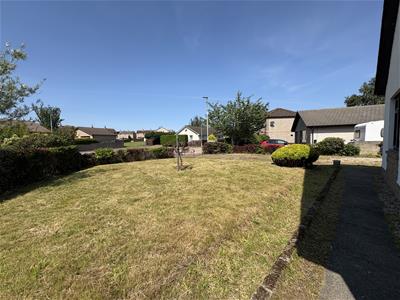
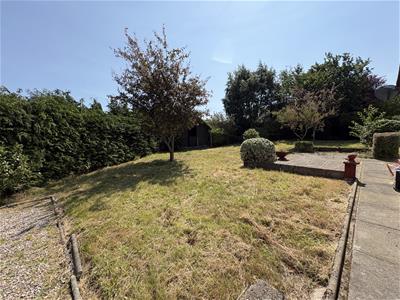
The property is set in a substantial size garden which is mainly lawn & bordered with wall & high hedging & planted with mature shrubs & trees. A patio area lies immediately outside the lounge and a driveway provides off-street parking.
NOTES
Included in the asking price is all carpets and fitted floor coverings, all light fittings, all bathroom, guest WC & en-suite fittings, the oven hob & hood in the kitchen.
Energy Efficiency and Environmental Impact


Although these particulars are thought to be materially correct their accuracy cannot be guaranteed and they do not form part of any contract.
Property data and search facilities supplied by www.vebra.com