.png)
Broadway West, Leigh-On-Sea
£275,000
1 Bedroom Flat
- Smart One Bedroom Third Floor Apartment
- No Onward Chain
- Heart Of Leigh-on-Sea
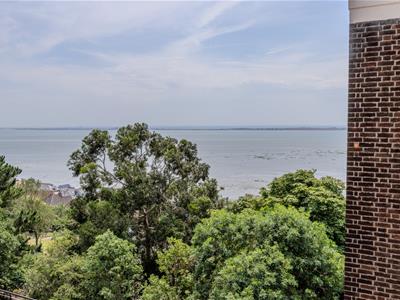
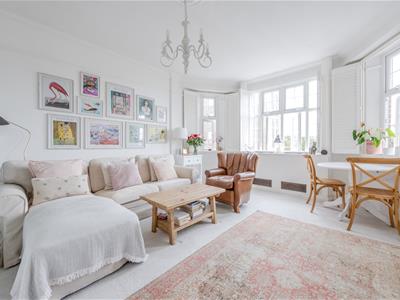
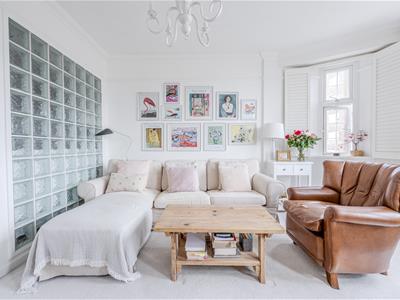
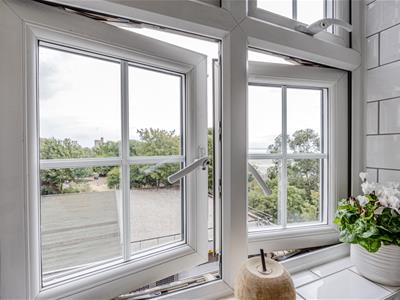
- Spacious Lounge With Estuary Views
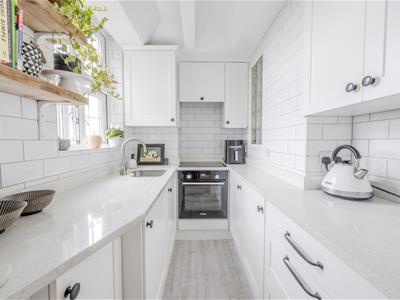
- Separate Modern Fitted Kitchen
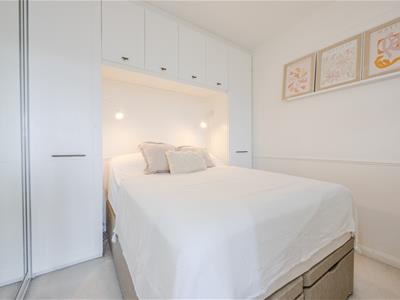
- Bedroom With Bespoke Fitted Wardrobes
- Access To Communal Gardens & Permit Parking
- Perfectly Postioned For Leigh Broadway, Old Town & Mainline Railway Station
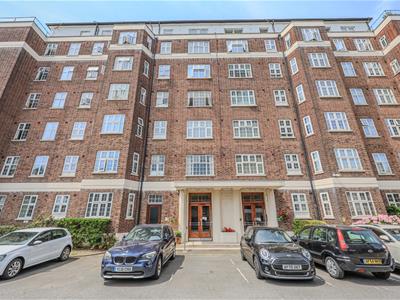
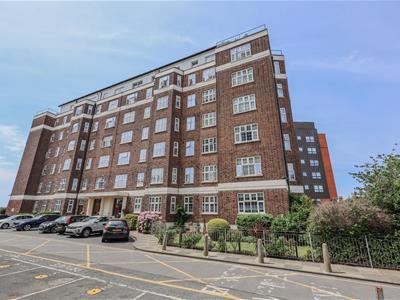
Home Of Leigh are very excited to offer for sale this super smart one bedroom third floor apartment located on the east side of this iconic building in the heart of Leigh on Sea and which benefits from estuary views and the huge advantage of no onward chain.
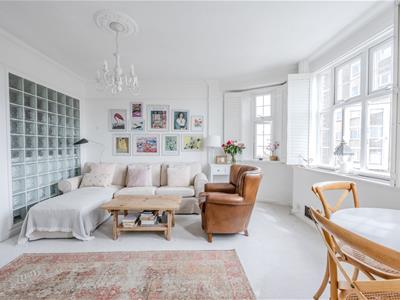
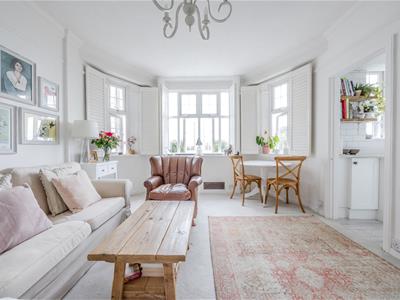
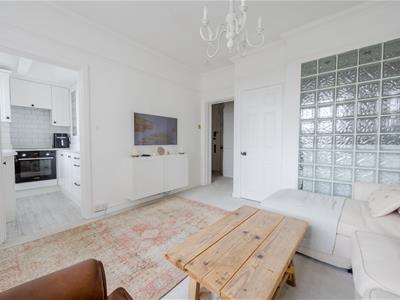
The accommodation comprises; entrance hall with ample storage facilities, a spacious lounge with large bay window and estuary views, a separate modern fitted kitchen with granite work tops, a bedroom with bespoke fitted wardrobes and a modern three piece bathroom suite.
Externally the property offers access to communal gardens and permit parking is available within the grounds.
Located on Broadway West in the heart of Leigh on Sea, this beautifully appointed apartment is perfectly positioned to take full advantage of the bustling Broadway with all its shops, bars, restaurants and boutiques. The old town and Leigh railway station is also within walking distance offering direct access into London Fenchurch Street.
Accommodation Comprises:
The property is approached via secure entry phone system into a well maintained communal areas with two lifts and stairs leading to all floors with further private entrance doors leading:-
Entrance Hall:
2.79m x 1.63m (9'2 x 5'4)Coved cornice to ceiling, carpeted, three built-in storage cupboards housing space and plumbing for washing machine and dryer, radiator, doors to:
Lounge:
4.62m x 3.68m (15'2 x 12'1)Double glazed bay window to side aspect with bespoke fitted plantation shutters and estuary views, carpeted, coved cornice to ceiling, picture rail, radiator, door to kitchen and sliding door to the bedroom.
Kitchen:
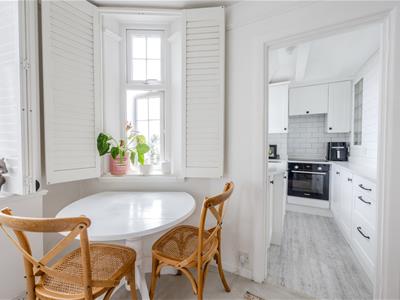
2.34m x 1.80m (7'8 x 5'11)Double glazed window to side aspect with estuary views. The kitchen is fitted to include a stainless steel one and a quarter bowl sink unit with mixer tap, inset into a range of granite work surfaces with cupboards and drawers beneath, integrated BOSCH oven and four ring electric hob with concealed extractor hood above, further range of matching eye level wall mounted units, integrated under counter fridge and bin storage, wood laminate flooring, fully tiled to surrounding walls.
Bedroom:
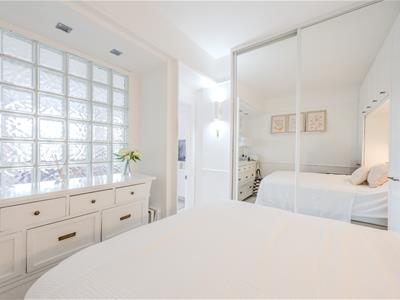
2.92m x 2.59m (9'7 x 8'6)Feature glass bricks, carpeted, smooth plastered ceiling, fitted floor to ceiling mirror fronted sliding door wardrobes, additional bespoke range of wardrobes with bed recess and matching cupboards above.
Bathroom:
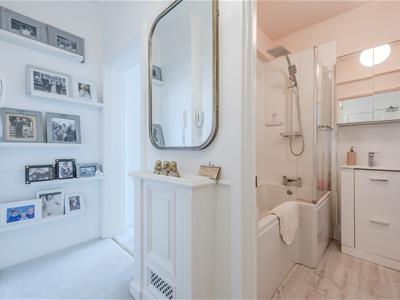
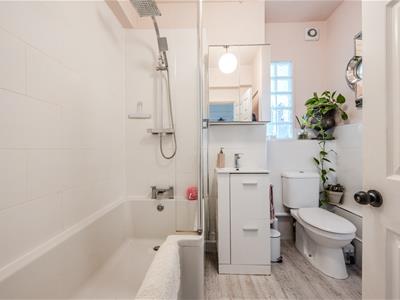
2.34m x 2.16m (7'8 x 7'1)Borrowed light window through to the kitchen, modern three piece suite comprising; bath with mixer tap and shower attachment and additiinal rainfall shower head over, low level WC, wash hand basin with mixer tap and vanity drawers beneath, half tiled to surrounding walls, built-in storage cupboard, wood laminate flooring.
Externally:
The property has access to communal gardens & there is also an additional storage unit located in the basement.
Lease Information
Lease: 166 years remaining
Ground Rent: £0
Service Charge: £2,277 Per Annum (including heating, water and buildings insurance)
Building Emergency Reserve Fund: £517.56 Per Annum
Please note this lease information has been provided by the vendor and we have not substantiated it with solicitors.
Energy Efficiency and Environmental Impact

Although these particulars are thought to be materially correct their accuracy cannot be guaranteed and they do not form part of any contract.
Property data and search facilities supplied by www.vebra.com