.png)
108-110 High Street
Uckfield
East Sussex
TN22 1PX
Streatfield Road, Uckfield, TN22 2BQ
Price Guide £380,000
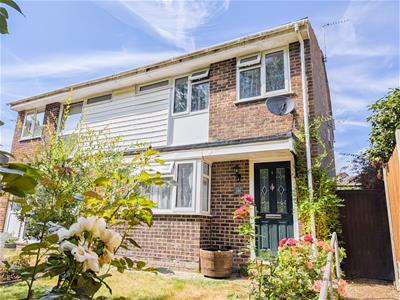
3 Bedroom House - Semi-Detached
- Sought-after Rocks Park location
- Positioned along a peaceful pedestrian footpath
- Just a short walk to Tesco Superstore and Uckfield town centre
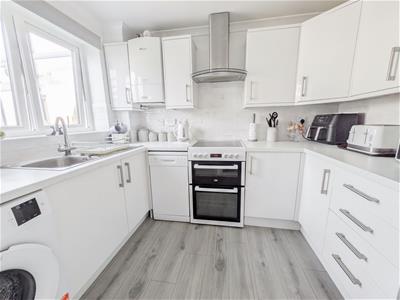
- Stylish modern kitchen and contemporary bathroom
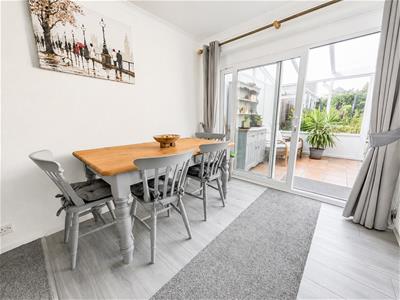
- Bright double-aspect sitting/dining room
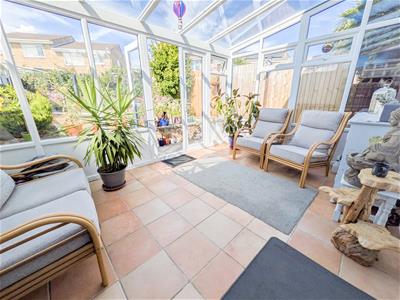
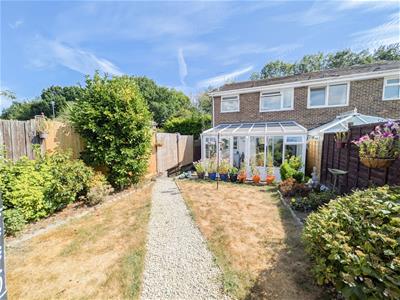
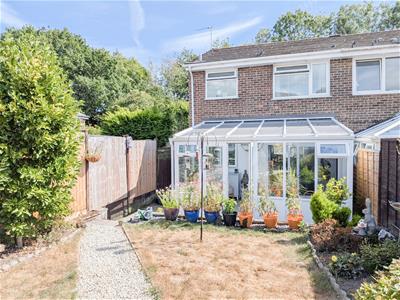
- Conservatory opening onto the rear garden
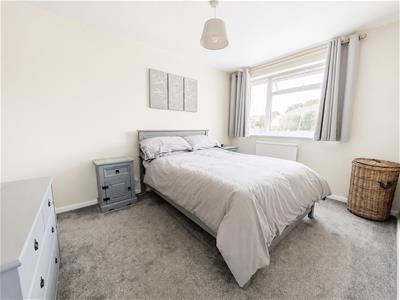
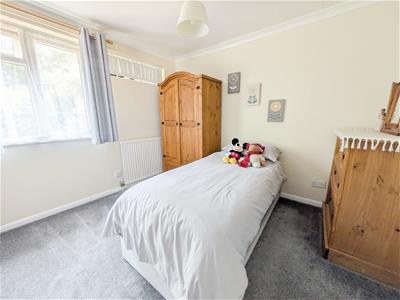
- Three well-proportioned bedrooms with fitted storage
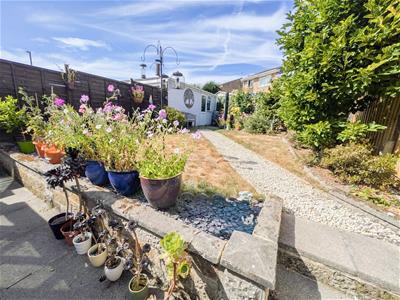
- beautifully landscaped, low-maintenance front and rear gardens
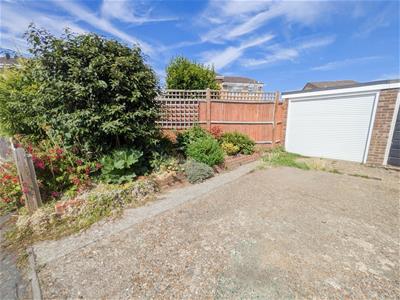
- Garage with convenient rear garden access
- Excellent schools, Ashdown Forest and transport links all close by
Price Guide £380,000 - £400,000. This beautifully presented three-bedroom semi-detached home offers bright, well-planned accommodation throughout and has been enhanced with a stylish modern kitchen and contemporary bathroom.
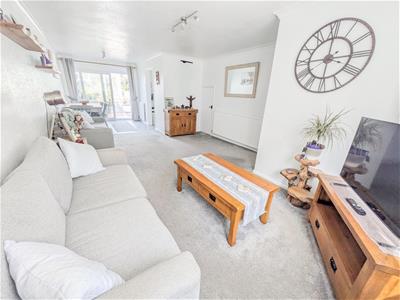
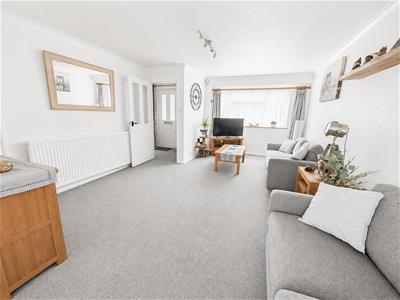
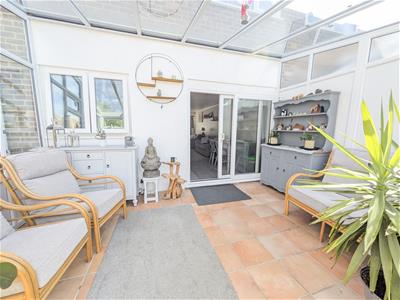
The spacious double-aspect sitting/dining room is flooded with natural light, creating an inviting living space ideal for both relaxing and entertaining. Sliding glazed doors from the dining area open into a conservatory, providing a versatile additional reception room with direct access to the rear garden.
The modern kitchen is fitted with an attractive range of contemporary units complemented by quality work surfaces and integrated-style finishes, offering both practicality and style with space for appliances.
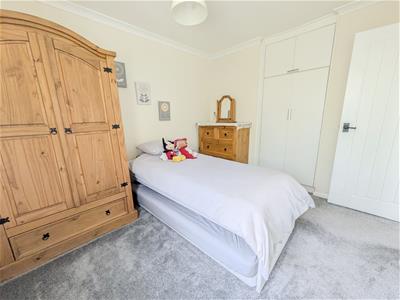
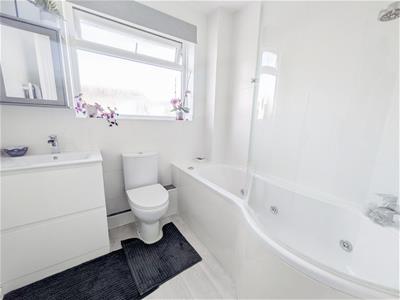
To the first floor are three well-proportioned bedrooms, each benefiting from fitted storage cupboards. The beautifully appointed bathroom has been refitted with a sleek contemporary suite, featuring a P-shaped bath with shower over, vanity unit, and WC, finished to a high standard.
To the front, the landscaped garden enjoys an attractive outlook towards a small copse, with slate shingle beds, established shrubs, and colourful planting providing year-round interest and privacy.
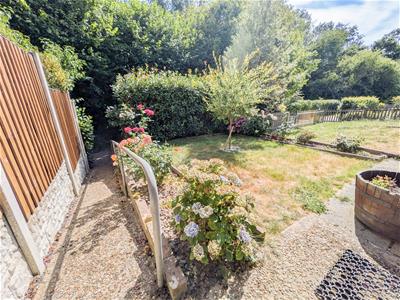
The rear garden is partly laid to lawn with an ornate path leading to the garage and a variety of attractive plant and shrub boarders.
SITUATION:
Occupying a pleasant position along a quiet pedestrian footpath in the sought-after Rocks Park area of Uckfield, this attractive home enjoys a peaceful setting with excellent access to everyday amenities. Tesco Superstore, the town centre, and a wide range of shops, cafés, restaurants, and leisure facilities are all within easy walking distance. The area is particularly popular with families thanks to its highly regarded primary school and excellent selection of schools for all age groups
Living Room
8.13m x 3.84m (26'8" x 12'7" )
Kitchen
2.79m x 2.24m (9'2" x 7'4")
Bedroom One
3.76m x 3.00m (12'4" x 9'10" )
Bedroom Two
3.73m x 2.72m (12'3" x 8'11")
Bedroom Three
2.11m x 1.98m (6'11" x 6'6")
Bathroom
Conservatory
4.34m x 3.00m (14'3" x 9'10")
Council Tax Band D - £2,728.43 Per Annum
Energy Efficiency and Environmental Impact

Although these particulars are thought to be materially correct their accuracy cannot be guaranteed and they do not form part of any contract.
Property data and search facilities supplied by www.vebra.com