
1 Market Place
Uttoxeter
Staffordshire
ST14 8HN
Brocksford Court, Nr Doveridge, Derbyshire
£545,000
3 Bedroom House - Mews
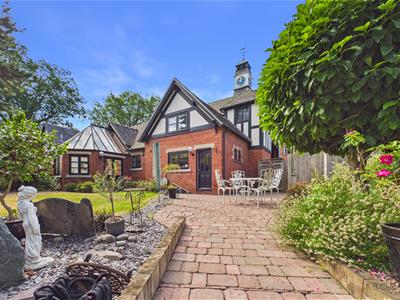
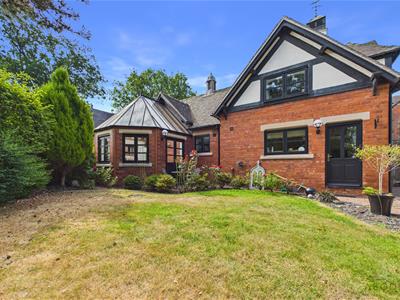
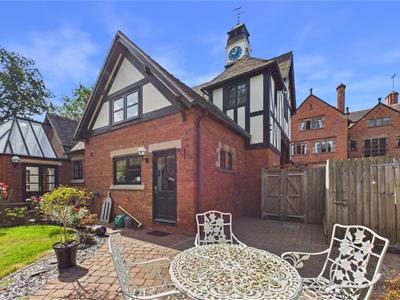
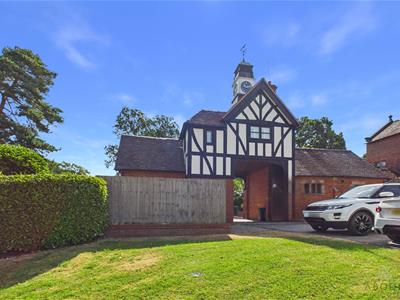
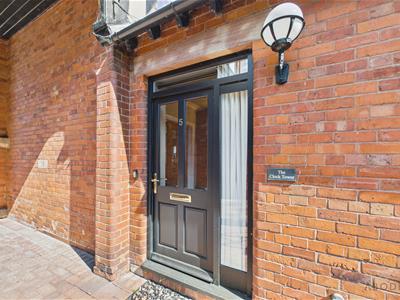
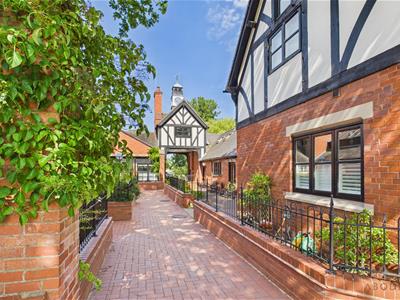
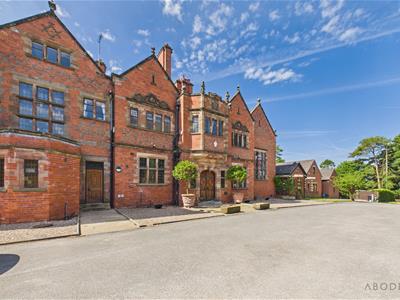
The Clock Tower is an exceptional Grade II listed three-bedroom attached residence, forming part of the prestigious Brocksford Court development. Beautifully blending period character with contemporary luxury, this remarkable home has been extensively renovated, thoughtfully designed and with recent upgrades to the electrics.
Steeped in history yet perfectly suited to modern living, the property showcases original architectural features alongside high-quality finishes throughout. Stone mullion windows, engineered oak flooring, bespoke cabinetry and carefully chosen materials combine to create a home of genuine distinction.
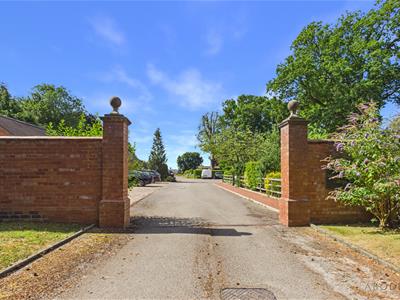
Positioned within a peaceful executive development and enjoying uninterrupted views across open countryside, The Clock Tower offers an enviable lifestyle with beautifully landscaped gardens, generous living accommodation, a detached double garage and off-road parking.
Entrance Hall
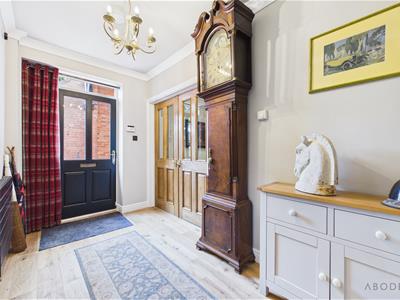
A welcoming reception hall sets the tone for the property, featuring engineered oak flooring that continues through much of the ground floor. Double doors provide access to the lounge, kitchen/diner and contemporary ground floor shower room.
Kitchen/Diner
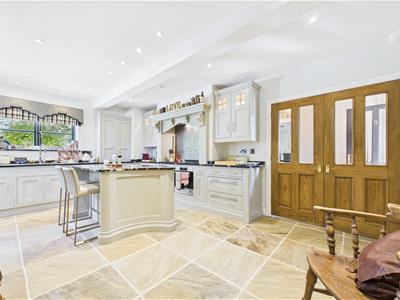
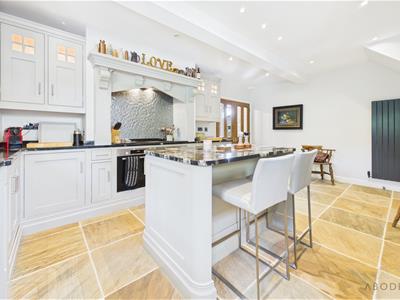
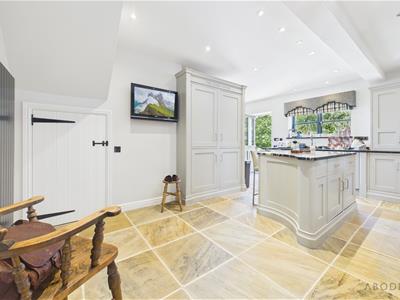
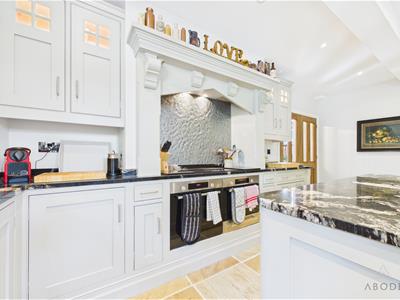
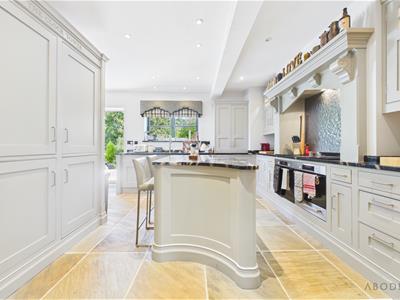
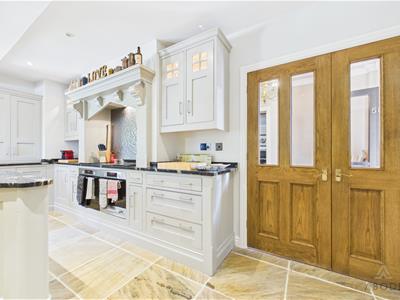
Designed as the heart of the home, this impressive bespoke kitchen combines timeless styling with exceptional practicality.
Beautiful granite worktops complement an extensive range of handcrafted wall and base units, whilst the large central island provides additional preparation space, integrated seating and two integrated refrigerators. Premium Bosch appliances include an electric fan oven and grill, combination microwave oven with warming drawer, four-ring induction hob, integrated dishwasher and freezer, together with a Quooker boiling water tap and inset one-and-a-half bowl sink.
Stone flooring enhances the space, whilst a door opens directly onto the rear garden, making indoor and outdoor entertaining effortless. A staircase rises to the first floor with useful understairs storage beneath.
Lounge
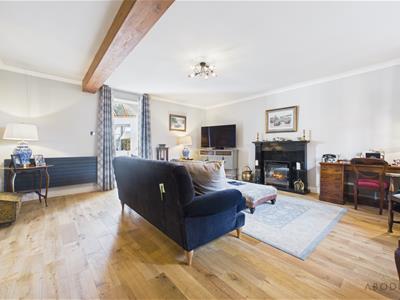
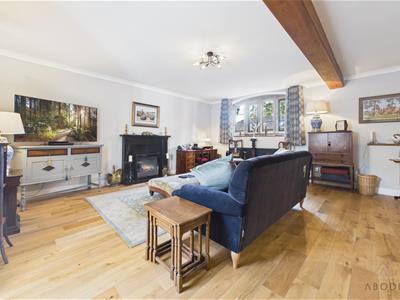
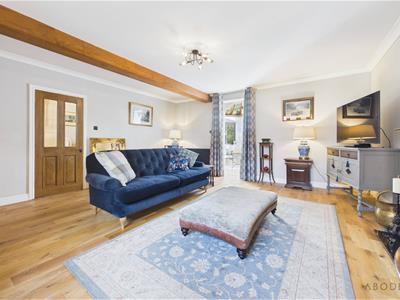
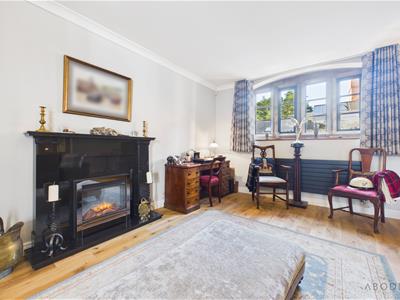
A beautifully proportioned reception room full of character, featuring engineered oak flooring, traditional stone mullion windows and an elegant granite fireplace housing an inset electric fire.
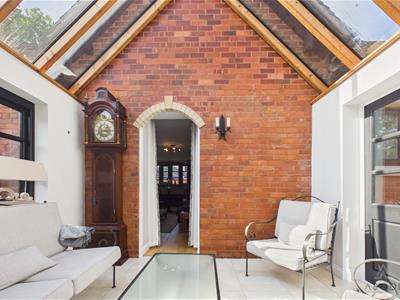
Offering a warm and inviting atmosphere, the room flows seamlessly into the adjoining garden room, creating versatile living space ideal for both everyday family life and entertaining guests.
Garden Room
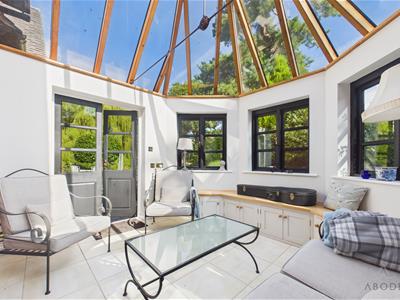
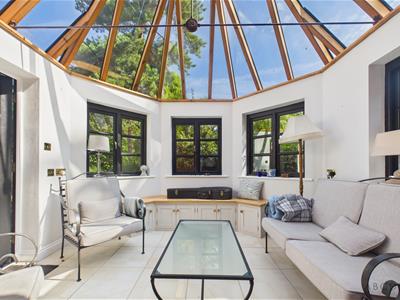
Filled with natural light, the garden room enjoys delightful views across the landscaped rear garden and surrounding countryside.
With tiled flooring, bespoke built-in seating incorporating useful storage and direct access onto the garden terrace, this versatile room provides the perfect setting for relaxing, reading or enjoying the changing seasons throughout the year.
Ground Floor Shower Room
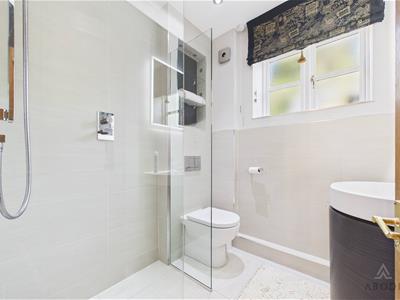
Finished to a high contemporary standard, the stylish shower room comprises a spacious walk-in rainfall shower, floating vanity wash basin with storage beneath, low-level WC, heated towel rail, recessed display shelving and attractive tiled finishes throughout.
Landing
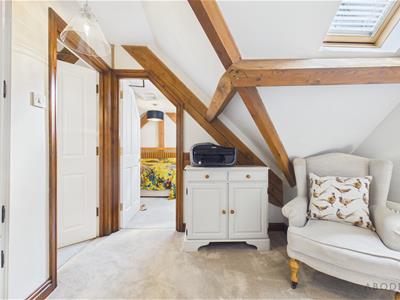
A split-level landing provides access to all three bedrooms and the family bathroom while enhancing the unique character and layout of the home with beautiful beam work. Internal doors lead to:
Bedroom One
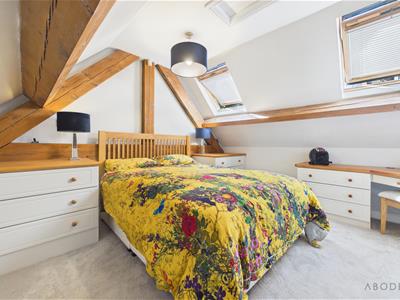
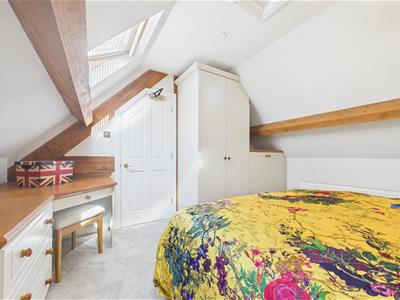
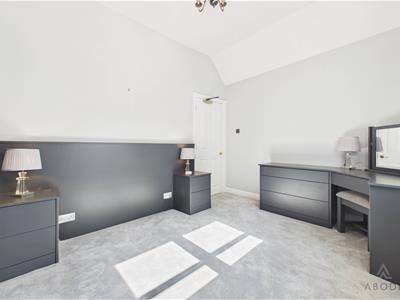
A spacious double bedroom featuring fitted wardrobes, matching bedside furniture, dressing table and additional drawer units, providing excellent built-in storage whilst maintaining a calm and elegant aesthetic.
Natural light floods the room through Velux roof windows, creating a peaceful retreat.
A hidden access point behind the bed frame leads to a substantial area, providing valuable storage space and housing the hot water cylinder.
Bedroom Two
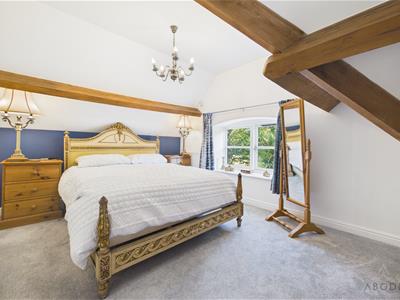
A generous double bedroom overlooking the beautifully landscaped rear garden and open fields beyond. Complete with fitted wardrobes, this room offers flexible accommodation ideal for family members or guests.
Second Floor
Bedroom Three
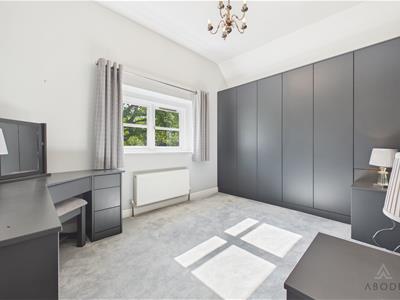
Currently arranged as a stylish guest bedroom, this generous third double bedroom benefits from bespoke fitted wardrobes, built-in drawers and a fitted dressing table.
Family Bathroom
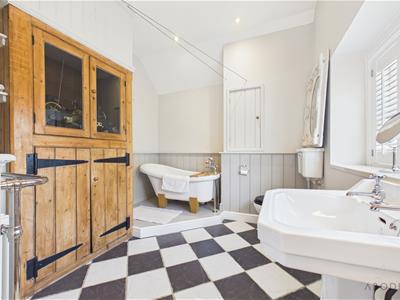
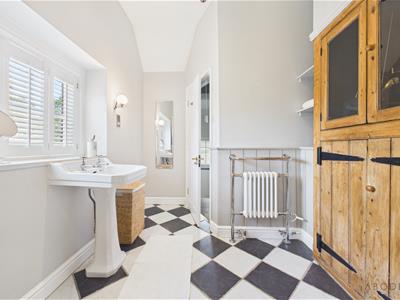
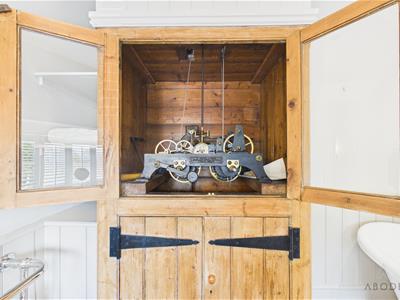
A beautifully appointed bathroom combining traditional elegance with period charm. Featuring a stunning freestanding roll-top bath with chrome fittings, pedestal wash basin, WC, Milano Windsor heated towel rail and decorative timber panelling, this room also houses one of the property's most fascinating original features—the operational clock mechanism, discreetly enclosed within a bespoke wooden cabinet, preserving the heritage of this unique home. Servicing and maintenance of the clock is required.
Outside
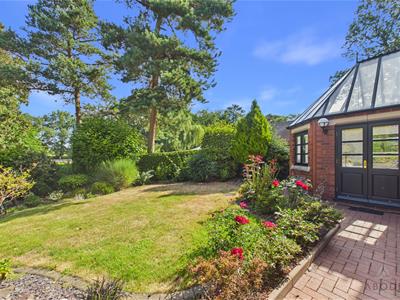
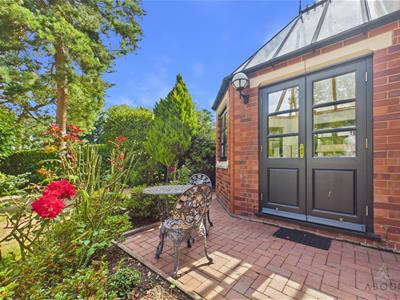
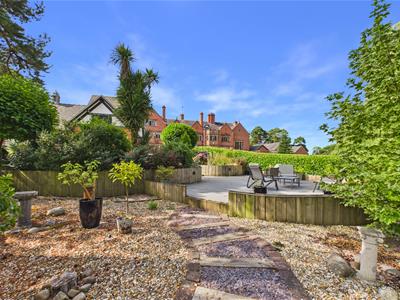
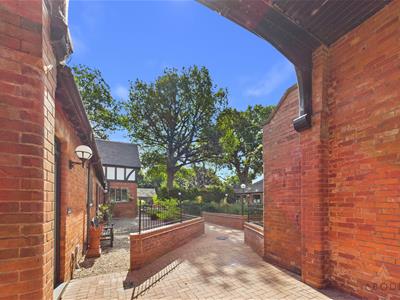
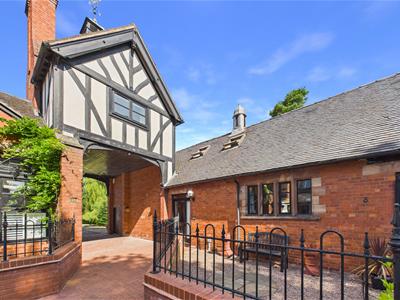
To the front, the property enjoys an attractive, low-maintenance courtyard garden with gravel seating areas, perfectly complementing the historic surroundings.
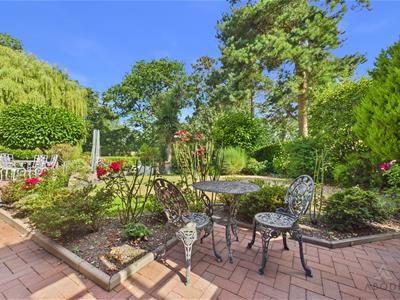
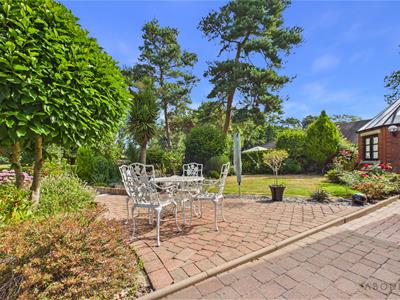
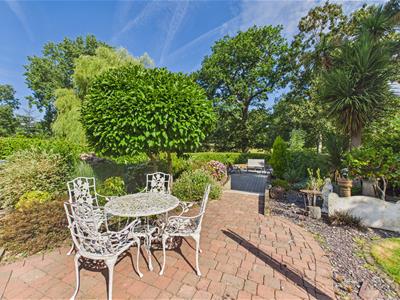
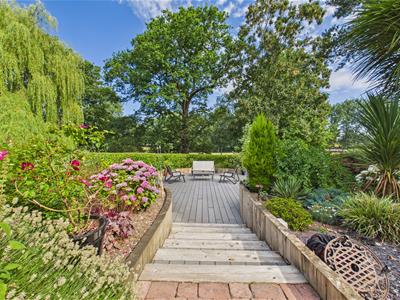
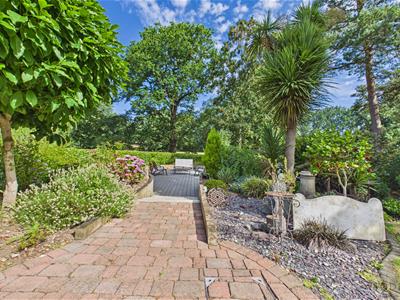
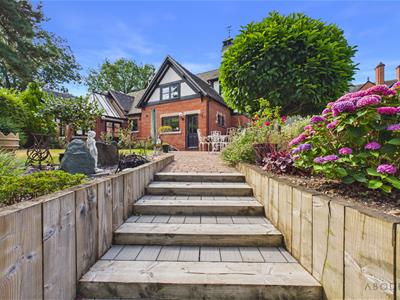
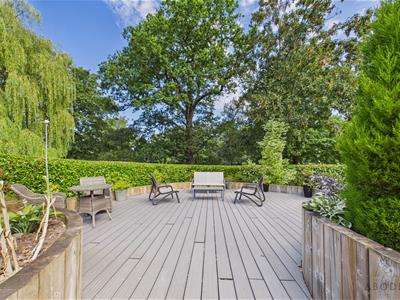
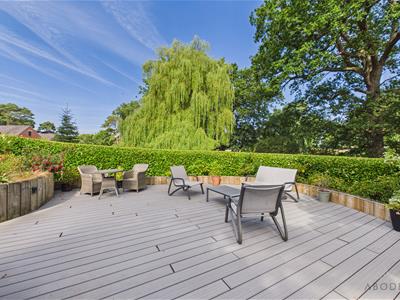
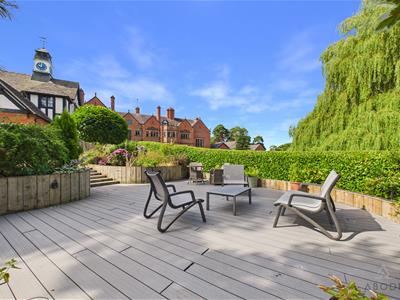
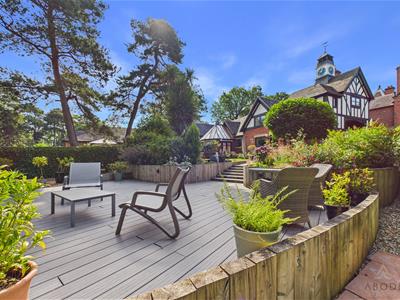
The private rear garden has been professionally landscaped to create a series of distinct outdoor spaces. A traditional block-paved patio is surrounded by mature planted borders and lawn, while steps descend to an impressive composite decked entertaining terrace with additional gravel seating area.
The garden enjoys uninterrupted views across open countryside, creating a peaceful backdrop ideal for entertaining, outdoor dining or simply relaxing in complete privacy.
Double Garage & Parking
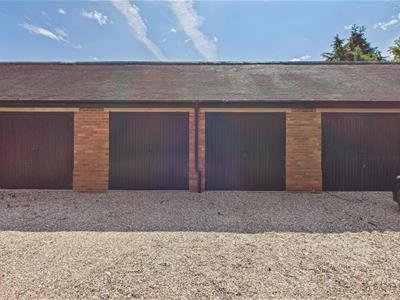
A detached double garage is situated a short walk from the property and benefits from twin doors together with driveway parking for two vehicles. Additional visitor parking is available within the development.
Location
Situated near to the highly desirable village of Doveridge, Brocksford Court is an exclusive conversion development, formerly an all boys school, surrounded by beautiful Derbyshire countryside whilst remaining conveniently located for Ashbourne, Uttoxeter, Burton upon Trent and the A50 commuter network.
The village offers a welcoming community atmosphere together with everyday amenities, highly regarded schooling and excellent transport connections, making it an ideal location for professionals, families and those seeking a quieter rural lifestyle without sacrificing convenience.
Although these particulars are thought to be materially correct their accuracy cannot be guaranteed and they do not form part of any contract.
Property data and search facilities supplied by www.vebra.com