
Bixley Road, Ipswich
Asking price £475,000
4 Bedroom Chalet - Detached
- FOUR DOUBLE BEDROOMS
- HALF AN ACRE PLOT WITH 155' X 100' PADDOCK AND ESTABLISHED WESTERLY FACING GARDENS
- 18'3" X 11'11" OPEN PLAN HOWDENS KITCHEN/DINER/SITTING ROOM OVERLOOKING THE GARDEN
- LUXURY BESPOKE DOWNSTAIRS SHOWER ROOM
- FIRST FLOOR MAIN SUITE COMPRISING BEDROOM, EN-SUITE, LIVING ROOM AND BALCONY OVERLOOKING GARDENS
- BESPOKE FITTED WARDROBES IN TWO MAIN BEDROOMS
- UTILITY ROOM
- UPVC DOUBLE GLAZED WINDOWS AND DOORS FLOORING BY CLIFF LANE FLOORING - GAS CENTRAL HEATING VIA 5 YEAR OLD BOILER (REGULARLY SERVICED)
- DRIVEWAY PARKING FOR FOUR VEHICLES.
- FREEHOLD - COUNCIL TAX BAND - C
FOUR DOUBLE BEDROOMS - HALF AN ACRE PLOT WITH 155' X 100' PADDOCK,AND ESTABLISHED WESTERLY FACING GARDENS- 18'3" X 11'11" OPEN PLAN HOWDENS KITCHEN/DINER/SITTING ROOM OVERLOOKING THE GARDEN - LUXURY BESPOKE DOWNSTAIRS SHOWER ROOM - FIRST FLOOR MAIN SUITE COMPRISING BEDROOM, EN-SUITE, LIVING ROOM AND BALCONY OVERLOOKING GARDENS - BESPOKE FITTED WARDROBES IN TWO MAIN BEDROOMS - UTILITY ROOM - UPVC DOUBLE GLAZED WINDOWS AND DOORS FLOORING BY CLIFF LANE FLOORING - GAS CENTRAL HEATING VIA 5 YEAR OLD BOILER (REGULARLY SERVICED) - DRIVEWAY PARKING FOR FOUR VEHICLES.
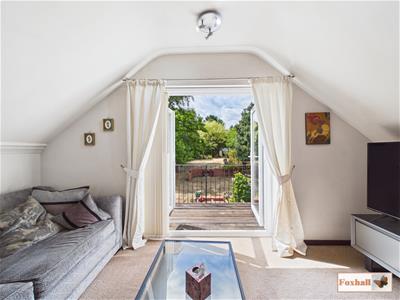
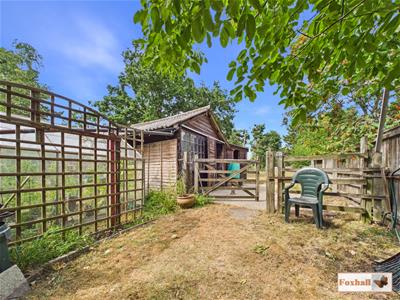
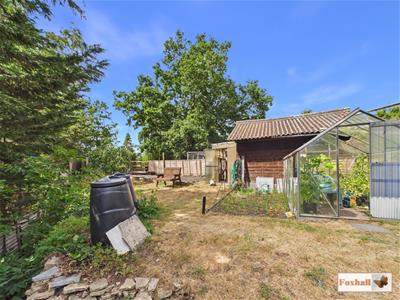
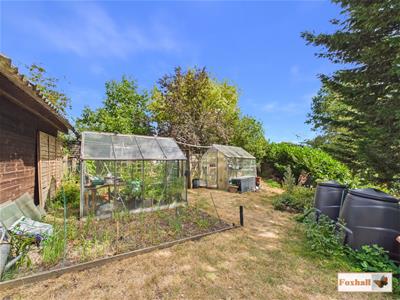
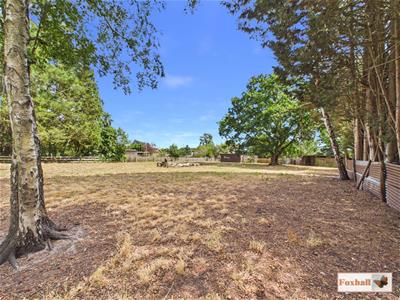
Imagine standing on your balcony from the main suite overlooking the extensive gardens and paddocks, knowing that you own virtually everything you see to the rear and the right. Situated on a half an acre plot completely with its own 155' x 100' paddock, workshop, stable block, greenhouses and outhouses.
The property itself is extremely well presented and in very good decorative order with a luxury bespoke downstairs shower room by Designer Bathrooms and a Howden's fitted kitchen with integrated appliances to remain. There is modern replacement flooring which is in the ground floor hallway, utility room, shower room, kitchen / dining / sitting room, bespoke fitted wardrobes in the two main front ground floor bedrooms. Very handy utility room includes the boiler, plumbing for a washing machine and makes a superb indoor drying room, the property has UPVC double glazed windows and doors throughout.
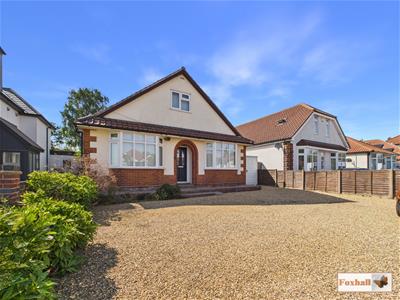
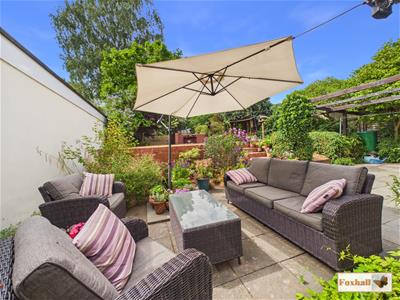
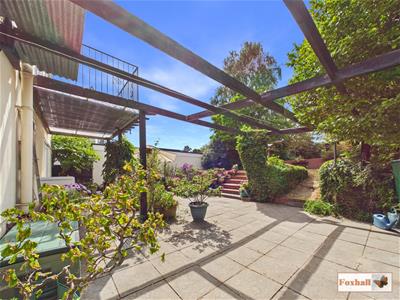
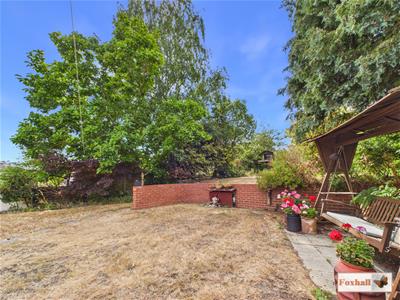
Delightful westerly facing gardens are completely unoverlooked from the rear with a large suntrap patio which, along with that balcony, is ideal for sitting out having an afternoon cuppa, glass of wine or alfresco dining. Outside to the front is a neat driveway providing parking for upto four vehicles.
The entire first floor is a main suite. This works really well and comprises of a spacious living room/ office ideal for anyone working from home along with a bedroom with with a complete en-suite bathroom.
Front Garden
Enclosed by a neat brick wall with neat gravel driveway parking accomodating up to four vehicles. There are flower/shrubs borders and a slightly raised block paved area to the front door. Garage style door through to driveway side access leading to the rear garden with outside lighting.
Entrance Hallway
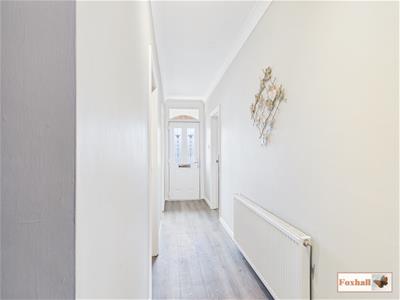 Double glazed front entrance door from porchway through to the entrance hallway with flooring by Cliff Lane flooring, radiator and stairs rising to first floor with doors to all ground floor rooms off.
Kitchen/ Dining/Sitting Area
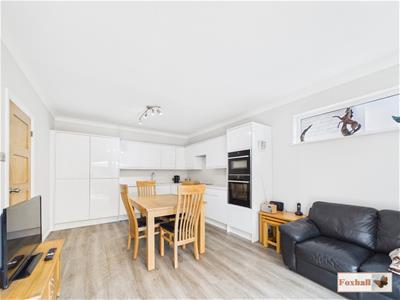
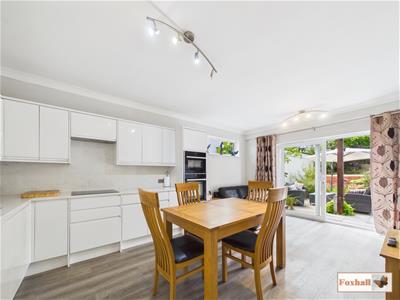 5.56m x 3.63m (18'3" x 11'11)Bespoke luxury fitted kitchen by Howdens with excellent range of contemporary gloss white fronted units, comprising ample base drawers cupboards and eye-level units , integrated dishwasher, integrated fridge and freezer. The units that the integrated fridge and freezer are in could also have space for additional upright freeezer or fridge if required. There is a NEFF double oven /grill, Lamona electric/induction hob, inset sink unit with mixer taps, quartz worksurfaces, seating area, radiator, flooring by Cliff Lane flooring and double glazed patio doors opening directly out onto the rear garden.
Utility Room
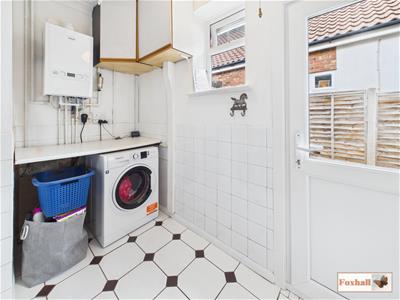 Wall mounted Ideal Logic max combi boiler, tiled flooring, plumbing for a washing machine, worksurfaces, corner eye-level cupboards, half-tiled walls, radiator, high ceiling, window and double glazed door to the side. The fact that you have a boiler and a radiator in this room with a nice high ceiling makes it a superb indoor drying room.
Bedroom One
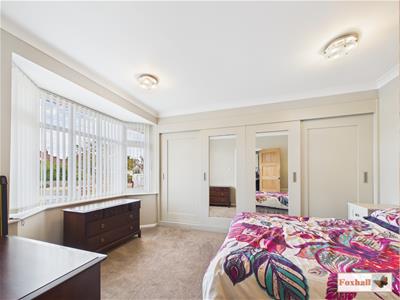 4.34m x 3.00m (14'3" x 9'10")Bay window to front with fitted vertical blinds and full width luxury bespoke fitted wardrobes with sliding doors incorporating mirrors concealing a wealth of designed hanging and shelved storage space.
Bedroom Two
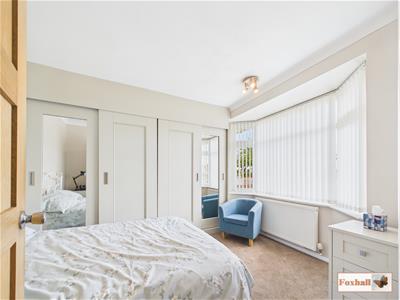 3.73m x 2.62m (12'3" x 8'7")Bay window to front with fitted vertical blinds and full width luxury bespoke fitted wardrobes with sliding doors incorporating mirrors concealing a wealth of designer hanging and shelved storage space.
Bedroom Four
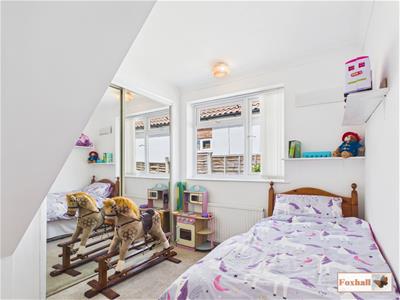 3.30m x 2.46m (10'10" x 8'1")Radiator, window to side and sliding mirror fronted double wardrobes concealing a wealth of hanging and storage space.
Ground Floor Shower Room
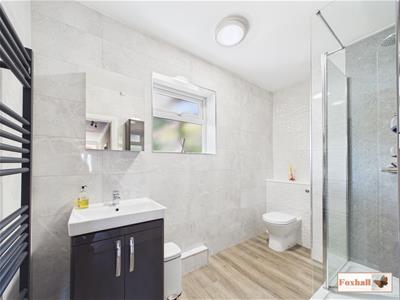 2.67m x 1.91m (8'9" x 6'3")Lovely modern replacement extremely spacious ground floor shower room designed by Designer bathrooms with luxury double walk-in shower with overhead rainfall shower and handheld shower, W.C., vanity unit wash hand basin with cupboards below, contemporary style heated towel rail, fully tiled walls, window to rear and a double fitted towel cupboard.
Landing
Roof light window to ceiling and through to the sitting room / dining room.
Sitting Room / Dining Room/ Bedroom Five
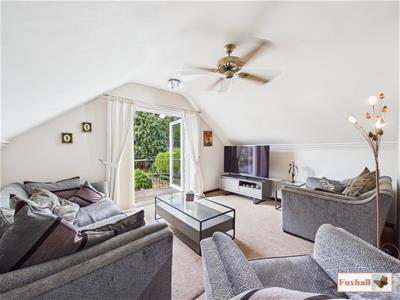
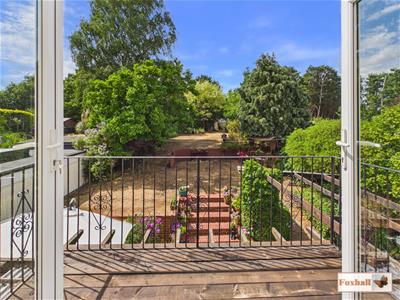 6.15m x 4.32m (20'2" x 14'2")Large open plan room with beautiful aspect double French doors opening directly out onto a balcony overlooking the garden, radiator and a lovely square seating area and also space for a desk/dining table if required.
Bedroom Three
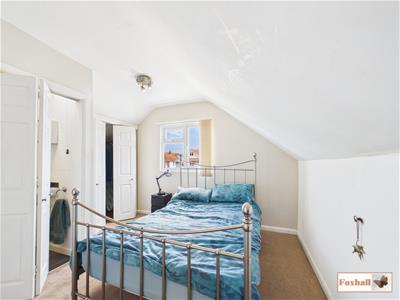 3.35m x 2.59m (11'0" x 8'6")Window to front, double bi-folding doors to a very spacious double sized wardrobe with hanging space and further door to additional eaves stoarge space within the wardrobe. On the other side another door giving access to a further eaves storage space and access to the en-suite.
En-Suite
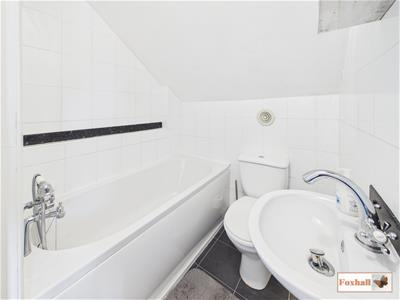 1.60m x 1.52m (5'3" x 5'0")Bath with a mixer tap and shower attachment over, W.C., wash hand basin, extractor fan and fully tiled walls.
Rear Garden
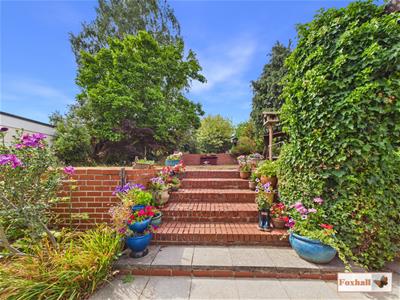
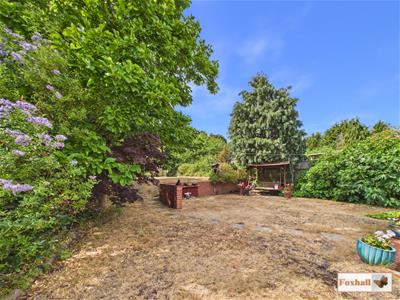
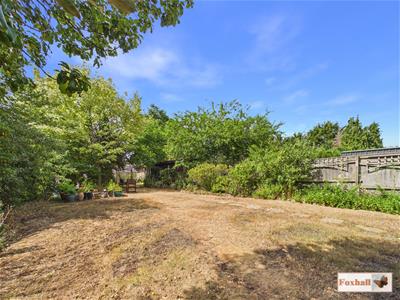
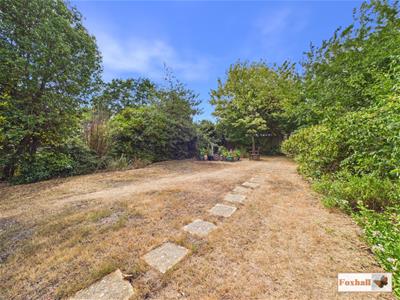
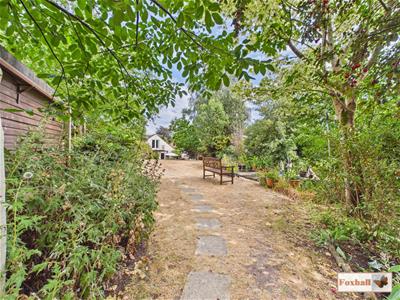
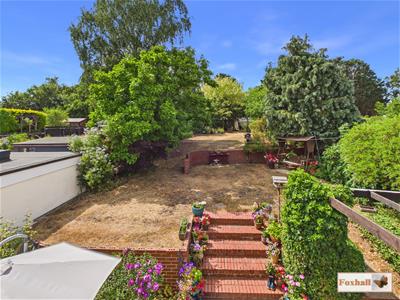 Being westerly facing it is an absolute suntrap especially in the afternoons. It commences with a covered area and an extremely spacious full width patio ideal for sitting out having an afternoon cuppa, glass of wine or alfresco dining with steps rising up to the second part of the garden which is laid to lawn, large fig tree, conifers and camelia, enclosed brick wall area provides shelter and an additional paved seating area currently occupied by a very appealing south facing hammock. The garden then rises to another large area of lawn enclosed to one side by panel fencing and an excellent selection of established trees and shrub borders with a pond. There is fifth section of garden with a further area of lawn with established trees and shrubs with trellis and archway through to the working area which includes two 5' x 7' greenhouses and a lean to tool shed at the rear of this section is a large lean to covered area for storage with far side gate leading to the paddock.
Paddock
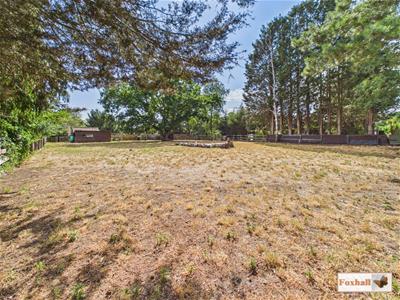
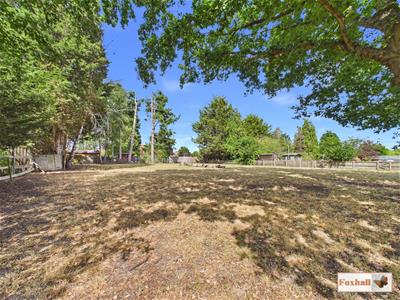 47.24m x 31.09m (155' x 102')Fully enclosed by a combination of different types of fencing, large mature oak tree which provides shade in the hot summer months. Throughout the perimeter are a selection of established trees which both provide screening and further shade and mainly grass with large fruit cage and a double compost bins.
Main Stable/ Workshop
3.71m x 4.14m (12'2" x 13'7")Wooden construction with pitched roof.
Second Stable / Workshop
4.45m x 2.95m + 3.58m x 2.90m (14'7" x 9'8" + 11'9Stable style door with window to side, shelving and supplied with light and power.
Storage Building
3.68m x 2.41m (12'1" x 7'11")With Wooden door and plenty of space for storage.
Agents Notes
Tenure - Freehold
Council Tax Band - C
Owners have all the paperwork for the boiler and it's servicing.

Energy Efficiency and Environmental Impact
Although these particulars are thought to be materially correct their accuracy cannot be guaranteed and they do not form part of any contract.
Property data and search facilities supplied by www.vebra.com