
Duffield House, Town Street
Duffield
Derbyshire
DE56 4GD
Beech Avenue, Hulland Ward, Ashbourne
Offers Around £299,950
3 Bedroom Bungalow - Detached
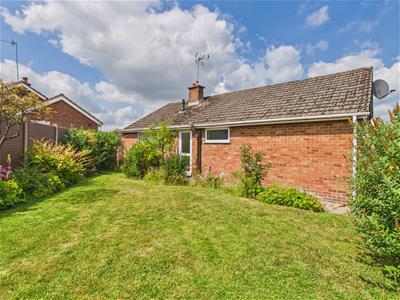
- Highly Popular Detached Bungalow with Potential
- Quiet Cul-de-Sac Location
- Lounge & Dining Room/Bedroom Four
- Kitchen
- Three Bedrooms & Shower Room
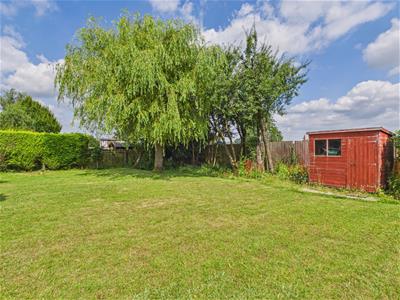
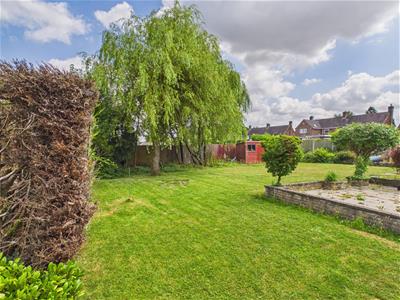
- Generous Garden Plot
- Driveway & Garage
- No Chain Involved
Nestled in the tranquil cul-de-sac of Beech Avenue, Hulland Ward, this detached bungalow with potential presents an excellent opportunity for those seeking a peaceful retreat in a highly desirable village location. One of the standout features of this property is the generous garden plot, offering ample outdoor space for gardening enthusiasts.
The Location
Hulland Ward is a popular village offering amenities including a primary school, pub and beautiful walks in the surrounding open countryside. Easy access to the market town of Ashbourne is available with a selection of cafes, restaurants and shops. The property is also within close proximity of the beautiful Carsington Water and also offers easy access to Derby city centre and major transport links.
Accommodation
Entrance Hall
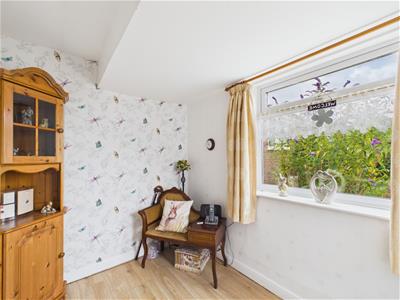 2.53 x 2.08 (8'3" x 6'9")With entrance door, double glazed window and radiator.
Lounge
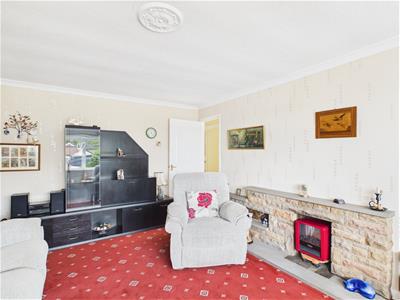
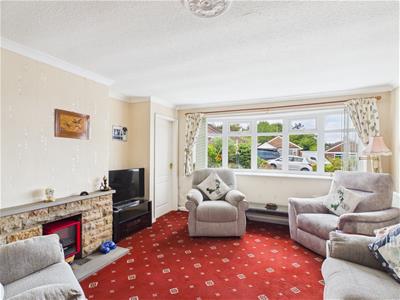 5.19 x 3.62 (17'0" x 11'10")With stone fireplace with surrounds and hearth, radiator, coving to ceiling with centre rose, double glazed bow window with deep window sill to front and open archway leading into dining room.
Dining Room/Bedroom Four
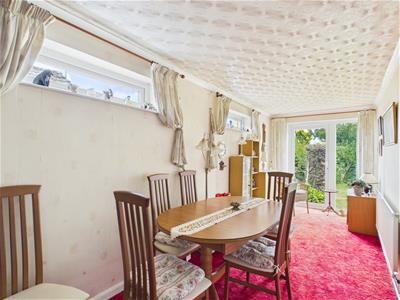 7.02 x 2.10 (23'0" x 6'10")With radiator, two double glazed windows to side, double glazed door to garden and open archway leading to lounge.
Kitchen
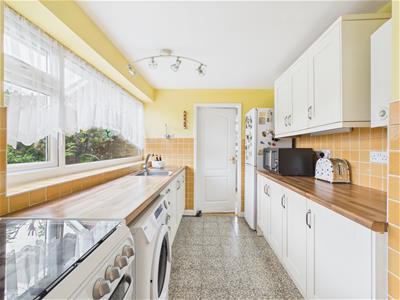
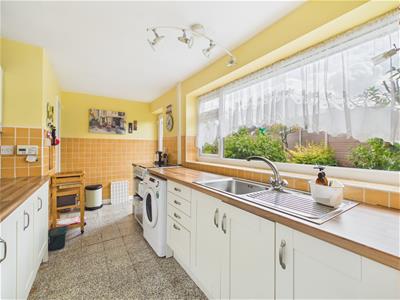 4.16 x 2.26 (13'7" x 7'4")With single stainless steel sink unit with mixer tap, wall and base fitted units with matching worktops, gas cooker, plumbing for automatic washing machine, tile flooring, double glazed window and double glazed access door.
Inner Hallway
3.70 x 0.90 (12'1" x 2'11")With built-in cupboard housing hot water cylinder and access to roof space.
Bedroom One
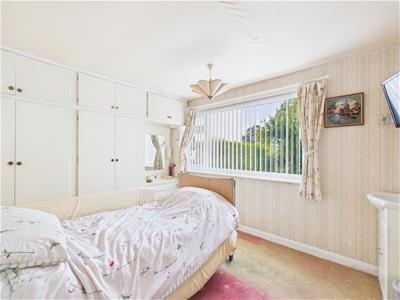 3.60 x 2.90 (11'9" x 9'6")With fitted wardrobes with cupboard above and matching chest of drawers, fitted wash basin with fitted base cupboard underneath, radiator and double glazed window with fitted blind to rear.
Bedroom Two
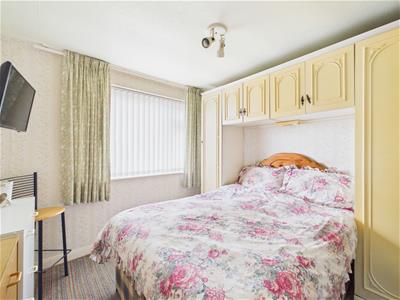 3.65 x 2.75 (11'11" x 9'0")With fitted wardrobes, radiator and double glazed window with fitted blind to rear.
Bedroom Three/Study
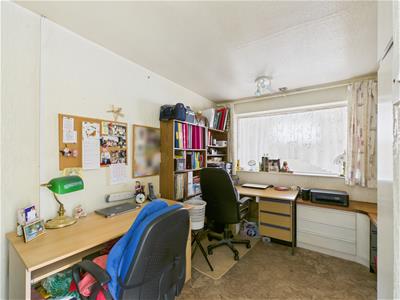 3.60 x 2.58 (11'9" x 8'5")With built-in wardrobe with cupboard above, radiator and internal window.
Shower/Bathroom
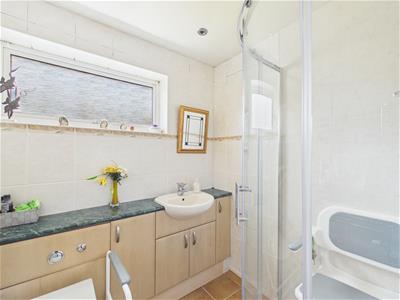 1.81 x 1.72 (5'11" x 5'7")With separate shower cubicle with electric shower, wash basin with fitted base cupboard underneath, low level WC, tile splashbacks, tile flooring, heated chrome towel rail/radiator, spotlights to ceiling and double glazed window.
Front Garden
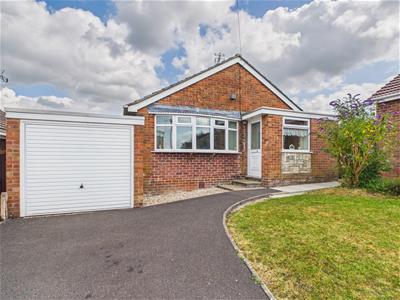
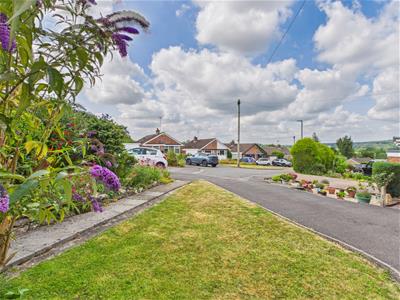 The property is set back, in the corner of this pleasant cul-de-sac, behind a lawn fore-garden with pathway leading to the entrance door.
Side Garden
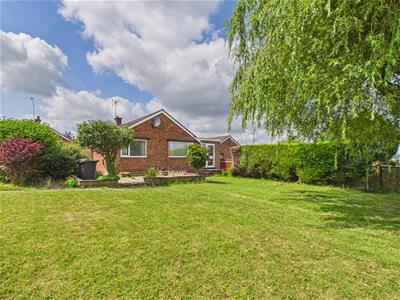
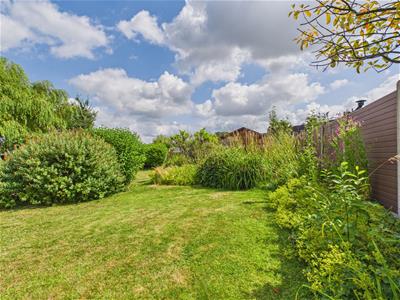 To the side of the bungalow is a lawn garden with well-stocked flower beds, fencing and leads to the generous sized rear garden.
Rear Garden
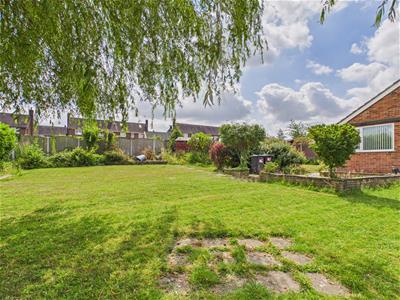 The property enjoys a generous sized rear garden, mainly laid to lawn, with Willow tree, timber shed and patio.
Driveway
To the front of the property is a tarmac driveway providing car standing spaces for two vehicles.
Garage
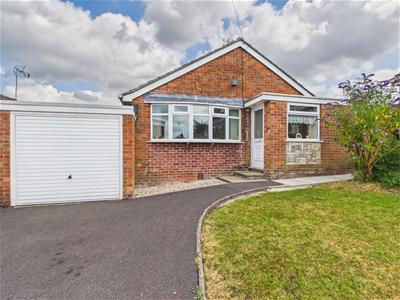 4.94 x 2.56 (16'2" x 8'4")With power, lighting and up and over front door.
Council Tax Band C
Although these particulars are thought to be materially correct their accuracy cannot be guaranteed and they do not form part of any contract.
Property data and search facilities supplied by www.vebra.com