
1 Market Place
Uttoxeter
Staffordshire
ST14 8HN
West View, Rocester, Staffordshire
£159,995
2 Bedroom House - Terraced
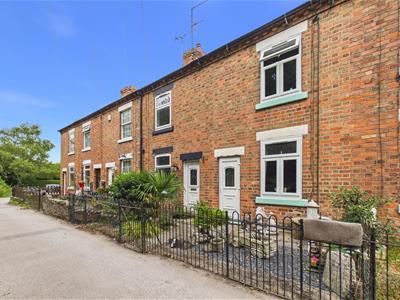
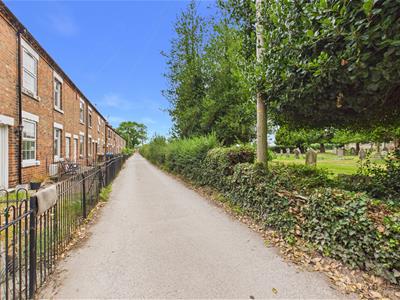
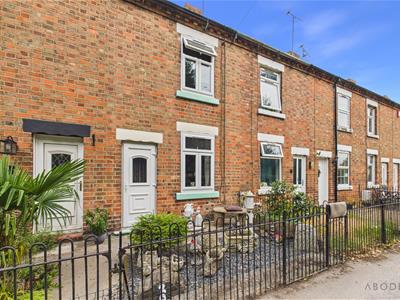
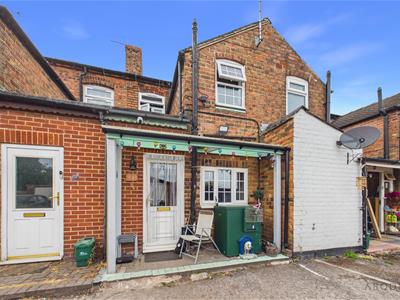
This well-presented two-bedroom home is situated in a convenient village location within walking distance of shops, JCB academy, pub, and a doctor's surgery, while offering easy access to Uttoxeter, Ashbourne, and the A50. The property has an EPC rating of C and is in Council Tax Band A.
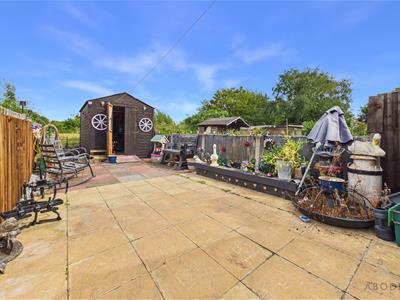
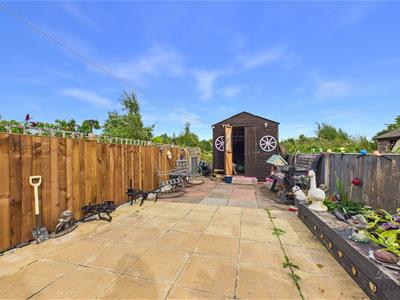
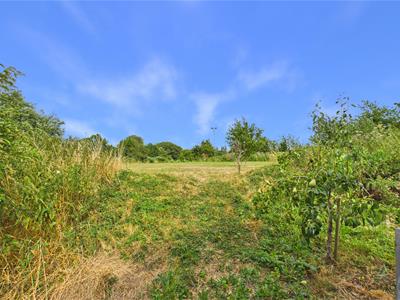
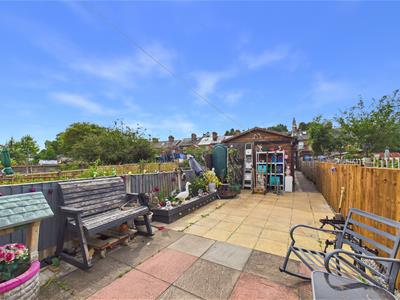
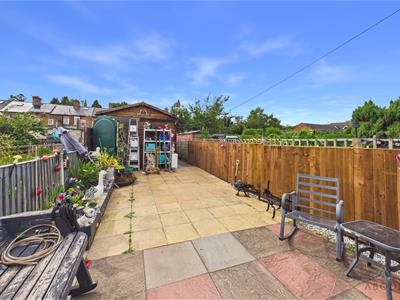
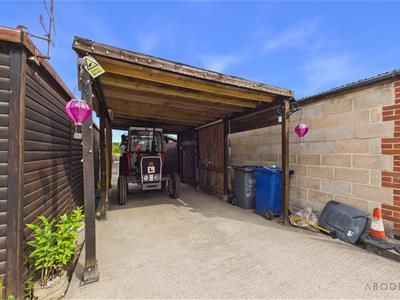
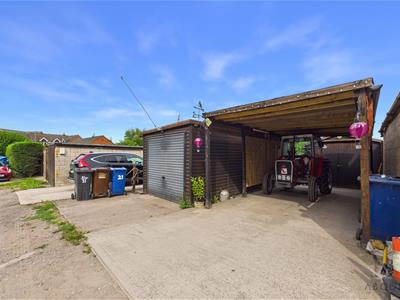
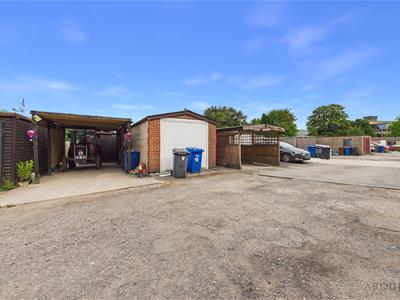
A key feature of the home is its generous rear garden, which backs onto open greenspace, providing an attractive and private outlook. The property also benefits from a carport and garage (subject to the agent's note).
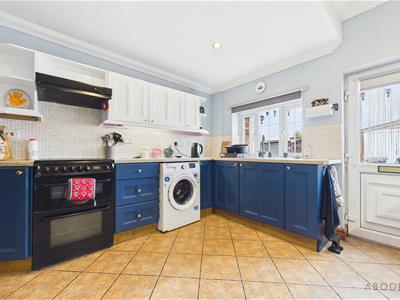
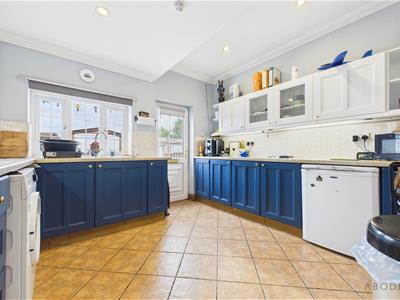
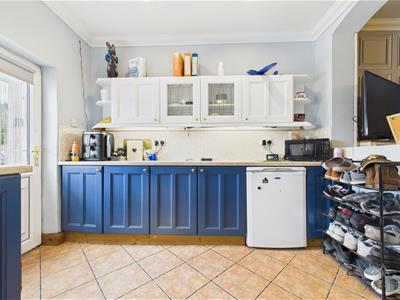
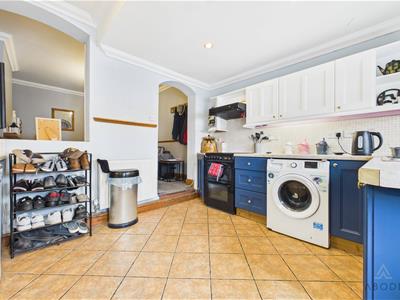
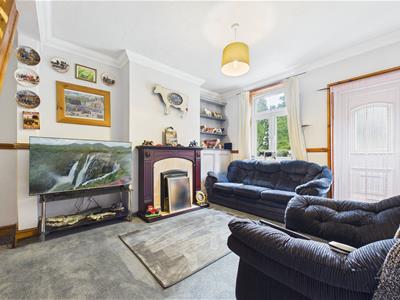
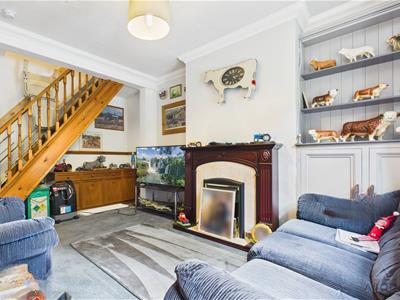
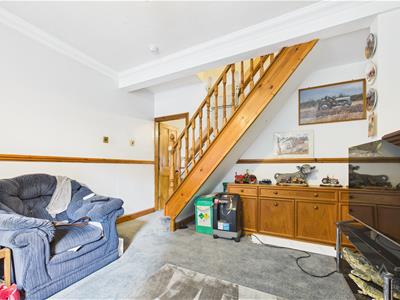
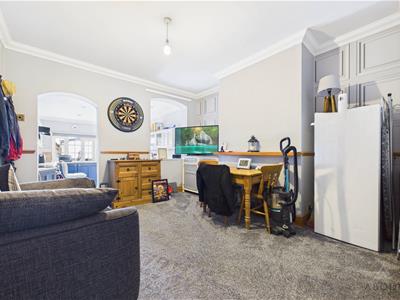
Internally, the accommodation comprises a welcoming lounge with a feature electric fireplace, staircase to the first floor, and access to the dining room. The dining room provides a good-sized space for family meals and flows openly into the extended kitchen. The kitchen is fitted with a range of base and wall units, complementary work surfaces, a 1½ bowl stainless steel sink, space for freestanding and under-counter appliances, LED spotlights, and direct access to the rear garden.
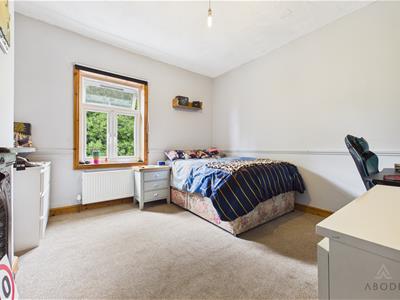
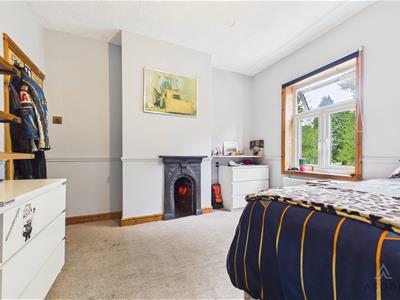
Upstairs, the property offers two well-proportioned bedrooms. The principal bedroom overlooks the rear garden and features a fireplace and useful over-stairs storage cupboard, while the second bedroom enjoys a front-facing aspect and also benefits from a feature fireplace.
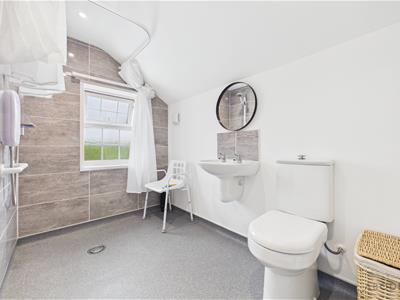
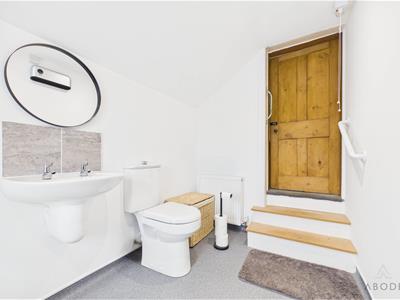
Completing the accommodation is a modern en suite wet room, fitted with a walk-in shower, low-level WC, floating wash hand basin, tiled shower area, heated radiator, extractor fan, ceiling spotlights, and a frosted rear window.
Overall, the property combines spacious living accommodation with an excellent outdoor space and a convenient location, making it well suited to first-time buyers, small families, or those looking to downsize.
Lounge
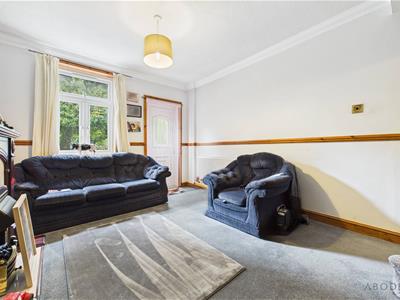
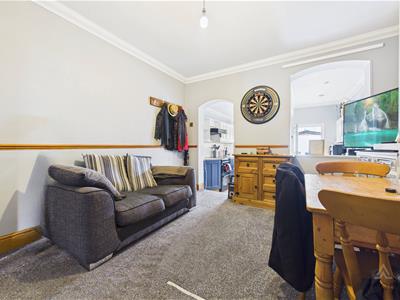
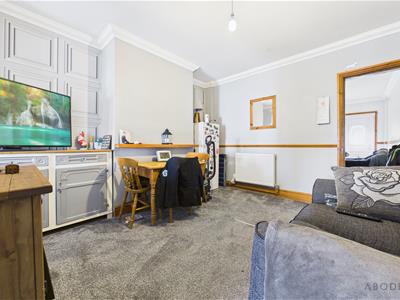
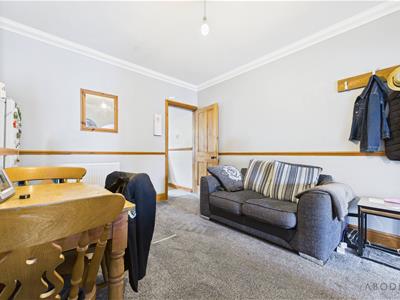
A welcoming reception room featuring a UPVC double glazed window to the front elevation and a UPVC double glazed entrance door. The room benefits from a central heating radiator, staircase rising to the first-floor landing, and a feature electric fireplace set within a timber Adam-style surround, creating an attractive focal point. Additional features include a television point, smoke alarm, and an internal door leading to the dining room.
Dining Room
A well-proportioned dining space with a central heating radiator, providing an ideal setting for family meals and entertaining, with an open aspect leading through to the kitchen.
Kitchen
The extended kitchen enjoys a UPVC double glazed window to the rear elevation and a UPVC double glazed door providing access to the rear garden. Fitted with a range of base and wall-mounted units with complementary work surfaces and tiled splashbacks, the kitchen incorporates a 1½ bowl stainless steel sink and drainer with mixer tap. There is plumbing and space for freestanding and under-counter appliances, an extractor fan, LED spotlights to the ceiling, and a central heating radiator.
Landing
With a smoke alarm and original panelled internal doors leading to the first-floor accommodation.
Bedroom One
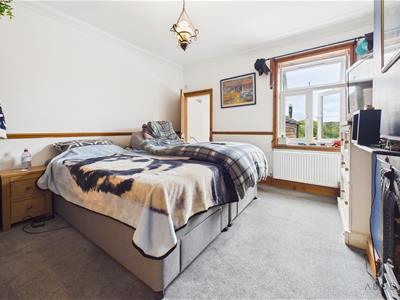
A spacious double bedroom with a UPVC double glazed window overlooking the rear elevation, central heating radiator, feature fireplace, and a useful over-stairs storage cupboard.
Bedroom Two
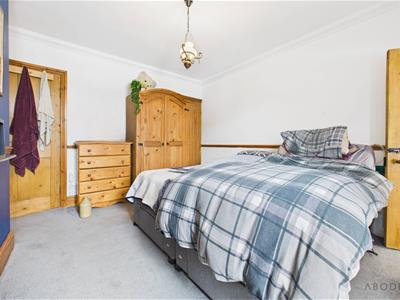
With a UPVC double glazed window to the front elevation, this well-proportioned bedroom also benefits from a feature fireplace and a central heating radiator.
En-suite Bathroom
Fitted with a modern three-piece wet room suite comprising a walk-in shower area, low-level WC, and floating wash hand basin with tiled splashback. Additional features include tiling to the shower walls, a UPVC double glazed frosted window to the rear elevation, extractor fan, ceiling spotlights, central heating radiator, and an electric fan heater.
Outbuilding Notice
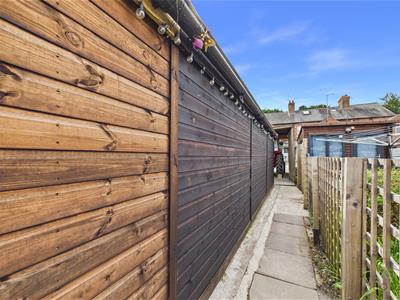
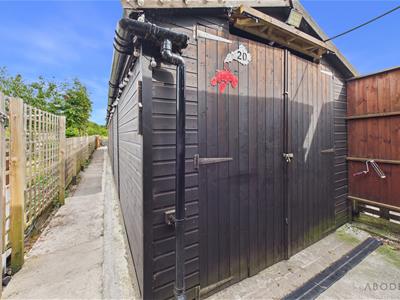
Prospective purchasers should be aware that the current owners have advised that the rear section of the garage will be removed prior to completion of the sale. As a result, the latter half of the garage, including the side-open section at the rear, will no longer be present on completion. The original front section of the garage will remain, with a concrete base left in place where the rear section has been removed. Buyers are advised to look on the last photo of the reel and notice the change is paintwork on the outbuildings. The darker brown painted sections of the garage shall remain, while the lighter coloured painted sections will be removed.
Although these particulars are thought to be materially correct their accuracy cannot be guaranteed and they do not form part of any contract.
Property data and search facilities supplied by www.vebra.com